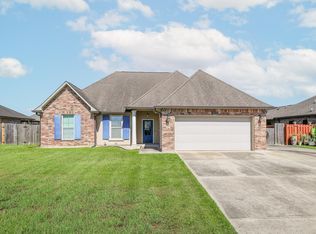
$245,6003 bd2 ba1.6k sqft175 Towne Way, Thibodaux, LA 70301Off MarketSaveNo image available for this property
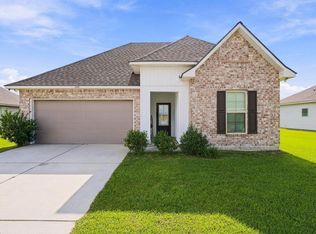
$244,5003 bd2 ba1.5k sqft193 Towne Way, Thibodaux, LA 70301Off MarketSaveNo image available for this property
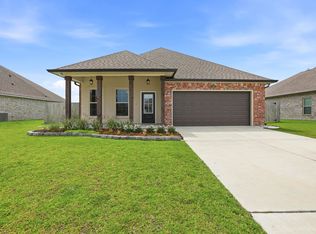
$255,900-- bd-- ba-- sqft305 Carriage Way, Thibodaux, LA 70301Off MarketSaveNo image available for this property
$276,100-- bd-- ba-- sqft309 Carriage Way, Thibodaux, LA 70301Off MarketSaveNo image available for this property
$375,0004 bd3 ba2.6k sqft257 Royal Oak Blvd, Thibodaux, LA 70301For SaleSaveMLS ID #2026015141, Stefany Deroche, Canal & Main Realty. ROAM MLS
$249,9003 bd2 ba1.7k sqft259 Cottage Way, Thibodaux, LA 70301For SaleSaveMLS ID #2026014869, Monica Daigle, KELLER WILLIAMS REALTY BAYOU P. ROAM MLS
$258,0003 bd2 ba1.8k sqft284 Shadow Pointe Rd, Thibodaux, LA 70301For SaleSaveMLS ID #2026018287, David W. DiSalvo, Gulf Coast Real Estate, LLC. ROAM MLS
$278,0004 bd2 ba1.8k sqft269 Pond Dr, Thibodaux, LA 70301For SaleSaveMLS ID #2026010071, April Horn, 1 Percent Lists United. ROAM MLS
$456,5004 bd2 ba2k sqft104 Melrose Dr, Thibodaux, LA 70301For SaleSaveNo image available for this propertyMLS ID #2026016785, Jeff Thibodaux, KELLER WILLIAMS REALTY BAYOU P. ROAM MLS
$269,9004 bd2 ba1.8k sqft216 Shadow Pointe Rd, Thibodaux, LA 70301For SaleSaveNo image available for this propertyMLS ID #2026008604, Maria Thorn, eXp Realty. ROAM MLS
$135,0003 bd2 ba1.3k sqft100 Sugar Cane Way, Thibodaux, LA 70301For SaleSaveNo image available for this propertyMLS ID #2600009473, Jenny Hale, ICON Real Estate Co. RAA
$245,0004 bd3 ba1.8k sqft502 Oak St, Thibodaux, LA 70301For SaleSaveNo image available for this propertyMLS ID #2026016724, Beau Toups, CENTURY 21 Action Realty Inc. ROAM MLS
$275,0003 bd2 ba1.7k sqft120 Magazine Loop, Thibodaux, LA 70301For SaleSaveNo image available for this propertyMLS ID #2026016012, Ross Esteve, Canal & Main Realty. ROAM MLS
$259,0003 bd2 ba1.7k sqft259 Shadow Pointe Rd, Thibodaux, LA 70301For SaleSaveNo image available for this propertyMLS ID #2026006264, Michele Palmer, 1 Percent Lists United. ROAM MLS
$300,0004 bd3 ba2k sqft163 Magazine Loop, Thibodaux, LA 70301For SaleSaveNo image available for this propertyMLS ID #2026016899, Nick Melvin, Canal & Main Realty. ROAM MLS
$499,0004 bd3 ba2.5k sqft114 Lake Hudson Cir, Thibodaux, LA 70301For SaleSaveNo image available for this propertyMLS ID #2026014509, Morgan Davis, Canal & Main Realty. ROAM MLS
$315,0003 bd2 ba1.7k sqft209 Crescent Estates Dr, Thibodaux, LA 70301For SaleSaveNo image available for this propertyMLS ID #2026011187, Lisa Braud, KELLER WILLIAMS REALTY BAYOU P. ROAM MLS
$265,0003 bd2 ba1.7k sqft129 Villa Dr, Thibodaux, LA 70301For SaleSaveNo image available for this propertyMLS ID #2026007309, Azaria Barrios, KELLER WILLIAMS REALTY BAYOU P. ROAM MLS
$255,0003 bd2 ba1.3k sqft154 Esplanade Blvd, Thibodaux, LA 70301For SaleSaveNo image available for this propertyMLS ID #2026014012, Gwendolyn Barrilleaux, Canal & Main Realty. ROAM MLS
$389,9003 bd2 ba1.7k sqft204 Abby Lake Dr, Thibodaux, LA 70301For SaleSaveNo image available for this propertyMLS ID #2026009999, Barret Blondeau, Falaya. ROAM MLS
$265,0003 bd2 ba1.4k sqft122 Dicharry Ct, Thibodaux, LA 70301For SaleSaveNo image available for this propertyMLS ID #2026015070, Michele Palmer, 1 Percent Lists United. ROAM MLS
$375,0005 bd3 ba2.4k sqft278 Peacock Pointe, Thibodaux, LA 70301For SaleSaveNo image available for this propertyMLS ID #2026015492, Gwendolyn Barrilleaux, Canal & Main Realty. ROAM MLS
$380,0003 bd2 ba1.8k sqft193 Royal Oak Blvd, Thibodaux, LA 70301For SaleSaveNo image available for this propertyMLS ID #2026009527, Lisa Thibodaux, Canal & Main Realty. ROAM MLS
$445,0003 bd2 ba2k sqft172 Union Dr, Thibodaux, LA 70301For SaleSaveNo image available for this propertyMLS ID #2026010123, Melanie Gros, DONNES REAL ESTATE, INC. ROAM MLS