Welcome to this spacious 1-story home offering 1,508 square feet of living space on a 0.28 acre lot. Built in 1963, this home features 4 bedrooms and 1.5 bathrooms, providing plenty of room for a growing family, first-time homebuyer, or investor. With a functional floor plan and solid bones, this property offers an excellent opportunity to update and personalize to your style. Conveniently situated on a generous lot, there's ample outdoor space for entertaining, gardening, or recreation. Whether you're looking for your next home or your next investment project, this property is full of potential. Don't miss this opportunity to own a well-located property with endless possibilities! Seller is a licensed Indiana Realtor. Ryan Cate Auctions & Real Estate purchased the property to assist with the settlement and closing of the previous owner’s estate. The previous owners were the sole owners of the property. The property is being sold as-is, and no updates or improvements have been made since the purchase. Text Ryan Cate with questions: 765-960-5708 Prebidding starts August 26, 2026 at 5:00 PM, with online pre-bidding remaining open until the live auction begins. All bids will be placed in $1,000 increments. The current high online bid will carry into the live simulcast auction, with the highest online prebid becoming the opening bid for the live simulcast auction. Live Simulcast Auction Day held @ Ryan Cate Auctions & Real Estate, 1539 South 9th St., Richmond, IN 47374 - September 23, 2026 - Doors open at 5:00 PM with live simulcast starting at 6:30 PM Preview: Call Ryan Cate at 765-960-5708 or Ashley Cole at 765-576-1000
Pending
$179,000
321 N 36th St, Richmond, IN 47374
4beds
1,508sqft
Single Family Residence, Residential
Built in 1963
0.28 Acres Lot
$-- Zestimate®
$119/sqft
$-- HOA
What's special
Generous lotFunctional floor plan
- 25 days
- 412
- 24
Zillow last checked:
Listing updated:
Listed by:
Ryan Cate,
Better Homes and Gardens First Realty Group,
Rebecca Cate,
Better Homes and Gardens First Realty Group
Source: RLMS,MLS#: 10054462
Facts & features
Interior
Bedrooms & bathrooms
- Bedrooms: 4
- Bathrooms: 2
- Full bathrooms: 1
- 1/2 bathrooms: 1
Rooms
- Room types: Basement
Bedroom 1
- Level: Main
- Area: 115
- Dimensions: 10 x 11.5
Bedroom 2
- Level: Main
- Area: 115
- Dimensions: 10 x 11.5
Bedroom 3
- Level: Main
- Area: 175
- Dimensions: 14 x 12.5
Bedroom 4
- Level: Main
- Area: 132
- Dimensions: 12 x 11
Bathroom 1
- Level: Main
- Area: 35
- Dimensions: 7 x 5
Bathroom 2
- Level: Main
- Area: 25
- Dimensions: 5 x 5
Family room
- Description: Connected To Kitchen
- Level: Main
- Area: 336
- Dimensions: 28 x 12
Kitchen
- Description: Connected To Family Room
- Level: Main
- Area: 336
- Dimensions: 28 x 12
Living room
- Level: Main
- Area: 270
- Dimensions: 15 x 18
Basement
- Area: 999
- Dimensions: 37 x 27
Heating
- Natural Gas, Forced Air
Cooling
- Central Air
Appliances
- Included: Dishwasher, Disposal, Electric Range, Refrigerator, Gas Water Heater
Features
- Windows: Window Treatments
- Basement: Full
- Has fireplace: No
Interior area
- Total structure area: 1,508
- Total interior livable area: 1,508 sqft
Property
Parking
- Total spaces: 1
- Parking features: Attached, 1
- Attached garage spaces: 1
Features
- Levels: One
- Patio & porch: Patio, Porch
- Fencing: Chain Link,Partial,Back Yard
Lot
- Size: 0.28 Acres
- Dimensions: 75 x 165
Details
- Parcel number: 891634420113.000030
- Zoning: Res
Construction
Type & style
- Home type: SingleFamily
- Architectural style: Raised Ranch
- Property subtype: Single Family Residence, Residential
Materials
- Brick, Stick
- Foundation: Basement
- Roof: Asphalt
Condition
- Year built: 1963
Utilities & green energy
- Electric: Richmond Power & Light
- Gas: CenterPoint/Vectren
- Sewer: Public Sewer
- Water: Public
Community & HOA
Location
- Region: Richmond
Financial & listing details
- Price per square foot: $119/sqft
- Tax assessed value: $166,200
- Annual tax amount: $1,373
- Date on market: 9/28/2026
Estimated market value
Not available
Estimated sales range
Not available
$1,532/mo
Price history
| Date | Event | Price |
|---|---|---|
| 10/3/2026 | Pending sale | $179,000$119/sqft |
Source:  RLMS #10054462 Report a problem | ||
| 9/28/2026 | Listed for sale | $179,000$119/sqft |
Source: RLMS #10054462 Report a problem | ||
| 9/24/2026 | Listing removed | -- |
Source: RLMS #10054294 Report a problem | ||
| 9/2/2026 | Listed for sale | -- |
Source: RLMS #10054294 Report a problem | ||
Public tax history
| Year | Property taxes | Tax assessment |
|---|---|---|
| 2025 | $1,232 +10.7% | $152,600 +23.9% |
| 2024 | $1,113 +1.3% | $123,200 +10.7% |
| 2023 | $1,099 +6.9% | $111,300 +1.3% |
| 2022 | $1,028 +2.9% | $109,900 +6.9% |
| 2021 | $999 +2% | $102,800 +2.9% |
| 2020 | $979 +1.1% | $99,900 +2% |
| 2019 | $968 +1.7% | $97,900 +1.1% |
| 2018 | $952 -7.8% | $96,800 +1.7% |
| 2017 | $1,032 -0.9% | $95,200 -7.8% |
| 2016 | $1,041 -6.4% | $103,200 -7.2% |
| 2014 | $1,112 -7.9% | $111,200 -7.9% |
| 2013 | $1,208 +12.1% | $120,800 +12.1% |
| 2012 | $1,078 -2.6% | $107,800 -2.6% |
| 2011 | $1,107 | $110,700 |
| 2010 | $1,107 -2.9% | $110,700 -2.9% |
| 2009 | $1,140 +54.2% | $114,000 +3.3% |
| 2007 | $739 | $110,400 +3.9% |
| 2006 | -- | $106,300 +5.9% |
| 2005 | -- | $100,400 |
Find assessor info on the county website
Monthly payment
Est. payment
Payment breakdown
Explore the cost of this home by adjusting the details. Changes won't be saved.Climate risks
Neighborhood: 47374
Nearby schools
Schools provided by the listing agent
- Elementary: Charles
- Middle: Dennis/Test
- High: Richmond
Source: RLMS. This data may not be complete. We recommend contacting the local school district to confirm school assignments for this home.


Similar homes
- $179,9004 bd2 ba1.8k sqft307 S I St, Richmond, IN 47374For Sale
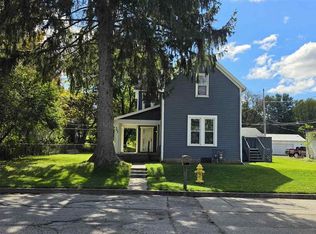 MLS ID #10054605, Susie Bond. RLMS
- $219,9003 bd3 ba1.3k sqft54 S 24th St, Richmond, IN 47374For Sale
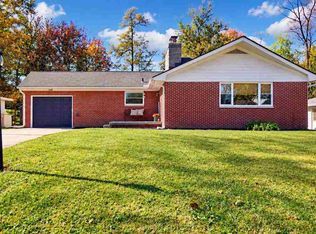 MLS ID #10054625, Anne Liebert. RLMS
- $159,9002 bd2 ba1k sqft151 S 47th St, Richmond, IN 47374For Sale
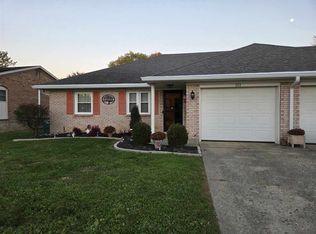 MLS ID #10054632, Sandy Taylor. RLMS
- $150,0004 bd2 ba1.1k sqft1907 S G St, Richmond, IN 47374For Sale
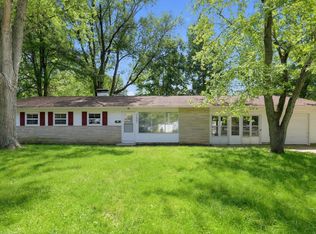 MLS ID #202639801, Seth Dawson, Connected America LLC. IRMLS
