Welcome to 321 Riverview Way, a riverside retreat in Steamboat's coveted Green Zone, where short-term rentals are permitted. This 4,439 sq. ft. luxury mountain-modern home combines refined comfort with exceptional craftsmanship, offering 6 bedrooms and 6.5 bathrooms, each with its own private ensuite. Five bedrooms feature king beds, and one offers two sets of bunk beds—perfect for guests or families.
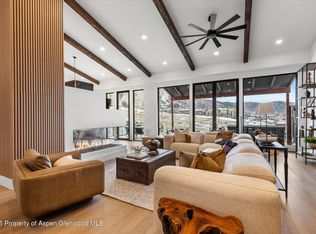
• Inside, white oak hardwood floors run throughout, complemented by elegant tile in the bathrooms. The chef's kitchen showcases Sub-Zero, Wolf, and Cove appliances, including a 48" Wolf range with double ovens and stunning Serenity Blue granite countertops. Additional conveniences include cable service and an in-unit washer and dryer.
• The primary suite is a true sanctuary, featuring a spa-inspired bathroom with a Victoria + Albert freestanding soaking tub and exquisite granite finishes.
• Designed for both relaxation and entertaining, the home includes four fireplaces, two fire pits, a private hot tub, and more than 1,600 sq. ft. of heated decks with sweeping views of the Yampa River, Steamboat Mountain, Howelsen Hill, and the rodeo grounds. The third-floor deck offers a wet bar with mini fridge and ice maker, while the main-level patio features a built-in BBQ and fire pit—perfect for entertaining year-round.
• The heated driveway leads to an attached, heated two-car garage with an EV charging station, finished interior, floor coating, and exterior access door, providing exceptional convenience in every season.
• Whether hosting family, entertaining friends, or enjoying peaceful riverfront mornings, 321 Riverview Way captures the essence of luxury living in Steamboat—where design, setting, and lifestyle come together beautifully.
• Exclusions: Two amethysts, wall art in living room, two black leather chairs in living room, wall art painting on first floor stair landing.
For sale
$8,499,000
321 Riverview Way, Steamboat Springs, CO 80487
6beds
4,608sqft
Single Family Residence
Built in 2024
6,534 Square Feet Lot
$7,986,800 Zestimate®
$1,844/sqft
$-- HOA
What's special
Four fireplacesPrivate hot tubExquisite granite finishesTwo fire pitsHeated drivewayCable serviceIn-unit washer and dryer
- 254 days |
- 529 |
- 20 |
Zillow last checked:
Listing updated:
Listed by:
Coleman Harrison 970-846-0342,
Steamboat Real Estate Professionals, LLC,
Cindy MacGray 970-846-0342,
Steamboat Real Estate Professionals, LLC
Source: Altitude Realtors,MLS#: S1064124 Originating MLS: Summit Association of Realtors
Originating MLS: Summit Association of RealtorsLoading...
Facts & features
Interior
Bedrooms & bathrooms
- Bedrooms: 6
- Bathrooms: 7
- Full bathrooms: 6
- 1/2 bathrooms: 1
Primary bedroom
- Level: Upper
Bedroom
- Level: Upper
Bedroom
- Level: Lower
Bedroom
- Level: Lower
Bedroom
- Level: Lower
Bedroom
- Level: Lower
Family room
- Level: Lower
Family room
- Level: Upper
Other
- Level: Upper
Other
- Level: Lower
Other
- Level: Lower
Other
- Level: Lower
Other
- Level: Lower
Great room
- Level: Main
Half bath
- Level: Main
Kitchen
- Level: Main
Mud room
- Level: Main
Other
- Level: Upper
Heating
- Radiant Floor
Cooling
- 1 Unit
Appliances
- Included: Built-In Oven, Double Oven, Dryer, Dishwasher, Freezer, Gas Cooktop, Disposal, Gas Range, Microwave, Refrigerator, Range Hood, Smart Appliance(s), Water Purifier, Washer, Washer/Dryer
- Laundry: In Unit
Features
- Wet Bar, Built-in Features, Ceiling Fan(s), Eat-in Kitchen, Fireplace, Granite Counters, Tongue and Groove Ceiling(s), High Ceilings, Kitchen Island, Primary Suite, Pantry, Sound System, Smoke Free, Smart Thermostat, Cable TV, Walk-In Closet(s), Wired for Sound
- Flooring: Tile, Wood
- Number of fireplaces: 4
- Fireplace features: Gas
- Furnished: Yes
Interior area
- Total interior livable area: 4,608 sqft
Video & virtual tour
Property
Parking
- Total spaces: 2
- Parking features: Attached, Driveway, Exterior Access Door, Electric Vehicle Charging Station(s), Finished Garage, Garage, Heated Garage
- Attached garage spaces: 2
Features
- Levels: Three Or More,Multi/Split
- Has view: Yes
- View description: Mountain(s), River, Ski Area, Creek/Stream, Water
- Has water view: Yes
- Water view: River,Creek/Stream,Water
- Waterfront features: River Front, Waterfront
- Frontage type: River
Lot
- Size: 6,534 Square Feet
- Features: City Lot, Near Public Transit, Waterfront
Details
- Parcel number: R8181089
- Zoning description: Single Family
Construction
Type & style
- Home type: SingleFamily
- Architectural style: Contemporary,Mountain
- Property subtype: Single Family Residence
Materials
- Metal Siding, Steel, Wood Siding
- Foundation: Poured
- Roof: Membrane
Condition
- Resale
- Year built: 2024
Utilities & green energy
- Sewer: Connected
- Water: Public
- Utilities for property: Natural Gas Available, Phone Available, Water Available, Cable Available, Sewer Connected
Community & HOA
Community
- Features: Trails/Paths, Public Transportation
- Subdivision: Downtown Riverview Subd
HOA
- Has HOA: Yes
- HOA name: Tribe Luxury Properties
- HOA phone: 303-968-9915
Location
- Region: Steamboat Springs
Financial & listing details
- Price per square foot: $1,844/sqft
- Tax assessed value: $2,202,620
- Annual tax amount: $13,940
- Date on market: 11/4/2025
- Exclusions: Yes, Two amethysts, wall art in living room, two black leather chairs in living room, wall art painting on first floor stair landing
- Road surface type: Paved
Estimated market value
$7,986,800
$7.59M - $8.39M
$7,163/mo
Price history
| Date | Event | Price |
|---|---|---|
| 11/4/2025 | Listed for sale | $8,499,000+486.5%$1,844/sqft |
Source:  Altitude Realtors #S1064124 Report a problem Altitude Realtors #S1064124 Report a problem | ||
| 5/31/2023 | Sold | $1,449,000$314/sqft |
Source: Altitude Realtors #SS9025610 Report a problem | ||
Public tax history
| Year | Property taxes | Tax assessment |
|---|---|---|
| 2024 | $13,940 -58.7% | $147,570 -59.5% |
| 2023 | $33,774 +63.5% | $364,720 +85.7% |
| 2022 | $20,662 +44% | $196,420 +56.9% |
| 2021 | $14,346 | $125,160 |
Find assessor info on the county website
Monthly payment
Est. payment
Payment breakdown
Explore the cost of this home by adjusting the details. Changes won't be saved.Climate risks
Neighborhood: 80477
Nearby schools
GreatSchools rating
- 8/10Soda Creek Elementary SchoolGrades: PK-5Distance: 0.6 mi
- 8/10Steamboat Springs Middle SchoolGrades: 6-8Distance: 1.1 mi
- 7/10Steamboat Springs High SchoolGrades: 9-12Distance: 0.6 mi
Schools provided by the listing agent
- Elementary: Soda Creek
- Middle: Steamboat Springs
- High: Steamboat Springs
Source: Altitude Realtors. This data may not be complete. We recommend contacting the local school district to confirm school assignments for this home.
- $4,967,6005 bd4 ba4.7k sqft333 Riverview Way, Steamboat Springs, CO 80487Off Market
- $2,100,0006,534 Square Feet305 Riverview Way, Steamboat Springs, CO 80487Sold
- $2,100,0006,534 Square Feet305 Riverview Way, Steamboat Springs, CO 80477Sold

- $4,529,5005 bd4 ba4.8k sqft339 Riverview Way, Steamboat Springs, CO 80477Off Market
- $695,2406,534 Square Feet303 Riverview Way, Steamboat Springs, CO 80487Off Market
- $2,350,0006,098.4 Square Feet301 Riverview Way, Steamboat Springs, CO 80487Sold
- $1,470,0006,534 Square Feet345 Riverview Way, Steamboat Springs, CO 80477Sold
- $1,340,6400.48 Acres235 Lincoln Ave, Steamboat Springs, CO 80487Off Market
A local agent can set up tours, give advice and negotiate with sellers.
Similar homes
- $8,250,0005 bd6 ba5.3k sqft1184 Anglers Drive, Steamboat Springs, CO 80487For Sale

 MLS ID #S1070212, Colleen deJong, Steamboat Sotheby's International Realty. Altitude Realtors
 - $7,975,0004 bd4 ba4.3k sqft1855 Burgess Creek Rd #3, Steamboat Springs, CO 80487New Construction
 MLS ID #193776, Zach Valicenti, The Group Real Estate, LLC. AGSMLS
 - $7,975,0004 bd4 ba4.3k sqft1855 Burgess Creek Rd #4, Steamboat Springs, CO 80487New Construction
 MLS ID #193773, Zach Valicenti, The Group Real Estate, LLC. AGSMLS
 - $7,250,0005 bd6 ba6k sqft1016 Steamboat Boulevard, Steamboat Springs, CO 80487For Sale
 MLS ID #S1068210, Shelley Stanford, The Group Real Estate, LLC. Altitude Realtors
 - $7,975,0005 bd6 ba5.4k sqft33200 Meadow Creek Drive, Steamboat Springs, CO 80487For SaleMLS ID #S1056221, Pam Vanatta, Steamboat Sotheby's International Realty. Altitude Realtors
- $5,975,0005 bd5 ba4.8k sqft1136 Steamboat Boulevard, Steamboat Springs, CO 80487For SaleMLS ID #S1067947, Cam Boyd, Steamboat Sotheby's International Realty. Altitude Realtors
- $9,500,0006 bd6 ba5k sqftCrawford Sq at Burgess Creek, Steamboat Springs, CO 80487New ConstructionMLS ID #S1048489, Marci Valicenti, The Group Real Estate, LLC. Altitude Realtors
- $6,400,0004 bd5 ba4.8k sqft1200 Anglers Drive, Steamboat Springs, CO 80487For SaleMLS ID #S1061507, Doug Labor, Slifer Smith & Frampton/Steamboat Springs. Altitude Realtors
- $6,275,0005 bd5 ba4.2k sqft2440 Ski Trail Lane UNIT B, Steamboat Springs, CO 80487For SaleMLS ID #S1070295, Chris Paoli, The Agency Steamboat Springs. Altitude Realtors
- $6,275,0006 bd4 ba5.2k sqft31655 Sugar Ridge Road, Steamboat Springs, CO 80487For SaleMLS ID #S1066314, Nick Metzler, The Group Real Estate, LLC. Altitude Realtors
- $8,250,0005 bd7 ba4.8k sqft2408 Chutes Lane, Steamboat Springs, CO 80487For SaleMLS ID #S1069286, Chris Paoli, The Agency Steamboat Springs. Altitude Realtors
- $8,500,0004 bd5 ba2.7k sqft44320 County Road 129, Steamboat Springs, CO 80487For SaleMLS ID #S1055031, Pam Vanatta, Steamboat Sotheby's International Realty. Altitude Realtors
- $4,583,7005 bd5 ba4.1k sqft940 Twilight Lane, Steamboat Springs, CO 80487For SaleMLS ID #S1068965, Cam Boyd, Steamboat Sotheby's International Realty. Altitude Realtors
- $5,395,0005 bd5 ba3.9k sqft86 Woods Drive, Steamboat Springs, CO 80487New ConstructionMLS ID #S1069888, Michael deJong, Steamboat Sotheby's International Realty. Altitude Realtors
- $5,950,0005 bd5 ba5k sqft795 Twilight Lane, Steamboat Springs, CO 80487For SaleMLS ID #S1069472, Chris Paoli, The Agency Steamboat Springs. Altitude Realtors
- $5,300,0005 bd6 ba5k sqft2175 Bear Drive, Steamboat Springs, CO 80487For SaleMLS ID #S1068381, Dean Laird, The Group Real Estate, LLC. Altitude Realtors
- $4,500,0004 bd4 ba4.1k sqft47 E Logan Avenue, Steamboat Springs, CO 80487For SaleMLS ID #S1068928, Adrienne Stroock, Steamboat Sotheby's International Realty. Altitude Realtors
- $4,495,0005 bd6 ba5.3k sqft1165 Redwoods Drive, Steamboat Springs, CO 80487For SaleMLS ID #S1066077, David Baldinger, Steamboat Sotheby's International Realty. Altitude Realtors
- $4,695,0005 bd6 ba5.6k sqft1031 Steamboat Boulevard, Steamboat Springs, CO 80487For SaleMLS ID #S1069562, Lisa Olson, Steamboat Sotheby's International Realty. Altitude Realtors
- $4,750,0008 bd6 ba4.1k sqft119 Spruce Street, Steamboat Springs, CO 80487New ConstructionMLS ID #S1065870, Audrey Wilbur, Steamboat Sotheby's International Realty. Altitude Realtors
