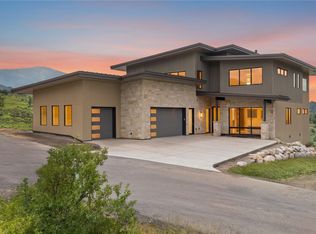
Rare opportunity to own a new construction home on one of Old Town’s most desirable streets. Located on quiet, dead-end Spruce Street, just steps from Butcherknife Trail and Stehley Park and within walking distance to shops and restaurants, this exceptional property offers luxury, privacy, and convenience. The main residence features 6 Bdrms and 4.5 Ba, plus a detached 2 Bd and 1Ba ADU. High-end finishes define the home, anchored by a chef’s kitchen with a 48” Sub-Zero refrigerator/freezer, Wolf 6-burner range, wine cooler, custom quarter-sawn oak cabinetry, quartzite countertops and backsplash, and an oak ceiling with locally handcrafted beams. A custom oak paneled wall system conceals hidden doors to storage, pantry, and coat closet. The open-concept layout is ideal for entertaining, with dining and living spaces flanking the kitchen. The family room features a dramatic floor-to-ceiling hand-cut stone fireplace and opens to a deck, radiant-heated patio, and sidewalks. A mudroom with custom oak storage and a stylish powder room complete the main level. Upstairs offers three bedrooms, two baths, and laundry. The primary suite features European oak flooring and a spa-like bath with oversized shower, and polished nickel Kohler fixtures. A flex bedroom with private balcony and mountain views and a third bedroom sharing a full bath complete the level. The lower level includes radiant-heated polished concrete floors, 9.5' ceilings, oversized windows, three king-size bedrooms, two baths, and a second laundry room. Two bedrooms can be combined for a recreation space. Additional highlights include a radiant-heated 2.5-car garage, whole-home radiant heat, A/C, natural gas generator, hydronic snow melt, Marvin windows and doors, and extensive energy-efficient upgrades. The detached ADU features its own private entrance, cathedral ceilings, radiant heat, full kitchen, washer/dryer, heated parking pad, and premium finishes—perfect for guests, extended family, or rental income.
New construction
Price cut: $150K (4/30)
$4,750,000
119 Spruce Street, Steamboat Springs, CO 80487
8beds
4,100sqft
:
Get pre-qualified$26,537/mo
Single Family Residence
Built in 2026
6,316 Square Feet Lot
$4,571,300 Zestimate®
$1,159/sqft
$-- HOA
What's special
Hydronic snow meltOversized windowsCustom quarter-sawn oak cabinetryQuartzite countertops and backsplashWine coolerStylish powder roomMarvin windows and doors
- 194 days |
- 437 |
- 21 |
Zillow last checked:
Listing updated:
Listed by:
Audrey Wilbur (773)308-6806,
Steamboat Sotheby's International Realty
Source: Altitude Realtors,MLS#: S1065870 Originating MLS: Summit Association of Realtors
Originating MLS: Summit Association of RealtorsFacts & features
Interior
Bedrooms & bathrooms
- Bedrooms: 8
- Bathrooms: 6
- Full bathrooms: 5
- 1/2 bathrooms: 1
Heating
- Radiant
Cooling
- 1 Unit
Appliances
- Included: Dishwasher, Freezer, Disposal, Gas Range, Microwave, Refrigerator, Dryer
- Laundry: In Unit
Features
- Ceiling Fan(s), Fireplace, Cable TV
- Flooring: Concrete, Tile, Wood
- Basement: Finished
- Number of fireplaces: 1
- Fireplace features: Gas
Interior area
- Total interior livable area: 4,100 sqft
Property
Parking
- Total spaces: 2
- Parking features: Concrete, Garage
- Garage spaces: 2
Features
- Levels: Three Or More
- Has view: Yes
- View description: Mountain(s)
Lot
- Size: 6,316 Square Feet
- Features: City Lot, Level
Details
- Additional structures: Guest House
- Parcel number: R8181665
- Zoning description: See Remarks
Construction
Type & style
- Home type: SingleFamily
- Property subtype: Single Family Residence
Materials
- Frame
- Foundation: Poured
- Roof: Asphalt
Condition
- New Construction
- New construction: Yes
- Year built: 2026
Utilities & green energy
- Sewer: Connected
- Water: Public
- Utilities for property: Water Available, Cable Available, Sewer Connected
Green energy
- Energy efficient items: Appliances
Community & HOA
Community
- Features: Trails/Paths
- Subdivision: Crawford Subd
HOA
- Has HOA: No
Location
- Region: Steamboat Springs
Financial & listing details
- Price per square foot: $1,159/sqft
- Tax assessed value: $740,000
- Annual tax amount: $2,078
- Date on market: 1/14/2026
- Exclusions: No
- Road surface type: Alley Paved, Paved
Estimated market value
$4,571,300
$4.34M - $4.80M
$6,220/mo
Price history
| Date | Event | Price |
|---|---|---|
| 4/30/2026 | Price change | $4,750,000-3.1%$1,159/sqft |
Source:  Altitude Realtors #S1065870 Report a problem Altitude Realtors #S1065870 Report a problem | ||
| 1/14/2026 | Listed for sale | $4,900,000$1,195/sqft |
Source: Altitude Realtors #S1065870 Report a problem | ||
Public tax history
| Year | Property taxes | Tax assessment |
|---|---|---|
| 2024 | $2,078 -15.2% | $49,580 -18% |
| 2023 | $2,451 | $60,430 |
Find assessor info on the county website
Monthly payment
Est. payment
Payment breakdown
Explore the cost of this home by adjusting the details. Changes won't be saved.Climate risks
Neighborhood: 80487
Nearby schools
GreatSchools rating
- 8/10Soda Creek Elementary SchoolGrades: PK-5Distance: 0.2 mi
- 8/10Steamboat Springs Middle SchoolGrades: 6-8Distance: 0.6 mi
- 7/10Steamboat Springs High SchoolGrades: 9-12Distance: 0.4 mi
Schools provided by the listing agent
- Elementary: Soda Creek
- Middle: Steamboat Springs
- High: Steamboat Springs
Source: Altitude Realtors. This data may not be complete. We recommend contacting the local school district to confirm school assignments for this home.
- $1,678,0003 bd2 ba2k sqft129 Spruce St #1A, Steamboat Springs, CO 80487Off Market

- $2,504,0005 bd3 ba3.8k sqft129 Spruce St, Steamboat Springs, CO 80487Off Market
- $--3 bd2 ba2k sqft129 Spruce St #A, Steamboat Springs, CO 80487Off Market
- $2,896,7004 bd4 ba2.8k sqft139 Spruce St, Steamboat Springs, CO 80487Off Market
- $1,957,0004 bd2 ba2.6k sqft109 Spruce St, Steamboat Springs, CO 80487Off Market
- $1,539,7003 bd2 ba1.6k sqft147 Spruce St, Steamboat Springs, CO 80487Off Market
- $1,119,5002 bd2 ba900 sqft105 Hill St, Steamboat Springs, CO 80487Off Market
- $1,274,9005 bd3 ba2.6k sqft120 Spruce St, Steamboat Springs, CO 80487Off Market
A local agent can set up tours, give advice and negotiate with sellers.
Similar homes
- $3,900,0005 bd6 ba4k sqft48 Logan Avenue, Steamboat Springs, CO 80487For Sale

 MLS ID #S1066058, Joe Armstrong, The Group Inc.. Altitude Realtors
 - $5,395,0005 bd5 ba3.9k sqft86 Woods Drive, Steamboat Springs, CO 80487New Construction
 MLS ID #S1069888, Michael deJong, Steamboat Sotheby's International Realty. Altitude Realtors
 - $4,583,7005 bd5 ba4.1k sqft940 Twilight Lane, Steamboat Springs, CO 80487For Sale
 MLS ID #S1068965, Cam Boyd, Steamboat Sotheby's International Realty. Altitude Realtors
 - $3,749,0006 bd5 ba3.8k sqft512 8th Street, Steamboat Springs, CO 80487New Construction
 MLS ID #S1065657, Chris Paoli, The Agency Steamboat Springs. Altitude Realtors
 - $4,695,0005 bd6 ba5.6k sqft1031 Steamboat Boulevard, Steamboat Springs, CO 80487For SaleMLS ID #S1069562, Lisa Olson, Steamboat Sotheby's International Realty. Altitude Realtors
- $4,495,0005 bd6 ba5.3k sqft1165 Redwoods Drive, Steamboat Springs, CO 80487For SaleMLS ID #S1066077, David Baldinger, Steamboat Sotheby's International Realty. Altitude Realtors
- $4,400,0006 bd6 ba4k sqft1314 Mira Vista Court, Steamboat Springs, CO 80487New ConstructionMLS ID #S1070124, Elizabeth Taylor, Steamboat Sotheby's International Realty. Altitude Realtors
- $5,975,0005 bd5 ba4.8k sqft1136 Steamboat Boulevard, Steamboat Springs, CO 80487For SaleMLS ID #S1067947, Cam Boyd, Steamboat Sotheby's International Realty. Altitude Realtors
- $4,499,0005 bd6 ba5k sqft44655 Diamondback Way, Steamboat Springs, CO 80487For SaleMLS ID #S1069718, Dan Humphreys, Humphreys & Company Real Estate. Altitude Realtors
- $2,850,0005 bd4 ba3.4k sqft1227 Harwig Circle, Steamboat Springs, CO 80487For SaleMLS ID #S1068604, Adrienne Stroock, Steamboat Sotheby's International Realty. Altitude Realtors
- $3,995,0005 bd5 ba4.3k sqft2350 Glacier Ridge Ridge, Steamboat Springs, CO 80487For SaleMLS ID #S1050921, Marc Small, Steamboat Sotheby's International Realty. Altitude Realtors
- $3,500,0005 bd4 ba4.5k sqft1165 Fairway Woods, Steamboat Springs, CO 80487For SaleMLS ID #S1068077, Lisa Olson, Steamboat Sotheby's International Realty. Altitude Realtors
- $6,275,0006 bd4 ba5.2k sqft31655 Sugar Ridge Road, Steamboat Springs, CO 80487For SaleMLS ID #S1066314, Nick Metzler, The Group Inc.. Altitude Realtors
- $5,895,0005 bd5 ba5k sqft795 Twilight Lane, Steamboat Springs, CO 80487For SaleMLS ID #S1069472, Chris Paoli, The Agency Steamboat Springs. Altitude Realtors
- $3,350,0005 bd3 ba3.4k sqft1076 Steamboat Boulevard, Steamboat Springs, CO 80487For SaleMLS ID #S1069182, Kim Kreissig, RE/MAX Partners. Altitude Realtors
- $3,350,0005 bd6 ba4k sqft1791 & 1793 Meadow Lane, Steamboat Springs, CO 80487For SaleMLS ID #S1066206, Nazreen Kashani, LIV Sotheby's I.R.. Altitude Realtors
- $4,700,0005 bd6 ba3.2k sqft1939 Cimarron Circle UNIT 14, Steamboat Springs, CO 80487For SaleMLS ID #S1066198, Chris Paoli, The Agency Steamboat Springs. Altitude Realtors
- $5,950,0005 bd6 ba4.4k sqft2357 Poma Lane, Steamboat Springs, CO 80487For SaleMLS ID #S1069297, Chris Paoli, The Agency Steamboat Springs. Altitude Realtors
- $5,949,0005 bd6 ba5.4k sqft2990 Heavenly View, Steamboat Springs, CO 80487For SaleMLS ID #S1059833, Pam Vanatta, Steamboat Sotheby's International Realty. Altitude Realtors
- $4,320,0005 bd4 ba5.3k sqft25490 County Road 52E, Steamboat Springs, CO 80487For SaleMLS ID #S1068419, Scott Eggleston, RE/MAX Partners. Altitude Realtors
