Beautiful brick front home located on a large lot near major roads. Home features an open kitchen with plenty of cabinets and counter space, formal dining room, a nice size bonus room, vaulted ceilings in bedrooms. Mill Creek Greenway and Park are within walking distance. The back door is new and most of the rear deck boards have been replaced.
Active
$439,000
321 Spicewood Ln, Nashville, TN 37211
3beds
2,536sqft
:
Get pre-qualified$2,669/mo
Single Family Residence, Residential
Built in 2002
8,276 Square Feet Lot
$-- Zestimate®
$173/sqft
$19/mo HOA
What's special
Brick front homeLarge lotOpen kitchenNice size bonus roomVaulted ceilings in bedroomsFormal dining room
- 32 days |
- 747 |
- 32 |
Likely to sell faster than
Zillow last checked:
Listing updated:
Listed by:
Elizabeth Bannister 615-485-1478,
simpliHOM 855-856-9466
Source: RealTracs MLS as distributed by MLS GRID,MLS#: 3255372
Facts & features
Interior
Bedrooms & bathrooms
- Bedrooms: 3
- Bathrooms: 3
- Full bathrooms: 2
- 1/2 bathrooms: 1
Bedroom 1
- Features: Full Bath
- Level: Full Bath
- Area: 288 Square Feet
- Dimensions: 18x16
Bedroom 2
- Area: 143 Square Feet
- Dimensions: 13x11
Bedroom 3
- Area: 121 Square Feet
- Dimensions: 11x11
Dining room
- Features: Formal
- Level: Formal
- Area: 143 Square Feet
- Dimensions: 13x11
Kitchen
- Features: Pantry
- Level: Pantry
- Area: 224 Square Feet
- Dimensions: 16x14
Living room
- Features: Formal
- Level: Formal
- Area: 288 Square Feet
- Dimensions: 24x12
Recreation room
- Features: Second Floor
- Level: Second Floor
- Area: 375 Square Feet
- Dimensions: 25x15
Heating
- Natural Gas
Cooling
- Central Air
Appliances
- Included: None
Features
- Ceiling Fan(s)
- Flooring: Laminate
- Basement: Crawl Space
- Number of fireplaces: 1
- Fireplace features: Living Room
Interior area
- Total structure area: 2,536
- Total interior livable area: 2,536 sqft
- Finished area above ground: 2,536
Property
Parking
- Total spaces: 4
- Parking features: Garage Faces Front
- Attached garage spaces: 2
- Uncovered spaces: 2
Features
- Levels: Two
- Stories: 2
- Patio & porch: Deck
Lot
- Size: 8,276 Square Feet
- Dimensions: 87 x 129
- Features: Level
- Topography: Level
Details
- Parcel number: 181010A18400CO
- Special conditions: VA Owned
Construction
Type & style
- Home type: SingleFamily
- Architectural style: Contemporary
- Property subtype: Single Family Residence, Residential
Materials
- Brick, Vinyl Siding
Condition
- New construction: No
- Year built: 2002
Utilities & green energy
- Sewer: Public Sewer
- Water: Public
- Utilities for property: Natural Gas Available, Water Available
Community & HOA
Community
- Subdivision: Sugar Valley
HOA
- Has HOA: Yes
- HOA fee: $225 annually
Location
- Region: Nashville
Financial & listing details
- Price per square foot: $173/sqft
- Tax assessed value: $484,200
- Annual tax amount: $3,368
- Date on market: 7/1/2026
Estimated market value
Not available
Estimated sales range
Not available
Not available
Price history
| Date | Event | Price |
|---|---|---|
| 7/1/2026 | Listed for sale | $439,000+11.1%$173/sqft |
Source:  RealTracs MLS as distributed by MLS GRID #3255372 Report a problem RealTracs MLS as distributed by MLS GRID #3255372 Report a problem | ||
| 12/3/2025 | Sold | $395,001+68.8%$156/sqft |
Source: Public Record Report a problem | ||
| 3/24/2021 | Listing removed | -- |
Source: Owner Report a problem | ||
| 10/15/2014 | Sold | $234,000$92/sqft |
Source: Public Record Report a problem | ||
| 9/10/2014 | Pending sale | $234,000$92/sqft |
Source: Owner Report a problem | ||
| 8/2/2014 | Price change | $234,000-4.1%$92/sqft |
Source: Owner Report a problem | ||
| 5/12/2014 | Listed for sale | $243,900+6%$96/sqft |
Source: Owner Report a problem | ||
| 7/28/2009 | Sold | $230,000$91/sqft |
Source: Public Record Report a problem | ||
| 7/3/2009 | Price change | $230,000+1.8%$91/sqft |
Source: TheDailyClassifieds.Com #1096504 Report a problem | ||
| 6/12/2009 | Listed for sale | $225,900+19.5%$89/sqft |
Source: TheDailyClassifieds.Com #1096504 Report a problem | ||
| 3/5/2003 | Sold | $189,000$75/sqft |
Source: Public Record Report a problem | ||
Public tax history
| Year | Property taxes | Tax assessment |
|---|---|---|
| 2025 | $3,368 +36.9% | $121,050 +43.8% |
| 2024 | $2,460 | $84,175 |
| 2023 | $2,460 | $84,175 |
| 2022 | $2,460 -1.1% | $84,175 |
| 2021 | $2,486 -0.7% | $84,175 +27.4% |
| 2020 | $2,502 +37.5% | $66,050 |
| 2019 | $1,820 | $66,050 |
| 2018 | $1,820 | $66,050 |
| 2017 | $1,820 | $66,050 +32.8% |
| 2016 | $1,820 -6.7% | $49,725 |
| 2015 | $1,951 | $49,725 |
| 2014 | $1,951 | $49,725 |
| 2013 | -- | $49,725 -0.5% |
| 2012 | -- | $50,000 |
| 2011 | -- | $50,000 |
| 2010 | -- | $50,000 |
| 2009 | -- | $50,000 +1.6% |
| 2008 | -- | $49,225 |
| 2007 | -- | $49,225 |
| 2006 | -- | -- |
| 2005 | -- | -- |
| 2004 | -- | -- |
| 2003 | -- | -- |
| 2002 | -- | -- |
| 2001 | -- | -- |
Find assessor info on the county website
Monthly payment
Est. payment
Payment breakdown
Explore the cost of this home by adjusting the details. Changes won't be saved.Climate risks
Neighborhood: Sugar Valley
Nearby schools
GreatSchools rating
- 8/10May Werthan Shayne Elementary SchoolGrades: PK-5Distance: 0.9 mi
- 5/10William Henry Oliver Middle SchoolGrades: 6-8Distance: 0.9 mi
- 4/10John Overton High SchoolGrades: 9-12Distance: 6.1 mi
Schools provided by the listing agent
- Elementary: May Werthan Shayne Elementary School
- Middle: William Henry Oliver Middle
- High: John Overton Comp High School
Source: RealTracs MLS as distributed by MLS GRID. This data may not be complete. We recommend contacting the local school district to confirm school assignments for this home.
- $549,4003 bd2 ba3.3k sqft317 Spicewood Ln, Nashville, TN 37211Off Market
- $480,9003 bd2 ba2.3k sqft325 Spicewood Ln, Nashville, TN 37211Off Market
- $516,4004 bd3 ba2.7k sqft524 Cinnamon Pl, Nashville, TN 37211Off Market
- $465,0003 bd2 ba2.2k sqft313 Spicewood Ln, Nashville, TN 37211Off Market
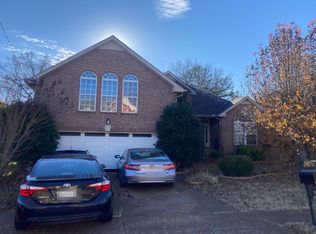
- $466,2003 bd2 ba2.1k sqft520 Cinnamon Pl, Nashville, TN 37211Off Market
- $468,4003 bd2 ba2.4k sqft316 Spicewood Ln, Nashville, TN 37211Off Market
- $502,1004 bd3 ba2.7k sqft329 Spicewood Ln, Nashville, TN 37211Off Market
- $491,6003 bd2 ba2.7k sqft312 Spicewood Ln, Nashville, TN 37211Off Market
A local agent can set up tours, give advice and negotiate with sellers.
Similar homes
- $439,0003 bd3 ba2.5k sqft4304 Cambridge Dr, Antioch, TN 37013For Sale

 MLS ID #3314450, John Thomas. RealTracs MLS as distributed by MLS GRID
 - $519,9004 bd3 ba3.1k sqft4060 Barnes Cove Dr, Antioch, TN 37013For Sale
 MLS ID #3304545, Gary Ashton. RealTracs MLS as distributed by MLS GRID
 - $459,9004 bd3 ba2k sqft504 McDonald Dr, Nashville, TN 37217For Sale
 MLS ID #3271972, Jimmy DeLoach. RealTracs MLS as distributed by MLS GRID
 - $410,0004 bd3 ba2.8k sqft305 Leafmill Ct, Antioch, TN 37013For Sale By Owner
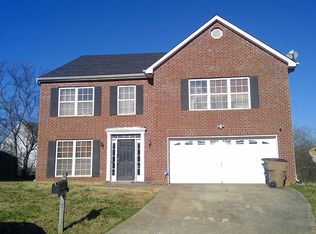
- $385,0004 bd3 ba1.8k sqft3285 Towne Village Rd, Antioch, TN 37013For SaleMLS ID #3319236, Bishoy Said. RealTracs MLS as distributed by MLS GRID
- $445,0003 bd2 ba1.3k sqft307 Seneca Dr, Nashville, TN 37214For SaleMLS ID #3278185, Fernando Castellanos. RealTracs MLS as distributed by MLS GRID
- $352,0003 bd3 ba1.5k sqft303 Paragon Mills Rd, Nashville, TN 37211For SaleMLS ID #3247971, Karen Albright. RealTracs MLS as distributed by MLS GRID
- $375,0003 bd2 ba2.4k sqft4740 Billingsgate Rd, Antioch, TN 37013For SaleMLS ID #3186862, Elizabeth Bannister. RealTracs MLS as distributed by MLS GRID
- $439,0003 bd2 ba1.9k sqft2125 Forge Ridge Cir, Nashville, TN 37217For SaleMLS ID #3154955, Kay S Denney. RealTracs MLS as distributed by MLS GRID
- $439,9904 bd3 ba2.6k sqft1828 Rory Cv, La Vergne, TN 37086For SaleMLS ID #3223679, Eman Youssef. RealTracs MLS as distributed by MLS GRID
- $359,0003 bd3 ba1.8k sqft5055 McLendon Dr, Antioch, TN 37013For Sale
 MLS ID #244742, Patty Cole, eXp Realty. UCMLS
 - $359,9003 bd2 ba1.7k sqft925 Algonquin Ct, Antioch, TN 37013For SaleMLS ID #3260556, Louis Kham Dal. RealTracs MLS as distributed by MLS GRID
- $415,0003 bd3 ba1.9k sqft6492 Paddington Way, Antioch, TN 37013For SaleMLS ID #3288287, John Graves. RealTracs MLS as distributed by MLS GRID
- $479,9004 bd3 ba2.2k sqft2337 Willesden Green Ct, Hermitage, TN 37076For SaleMLS ID #3303945, Yolanda Smith. RealTracs MLS as distributed by MLS GRID
- $460,0005 bd3 ba2k sqft178 Lightwood Dr, Antioch, TN 37013For SaleMLS ID #3042770, Sukman Subba. RealTracs MLS as distributed by MLS GRID
- $399,9993 bd3 ba2.1k sqft4740 Backstretch Blvd, Antioch, TN 37013For SaleMLS ID #3122167, Melissa Langley-Eslick. RealTracs MLS as distributed by MLS GRID
- $424,9993 bd3 ba1.8k sqft1737 Fenway Loop, Antioch, TN 37013For SaleMLS ID #3255933, Yenny Magaly Diaz de Giron. RealTracs MLS as distributed by MLS GRID
- $454,5004 bd3 ba2.3k sqft2244 Gilmore Crossing Ln, Nashville, TN 37218For SaleMLS ID #3249069, Abby Staggs. RealTracs MLS as distributed by MLS GRID
- $489,0003 bd3 ba2.2k sqft805 Sam Davis Rd, Smyrna, TN 37167For SaleMLS ID #3256613, Robbie Moore. RealTracs MLS as distributed by MLS GRID
- $485,9004 bd3 ba2.4k sqft4041 Windwood Ln, Nashville, TN 37214For SaleMLS ID #3191532, Allene Shannon. RealTracs MLS as distributed by MLS GRID
