Welcome to this charming 3 bedrooms, 1 full, 2 half bath newly remodeled home sitting at a Cul-de-sac. Kitchen offers granite counter tops, undermount sink, back splash and new appliances. Full bath has new tub,cermic tile walls and with all 3 baths offering new commodes, new vanity with sinks. Also new flooring and fresh paint throughout the entire home. All Inside remodeled was finished in Oct 2025. Lower level offers a den/office or add a closet and have a nice 4th bedroom or just use as additional space for entertaining. Upstairs and downstairs have walkout doors to the private covered deck and covered patio (16x25 covered deck built in 2023 ) and both outside areas measure 16 x 25 for even more covered outdoor entertainment and enjoyment. The 2-car garage provides plenty of room for vehicles, storage. Garage doors were replaced in Sept 2025.,New roof, gutters and Heat & Air unit was replaced in Oct 2023, Generator installed throughout home approx 2023, New Electrical Panel 2025
For sale
Price cut: $20K (7/29)
$359,000
5055 McLendon Dr, Antioch, TN 37013
3beds
1,800sqft
Single Family Residence
Built in 1972
0.36 Acres Lot
$-- Zestimate®
$199/sqft
$-- HOA
What's special
New commodesNew roofNew vanity with sinksNew flooringBack splashNew appliancesUndermount sink
- 80 days |
- 627 |
- 52 |
Zillow last checked:
Listing updated:
Listed by:
Patty Cole,
eXp Realty 888-519-5113
Source: UCMLS,MLS#: 244742
Facts & features
Interior
Bedrooms & bathrooms
- Bedrooms: 3
- Bathrooms: 3
- Full bathrooms: 1
- Partial bathrooms: 2
- Main level bedrooms: 3
Primary bedroom
- Level: Main
- Area: 132
- Dimensions: 11 x 12
Bedroom 2
- Level: Main
- Area: 120
- Dimensions: 10 x 12
Bedroom 3
- Level: Main
- Area: 120
- Dimensions: 10 x 12
Dining room
- Level: Main
Kitchen
- Level: Main
- Area: 300
- Dimensions: 12 x 25
Living room
- Level: Main
- Area: 144
- Dimensions: 12 x 12
Heating
- Electric, Central
Cooling
- Central Air
Appliances
- Included: Refrigerator, Electric Range, Electric Water Heater
- Laundry: Lower Level
Features
- New Paint
- Basement: Partially Finished
- Has fireplace: No
- Fireplace features: None
Interior area
- Total structure area: 1,800
- Total interior livable area: 1,800 sqft
Video & virtual tour
Property
Parking
- Total spaces: 2
- Parking features: Driveway, Attached, Garage
- Has attached garage: Yes
- Covered spaces: 2
- Has uncovered spaces: Yes
Features
- Patio & porch: Porch, Covered, Deck
Lot
- Size: 0.36 Acres
- Dimensions: 63 x 281
- Features: Cul-De-Sac
Details
- Parcel number: 162070097.00
Construction
Type & style
- Home type: SingleFamily
- Property subtype: Single Family Residence
Materials
- Brick, Other
- Roof: Composition,Shingle
Condition
- Year built: 1972
Utilities & green energy
- Electric: Circuit Breakers
- Sewer: Public Sewer
- Water: Public
Community & HOA
Community
- Subdivision: Old Kentucky Courtyards
HOA
- Has HOA: No
Location
- Region: Antioch
Financial & listing details
- Price per square foot: $199/sqft
- Tax assessed value: $307,200
- Annual tax amount: $2,161
- Date on market: 5/30/2026
- Road surface type: Paved
Estimated market value
Not available
Estimated sales range
Not available
Not available
Price history
| Date | Event | Price |
|---|---|---|
| 7/29/2026 | Price change | $359,000-5.3%$199/sqft |
Source:  UCMLS #244742 Report a problem UCMLS #244742 Report a problem | ||
| 6/12/2026 | Listed for sale | $379,000$211/sqft |
Source:  RealTracs MLS as distributed by MLS GRID #3220242 Report a problem RealTracs MLS as distributed by MLS GRID #3220242 Report a problem | ||
| 6/11/2026 | Contingent | $379,000$211/sqft |
Source: RealTracs MLS as distributed by MLS GRID #3220242 Report a problem | ||
| 5/23/2026 | Listed for sale | $379,000+556.9%$211/sqft |
Source: RealTracs MLS as distributed by MLS GRID #3220242 Report a problem | ||
| 12/19/1984 | Sold | $57,693$32/sqft |
Source: Agent Provided Report a problem | ||
Public tax history
| Year | Property taxes | Tax assessment |
|---|---|---|
| 2025 | $2,161 +25.8% | $76,800 +45.5% |
| 2024 | $1,718 | $52,800 |
| 2023 | $1,718 | $52,800 |
| 2022 | $1,718 -1% | $52,800 |
| 2021 | $1,736 +0.8% | $52,800 +29.4% |
| 2020 | $1,722 +33.8% | $40,800 |
| 2019 | $1,287 | $40,800 |
| 2018 | $1,287 | $40,800 |
| 2017 | $1,287 | $40,800 +55% |
| 2016 | $1,287 +8.3% | $26,325 |
| 2015 | $1,189 | $26,325 |
| 2014 | $1,189 | $26,325 |
| 2013 | -- | $26,325 -5.7% |
| 2012 | -- | $27,925 |
| 2011 | -- | $27,925 |
| 2010 | -- | $27,925 |
| 2009 | -- | $27,925 -2% |
| 2008 | -- | $28,500 |
| 2007 | -- | $28,500 |
| 2006 | -- | -- |
| 2005 | -- | -- |
| 2004 | -- | -- |
| 2003 | -- | -- |
| 2002 | -- | -- |
| 2001 | -- | -- |
| 2000 | -- | -- |
Find assessor info on the county website
Monthly payment
Est. payment
Payment breakdown
Explore the cost of this home by adjusting the details. Changes won't be saved.Climate risks
Neighborhood: Colemont
Nearby schools
GreatSchools rating
- 3/10Cole Elementary SchoolGrades: PK-5Distance: 0.6 mi
- 3/10Antioch Middle SchoolGrades: 6-8Distance: 1 mi
- 2/10Cane Ridge High SchoolGrades: 9-12Distance: 4.1 mi
- $460,6005 bd3 ba2.2k sqft5053 McLendon Dr, Antioch, TN 37013Off Market

- $388,900-- bd-- ba2k sqft5071 McLendon Dr, Antioch, TN 37013Off Market
- $369,0003 bd3 ba1.7k sqft5061 McLendon Dr, Antioch, TN 37013Off Market
- $328,7003 bd1 ba1.1k sqft5049 McLendon Dr, Antioch, TN 37013Off Market
- $435,0005 bd2 ba2k sqft5044 McLendon Dr, Antioch, TN 37013Off Market
- $326,9003 bd2 ba1.6k sqft5040 McLendon Dr, Antioch, TN 37013Off Market
- $356,9004 bd2 ba1.2k sqft5065 McLendon Dr, Antioch, TN 37013Off Market
- $359,6004 bd2 ba1.2k sqft100 Emely Ct, Antioch, TN 37013Off Market
A local agent can set up tours, give advice and negotiate with sellers.
A local lender can help you make sure your offer is ready when you are.
Similar homes
- $369,9004 bd2 ba1.9k sqft708 Richards Rd, Antioch, TN 37013For Sale

 MLS ID #3230812, Bella Briggs. RealTracs MLS as distributed by MLS GRID
 - $379,9903 bd2 ba1.1k sqft467 Owendale Dr, Antioch, TN 37013For Sale
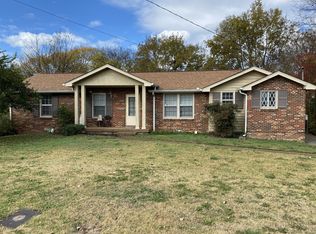 MLS ID #2689361, Araceli Quezada. RealTracs MLS as distributed by MLS GRID
 - $347,0003 bd2 ba1.3k sqft700 Luann Ct, Antioch, TN 37013For Sale
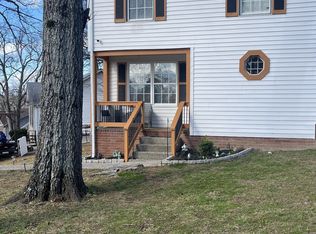 MLS ID #3111968, Beth Myers. RealTracs MLS as distributed by MLS GRID
 - $450,0004 bd3 ba2.3k sqft312 Bristol Mountain Ct, Antioch, TN 37013For Sale
 MLS ID #3319253, Ironelly Mora. RealTracs MLS as distributed by MLS GRID
 - $255,0002 bd1 ba950 sqft623 Hickory Glade Ct, Antioch, TN 37013For SaleMLS ID #3506046, Natalia Isabel Rodriguez. RealTracs MLS as distributed by MLS GRID
- $424,9993 bd3 ba1.8k sqft1737 Fenway Loop, Antioch, TN 37013For SaleMLS ID #3255933, Yenny Magaly Diaz de Giron. RealTracs MLS as distributed by MLS GRID
- $356,9003 bd2 ba1.2k sqft2468 River Oaks Dr, Murfreesboro, TN 37129For SaleMLS ID #3269735, Wagih Soliman. RealTracs MLS as distributed by MLS GRID
- $439,9004 bd3 ba2k sqft504 McDonald Dr, Nashville, TN 37217For SaleMLS ID #3271972, Jimmy DeLoach. RealTracs MLS as distributed by MLS GRID
- $419,5753 bd2 ba1.4k sqft809 Colfax Dr, Nashville, TN 37214For SaleMLS ID #3512399, Karen Dorroll. RealTracs MLS as distributed by MLS GRID
- $414,9895 bd3 ba2.3k sqft2615 Edge O Lake Dr, Nashville, TN 37217For SaleMLS ID #3500827, Matthew Joachim. RealTracs MLS as distributed by MLS GRID
- $248,0003 bd3 ba1.3k sqft2950 Baby Ruth Ln Unit 1, Antioch, TN 37013For SaleMLS ID #3506080, Karen Albright. RealTracs MLS as distributed by MLS GRID
- $235,0002 bd2 ba1k sqft409 Derrick Ct, Antioch, TN 37013For SaleMLS ID #3309249, Jim Hodge. RealTracs MLS as distributed by MLS GRID
- $399,9004 bd2 ba1.8k sqft1216 Vultee Blvd, Nashville, TN 37217For SaleMLS ID #3319242, Abdelaziz Haroon. RealTracs MLS as distributed by MLS GRID
- $494,9005 bd2 ba2.1k sqft124 Penny Brink Dr, Antioch, TN 37013For SaleMLS ID #3145459, Bishoy Said. RealTracs MLS as distributed by MLS GRID
- $349,9003 bd2 ba1.2k sqft5032 Bonnameade Dr, Hermitage, TN 37076For SaleMLS ID #3335971, John C. Rochford. RealTracs MLS as distributed by MLS GRID
- $349,9004 bd3 ba1.6k sqft315 Pioneer Dr, Smyrna, TN 37167For SaleMLS ID #3306649, Sheila Prince. RealTracs MLS as distributed by MLS GRID
- $379,9904 bd2 ba1.7k sqft403 Southlake Dr, La Vergne, TN 37086For SaleMLS ID #3505948, Miguel Calvo. RealTracs MLS as distributed by MLS GRID
- $410,0005 bd2 ba1.9k sqft3600 Burwick Pl, Antioch, TN 37013For SaleMLS ID #3046336, Jose Linares. RealTracs MLS as distributed by MLS GRID
- $399,9995 bd2 ba1.9k sqft1303 Saturn Dr, Nashville, TN 37217For SaleMLS ID #3182710, Bishoy Said. RealTracs MLS as distributed by MLS GRID
- $349,9003 bd2 ba1.9k sqft3248 Crowe Dr, Nashville, TN 37218For SaleMLS ID #3305390, Steph Sexton. RealTracs MLS as distributed by MLS GRID
