Just what you been waiting for!!! This beautifully done ready to move in new custom 4BR/3BA, two stories style home, this house will provide the best of the country feel with the conveniences nearby! the main entrance is located under cover porches, once you open the door you will be received by a spacious hall way, then you will encounter the great room with a high ceiling great room , laminated flooring that runs throughout the whole house, adjacent but in the samegreat room it’s This kitchen which boasts a large center island, with beautiful white color cabinets lovely quartz counter tops, a pantry and brandnew stainless steel appliances that will be perfect to cook while entertaining your family or guess. The open floor plan also allows you to accessthe immense size backyard . the perfect place to relax after a long day, enjoy nature while you sip on your favorite drink. all bedrooms are in second floor The owner's suite features his and hers sinks, tile flooring, oversized tile shower with overhead shower.This house has been beautifully finished with great attention to detail,with luxurious and modern finishes. You will be proud to call this house your new home.
Contingent
Price cut: $7K (6/17)
$409,000
321 Sunnydale Dr, Taylors, SC 29687
4beds
2,500sqft
:
Get pre-qualified$2,769/mo
Single Family Residence, Residential
Built in ----
9,583 Square Feet Lot
$401,000 Zestimate®
$164/sqft
$-- HOA
What's special
Spacious hallwayBeautiful white color cabinetsLovely quartz countertopsOpen floor planLuxurious and modern finishesImmense size backyardTile flooring
- 85 days |
- 199 |
- 3 |
Zillow last checked:
Listing updated:
Listed by:
Angela Franco 864-516-0612,
Realty One Group Freedom
Source: Greater Greenville AOR,MLS#: 1591924
Facts & features
Interior
Bedrooms & bathrooms
- Bedrooms: 4
- Bathrooms: 3
- Full bathrooms: 2
- 1/2 bathrooms: 1
Primary bedroom
- Area: 270
- Dimensions: 18 x 15
Bedroom 2
- Area: 99
- Dimensions: 11 x 9
Bedroom 3
- Area: 121
- Dimensions: 11 x 11
Bedroom 4
- Area: 99
- Dimensions: 11 x 9
Primary bathroom
- Features: Walk-In Closet(s), Fireplace
- Level: Second
Dining room
- Area: 119
- Dimensions: 17 x 7
Kitchen
- Area: 135
- Dimensions: 15 x 9
Living room
- Area: 210
- Dimensions: 15 x 14
Heating
- Electric, Forced Air
Cooling
- Central Air, Electric
Appliances
- Included: Dishwasher, Disposal, Refrigerator, Free-Standing Electric Range, Electric Water Heater
- Laundry: 2nd Floor
Features
- 2 Story Foyer, High Ceilings, Open Floorplan, Countertops – Quartz, Dual Primary Bedrooms, Pantry
- Flooring: Laminate
- Windows: Tilt Out Windows
- Basement: None
- Attic: Storage
- Has fireplace: No
- Fireplace features: None
Interior area
- Total interior livable area: 2,500 sqft
Property
Parking
- Total spaces: 2
- Parking features: Attached, Paved
- Attached garage spaces: 2
- Has uncovered spaces: Yes
Features
- Levels: Two
- Stories: 2
- Patio & porch: Deck, Front Porch
Lot
- Size: 9,583 Square Feet
- Dimensions: 0.22
- Features: 1/2 Acre or Less
- Topography: Level
Details
- Parcel number: P022.0001102.00
Construction
Type & style
- Home type: SingleFamily
- Architectural style: Traditional
- Property subtype: Single Family Residence, Residential
Materials
- Hardboard Siding
- Foundation: Slab
- Roof: Composition
Condition
- New Construction
- New construction: Yes
Utilities & green energy
- Sewer: Public Sewer
- Water: Public
Community & HOA
Community
- Features: None
- Security: Smoke Detector(s)
- Subdivision: None
HOA
- Has HOA: No
- Services included: None
Location
- Region: Taylors
Financial & listing details
- Price per square foot: $164/sqft
- Date on market: 5/15/2026
Estimated market value
$401,000
$381,000 - $421,000
$2,315/mo
Price history
| Date | Event | Price |
|---|---|---|
| 7/17/2026 | Contingent | $409,000$164/sqft |
Source:  Greater Greenville AOR #1591924 Report a problem Greater Greenville AOR #1591924 Report a problem | ||
| 6/17/2026 | Price change | $409,000-1.7%$164/sqft |
Source: Greater Greenville AOR #1591924 Report a problem | ||
| 5/15/2026 | Listed for sale | $416,000$166/sqft |
Source: Greater Greenville AOR #1591924 Report a problem | ||
Public tax history
Tax history is unavailable.
Monthly payment
Est. payment
Payment breakdown
Explore the cost of this home by adjusting the details. Changes won't be saved.Climate risks
Neighborhood: 29687
Nearby schools
GreatSchools rating
- 8/10Paris Elementary SchoolGrades: PK-5Distance: 1.7 mi
- 6/10Sevier Middle SchoolGrades: 6-8Distance: 1.7 mi
- 8/10Wade Hampton High SchoolGrades: 9-12Distance: 2.4 mi
Schools provided by the listing agent
- Elementary: Paris
- Middle: Sevier
- High: Wade Hampton
Source: Greater Greenville AOR. This data may not be complete. We recommend contacting the local school district to confirm school assignments for this home.
- $315,0003 bd2 ba1.3k sqft319 Sunnydale Dr, Taylors, SC 29687Sold

- $277,6003 bd2 ba1.4k sqft1 Sunnydale Dr, Taylors, SC 29687Off Market

- $2,200-- bd-- ba-- sqftSunnydale Dr, Taylors, SC 29687Off Market
- $2,200-- bd-- ba-- sqftSunnydale Dr, Taylors, SC 29687Off Market
- $45,000-- bd-- ba-- sqftSunnydale Dr, Taylors, SC 29687Sold
- $2,200-- bd-- ba-- sqftSunnydale Dr, Taylors, SC 29687Off Market
- $543,7004 bd3 ba2.7k sqftSunnydale Dr, Taylors, SC 29687Off Market
- $2,200-- bd-- ba-- sqftSunnydale Dr, Taylors, SC 29687Off Market
A local agent can set up tours, give advice and negotiate with sellers.
Similar homes
- $340,0004 bd3 ba1.9k sqft2 Ames Ct, Taylors, SC 29687For Sale
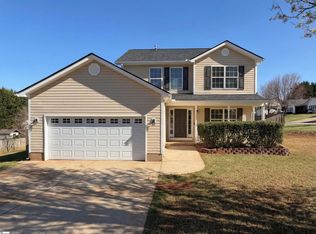 MLS ID #1585201, Thomas Shoupe, Opendoor Brokerage. Greater Greenville AOR
 - $395,0004 bd3 ba2.3k sqft1000 Sheila Ave, Greer, SC 29651For Sale
 MLS ID #337559, Jackie Aaron, Century 21 Blackwell & Co. SAR as distributed by MLS GRID
 - $433,0004 bd3 ba2.4k sqft9 Bluff Ridge Ct, Greenville, SC 29617For Sale
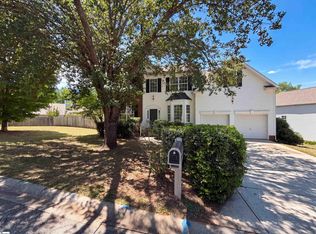 MLS ID #1592377, Thomas Shoupe, Opendoor Brokerage. Greater Greenville AOR
 - $379,0005 bd3 ba2.2k sqft41 Hurshfield Ct, Taylors, SC 29687For Sale
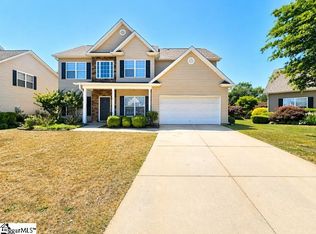 MLS ID #1575966, Ryan Richardson, Real Broker, LLC. Greater Greenville AOR
 - $342,0003 bd2 ba1.4k sqft606 E Darby Rd, Taylors, SC 29687For SaleMLS ID #1588683, Sandy Smith, Vernon Company. Greater Greenville AOR
- $395,0004 bd3 ba3.4k sqft255 Highgate Cir, Greer, SC 29650For SaleMLS ID #1599084, Susanne Flynn, Flynn Realty. Greater Greenville AOR
- $461,0004 bd3 ba2.5k sqft205 N Antigo Ct, Greer, SC 29650For SaleMLS ID #1593151, Terri Warner, Hive Realty, LLC. Greater Greenville AOR
- $439,0004 bd3 ba2.2k sqft124 Midwood Rd, Travelers Rest, SC 29690For SaleMLS ID #1593260, Terri Warner, Hive Realty, LLC. Greater Greenville AOR
- $444,9003 bd2 ba1.7k sqft653 Enoree Rd, Travelers Rest, SC 29690For SaleMLS ID #1590609, Paul Rexroad, Bluefield Realty Group. Greater Greenville AOR
- $439,8765 bd4 ba2.5k sqft711 Rockcliff St, Greenville, SC 29617New ConstructionMLS ID #340047, Ron Clyde, Clyde Realty, LLC. SAR as distributed by MLS GRID
- $439,8765 bd4 ba2.5k sqft709 Rockcliff St, Greenville, SC 29617New ConstructionMLS ID #340046, Ron Clyde, Clyde Realty, LLC. SAR as distributed by MLS GRID
- $426,0004 bd3 ba2.4k sqft301 Cypresshill Ct, Simpsonville, SC 29681For SaleMLS ID #1595514, Thomas Shoupe, Opendoor Brokerage. Greater Greenville AOR
- $425,0004 bd3 ba2.7k sqft385 Wall St, Campobello, SC 29322For SaleMLS ID #338256, George Gramling, Gramling Real Estate LLC. SAR as distributed by MLS GRID
- $405,9904 bd3 ba1.7k sqft1293 N Highway 101 Lot 3, Greer, SC 29651New ConstructionMLS ID #1590632, Norell Mitchell Grissett, BHHS C Dan Joyner - Midtown. Greater Greenville AOR
- $427,2104 bd3 ba2.2k sqft219 Rolling Waters Dr Lot 66, Greenville, SC 29605New ConstructionMLS ID #1572669, Erica Garvin, Adams Homes Realty, Inc. Greater Greenville AOR
- $479,9004 bd3 ba2.9k sqft611 Pinery Ln, Duncan, SC 29334For SaleMLS ID #339996, Dina Napechnik, Keller Williams Realty. SAR as distributed by MLS GRID
- $349,9004 bd3 ba2.2k sqft88 Wilson St, Greer, SC 29651New ConstructionMLS ID #1583535, Jason Alverson, Access Realty, LLC. Greater Greenville AOR
- $389,9003 bd2 ba1.8k sqft874 W Keepsake Ln, Inman, SC 29349For SaleMLS ID #1595627, Steve Turnmeyer, North Group Real Estate. Greater Greenville AOR
- $325,5003 bd2 ba1.5k sqft15 Fairlawn Cir, Greenville, SC 29617For SaleMLS ID #1580047, Sandy Smith, Vernon Company. Greater Greenville AOR
- $330,0004 bd3 ba2.2k sqft217 Lake Grove Rd, Simpsonville, SC 29681For SaleMLS ID #1599326, Dina Elm, BHHS C Dan Joyner - Midtown. Greater Greenville AOR
