Welcome to the Heart of Kiowa. This home is within walking distance to the center of town and the Fair grounds. Those that know small town living is the way to go. This Home has been completely updated and remodeled. To Include : A new Roof in 2025, Primary bath completely remodeled, Primary BR flooring replaced 2025, Front deck replaced with Trex decking and new railing 2025, New dishwasher and a swamp cooler added 2025, Compleat backyard landscaping and a new 6 foot privacy fence 2023, Inside paint 2023, outside paint 2024, Front yard landscaping 2026, Concrete added to the front driveway 2026. There has defiantly been a lot of pride in ownership taken on this home which is on full display. SELLERS ARE OFFERING A $10,000 CONCESSION to the Buyer. This will help the First time homeowner Buy down the interest rate or pay for closing costs.
Pending
Price cut: $10K (6/22)
$499,997
321 Ute Avenue, Kiowa, CO 80117
4beds
2,576sqft
:
Get pre-qualified$3,226/mo
Single Family Residence
Built in 1951
6,621 Square Feet Lot
$498,700 Zestimate®
$194/sqft
$-- HOA
What's special
- 46 days |
- 161 |
- 2 |
Zillow last checked:
Listing updated:
Listed by:
Dean Oaks 303-877-8961 4Decisions@gmail.com,
Brokers Guild Homes
Source: REcolorado as distributed by MLS GRID,MLS#: 2825494
Facts & features
Interior
Bedrooms & bathrooms
- Bedrooms: 4
- Bathrooms: 2
- Full bathrooms: 1
- 3/4 bathrooms: 1
- Main level bathrooms: 2
- Main level bedrooms: 3
Bedroom
- Description: New Laminate Flooring Installed 2026
- Features: Primary Suite
- Level: Main
- Area: 165 Square Feet
- Dimensions: 11 x 15
Bedroom
- Description: Carpet Flooring
- Level: Main
- Area: 110 Square Feet
- Dimensions: 11 x 10
Bedroom
- Description: Carpet Flooring
- Level: Upper
- Area: 260 Square Feet
- Dimensions: 13 x 20
Bedroom
- Description: Carpet Flooring
- Level: Main
- Area: 121 Square Feet
- Dimensions: 11 x 11
Bathroom
- Description: Tile Flooring Renovated 2025
- Features: En Suite Bathroom
- Level: Main
Bathroom
- Description: Tile Flooring
- Level: Main
Dining room
- Description: Laminate Flooring
- Level: Main
- Area: 228 Square Feet
- Dimensions: 12 x 19
Family room
- Description: Laminate Flooring / Tile Entry Way
- Level: Main
- Area: 299 Square Feet
- Dimensions: 13 x 23
Kitchen
- Description: Laminate Flooring
- Level: Main
- Area: 110 Square Feet
- Dimensions: 10 x 11
Laundry
- Description: Concrete Flooring
- Level: Basement
Utility room
- Description: Concrete Flooring
- Level: Basement
Workshop
- Description: Concrete Flooring
- Level: Basement
Heating
- Forced Air
Cooling
- Evaporative Cooling
Appliances
- Included: Dishwasher, Disposal, Dryer, Microwave, Range, Refrigerator, Washer
- Laundry: In Unit
Features
- Ceiling Fan(s), Eat-in Kitchen, Granite Counters, Kitchen Island, Open Floorplan
- Flooring: Carpet, Laminate, Tile
- Windows: Double Pane Windows
- Basement: Partial,Unfinished
- Number of fireplaces: 1
- Fireplace features: Free Standing, Wood Burning
Interior area
- Total structure area: 2,576
- Total interior livable area: 2,576 sqft
- Finished area above ground: 1,744
Property
Parking
- Total spaces: 5
- Parking features: Concrete, Oversized
- Garage spaces: 1
- Details: Off Street Spaces: 4
Features
- Levels: Two
- Stories: 2
- Entry location: Stairs
- Patio & porch: Front Porch, Patio
- Exterior features: Garden, Private Yard
- Fencing: Full
Lot
- Size: 6,621 Square Feet
- Residential vegetation: Grassed
Details
- Parcel number: R107316
- Zoning: K
- Special conditions: Standard
Construction
Type & style
- Home type: SingleFamily
- Architectural style: Contemporary
- Property subtype: Single Family Residence
Materials
- Wood Siding
- Foundation: Concrete Perimeter
- Roof: Composition
Condition
- Updated/Remodeled
- Year built: 1951
Utilities & green energy
- Sewer: Public Sewer
- Water: Public
- Utilities for property: Electricity Connected, Natural Gas Connected
Community & HOA
Community
- Subdivision: Kiowa Kruse
HOA
- Has HOA: No
Location
- Region: Kiowa
Financial & listing details
- Price per square foot: $194/sqft
- Tax assessed value: $312,886
- Annual tax amount: $1,774
- Date on market: 6/11/2026
- Listing terms: Cash,Conventional,FHA,VA Loan
- Exclusions: Sauna, Patio Furniture, Bookshelves In The Living Room, Fire Pit, 3 Freezers, Current Washer/Dryer - A Different Washer Will Stay With The Home. Sellers Personal Property.
- Ownership: Individual
- Electric utility on property: Yes
- Road surface type: Paved
Estimated market value
$498,700
$474,000 - $524,000
$2,674/mo
Price history
| Date | Event | Price |
|---|---|---|
| 6/27/2026 | Pending sale | $499,997$194/sqft |
Source:  REcolorado as distributed by MLS GRID #2825494 Report a problem REcolorado as distributed by MLS GRID #2825494 Report a problem | ||
| 6/22/2026 | Price change | $499,997-2%$194/sqft |
Source: REcolorado as distributed by MLS GRID #2825494 Report a problem | ||
| 6/11/2026 | Listed for sale | $510,000+34.2%$198/sqft |
Source: REcolorado as distributed by MLS GRID #2825494 Report a problem | ||
| 12/20/2022 | Sold | $380,000+44.5%$148/sqft |
Source: Public Record Report a problem | ||
| 8/7/2018 | Sold | $263,000-2.6%$102/sqft |
Source: Public Record Report a problem | ||
| 7/4/2018 | Pending sale | $270,000$105/sqft |
Source: Lifetime Properties #5650125 Report a problem | ||
| 6/27/2018 | Listed for sale | $270,000+260%$105/sqft |
Source: Lifetime Properties #5650125 Report a problem | ||
| 11/3/2011 | Sold | $75,000-30.2%$29/sqft |
Source: Public Record Report a problem | ||
| 10/23/2011 | Price change | $107,500+43.3%$42/sqft |
Source: isNowListed.com Report a problem | ||
| 8/4/2011 | Price change | $75,000-16.7%$29/sqft |
Source: Westfall & Company Marketing and Management Group, Inc #975382 Report a problem | ||
| 7/21/2011 | Price change | $90,000-16.3%$35/sqft |
Source: Westfall & Company Marketing and Management Group, Inc #975382 Report a problem | ||
| 4/29/2011 | Price change | $107,500-6.4%$42/sqft |
Source: Westfall & Company Marketing and Management Group, Inc #975382 Report a problem | ||
| 3/9/2011 | Listed for sale | $114,900-32.4%$45/sqft |
Source: Westfall & Company Marketing and Management Group, Inc #975382 Report a problem | ||
| 11/15/2005 | Sold | $170,000$66/sqft |
Source: Public Record Report a problem | ||
Public tax history
| Year | Property taxes | Tax assessment |
|---|---|---|
| 2024 | $1,578 +5.7% | $20,970 |
| 2023 | $1,493 -1.5% | $20,970 +3.3% |
| 2022 | $1,515 | $20,300 -2.8% |
| 2021 | -- | $20,890 +2.3% |
| 2020 | $1,465 +0.1% | $20,430 |
| 2019 | $1,463 +20.3% | $20,430 +20.2% |
| 2018 | $1,217 | $17,000 |
| 2017 | $1,217 +0% | $17,000 +55.7% |
| 2016 | $1,216 +56.6% | $10,920 |
| 2015 | $777 +0.1% | $10,920 +0.8% |
| 2014 | $776 | $10,830 |
| 2013 | -- | $10,830 -7.5% |
| 2012 | -- | $11,710 |
| 2011 | -- | $11,710 -8.9% |
| 2010 | -- | $12,860 -0.2% |
| 2009 | -- | $12,880 -3.2% |
| 2008 | -- | $13,310 |
| 2007 | $972 | $13,310 +8.7% |
| 2006 | -- | $12,240 +6.7% |
| 2004 | -- | $11,470 |
| 2003 | -- | $11,470 +2% |
| 2002 | -- | $11,240 |
| 2001 | -- | $11,240 |
Find assessor info on the county website
Monthly payment
Est. payment
Payment breakdown
Explore the cost of this home by adjusting the details. Changes won't be saved.Climate risks
Neighborhood: 80117
Nearby schools
GreatSchools rating
- 4/10Kiowa Elementary SchoolGrades: PK-5Distance: 0.2 mi
- 5/10Kiowa Middle SchoolGrades: 6-8Distance: 0.2 mi
- 9/10Kiowa High SchoolGrades: 9-12Distance: 0.2 mi
Schools provided by the listing agent
- Elementary: Kiowa
- Middle: Kiowa
- High: Kiowa
- District: Kiowa C-2
Source: REcolorado as distributed by MLS GRID. This data may not be complete. We recommend contacting the local school district to confirm school assignments for this home.
- $---- bd-- ba-- sqft345 Comanche St, Kiowa, CO 80117Off Market
- $360,0002 bd1 ba832 sqft311 Ute Ave, Kiowa, CO 80117For Sale

- $477,6003 bd2 ba1.3k sqft401 Comanche St, Kiowa, CO 80117Off Market
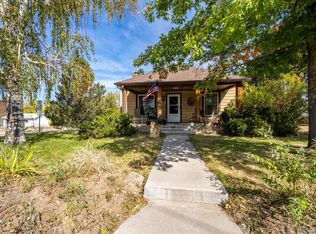
- $285,5004 bd1 ba1.5k sqft343 Comanche St, Kiowa, CO 80117Off Market
- $390,0002 bd2 ba1.1k sqft313 Ute Ave, Kiowa, CO 80117Sold
- $392,2002 bd1 ba1.3k sqft402 Cheyenne St, Kiowa, CO 80117Off Market
- $108,072-- bd-- ba480 sqft311 Ute Ave, Kiowa, CO 80117Off Market
- $101,463-- bd-- ba480 sqft311 Ute Ave, Kiowa, CO 80117Off Market
A local agent can set up tours, give advice and negotiate with sellers.
Similar homes
- $509,9995 bd3 ba2.5k sqft363 Shasta Court, Kiowa, CO 80117For Sale
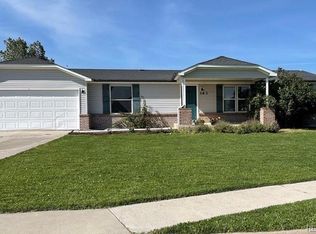
 MLS ID #9494056, Danielle Ullom, 3B Realty LLC. REcolorado as distributed by MLS GRID
 - $749,0003 bd2 ba1.7k sqft13120 HWY 86, Kiowa, CO 80117For Sale
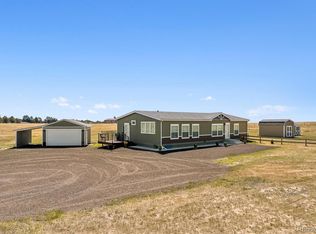 MLS ID #3130530, Steve Eastin, Leap of Faith Real Estate Company LLC. REcolorado as distributed by MLS GRID
 - $500,0004 bd2 ba3.7k sqft40400 Moon Stone Court, Deer Trail, CO 80105For Sale
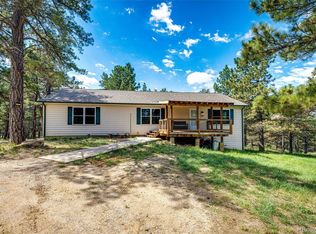 MLS ID #3387932, Kathlene Weaver, RE/MAX Professionals. REcolorado as distributed by MLS GRID
 - $512,0003 bd2 ba2.4k sqft24396 Emerald Trl, Deer Trail, CO 80105For Sale

 MLS ID #1981717, Chelsea Pruitt, Exp Realty LLC. elevateMLS
 - $685,0004 bd3 ba2.3k sqft5360 Pine Ridge Drive, Elizabeth, CO 80107For SaleMLS ID #4608977, Angela J. Fezza, Keller Williams Action Realty LLC. REcolorado as distributed by MLS GRID
- $535,0003 bd3 ba2.1k sqft1278 N Deckers Place, Castle Rock, CO 80104For SaleMLS ID #6745138, Dan Buckley, Kentwood Real Estate DTC, LLC. REcolorado as distributed by MLS GRID
- $600,0003 bd2 ba1.7k sqft33879 Meadowlark Drive, Elizabeth, CO 80107For SaleMLS ID #3191124, Linette Welch, HomeSmart. REcolorado as distributed by MLS GRID
- $295,0002 bd3 ba1.5k sqftKiowa Creek Condominiums, Kiowa, CO 80117For SaleMLS ID #6976350, Jamison Amoros, Lifestyle International Realty. REcolorado as distributed by MLS GRID
- $615,0004 bd2 ba1.7k sqft35733 Whispering Pine, Elizabeth, CO 80107For SaleMLS ID #7589353, Zach Otten, Real Broker, LLC DBA Real. REcolorado as distributed by MLS GRID
- $620,0003 bd2 ba2.5k sqft7840 Shenandoah Drive, Elizabeth, CO 80107For SaleMLS ID #8893951, Suzanne Dern, Equity Colorado Real Estate. REcolorado as distributed by MLS GRID
- $514,0003 bd3 ba2.3k sqft4677 River Highlands Loop, Elizabeth, CO 80107For SaleMLS ID #6046799, Sheree Cooke, Coldwell Banker Realty 24. REcolorado as distributed by MLS GRID
- $510,0003 bd3 ba2.3k sqft4752 River Highlands Loop, Elizabeth, CO 80107For SaleMLS ID #8564412, Jim Franklin, RE/MAX Commercial Alliance. REcolorado as distributed by MLS GRID
- $540,0004 bd3 ba2.1k sqft241 Paloma Way, Elizabeth, CO 80107For SaleMLS ID #6670543, Erica Dufford, Coldwell Banker Realty 24. REcolorado as distributed by MLS GRID
- $525,0003 bd2 ba2.6k sqft1162 Elbridge Drive, Elizabeth, CO 80107For SaleMLS ID #8572679, Daniel Gurzhiev, Fixed Rate Real Estate, LLC. REcolorado as distributed by MLS GRID
- $499,9993 bd3 ba1.4k sqft180 Ellendale St, Castle Rock, CO 80104For SaleMLS ID #6224323, Brian Adams MRP , Pink Realty Inc. elevateMLS
- $625,0004 bd2 ba2.2k sqft8285 Sunrise Drive, Elizabeth, CO 80107For SaleMLS ID #8481705, Marjorie Engle, eXp Realty, LLC. REcolorado as distributed by MLS GRID
- $550,0004 bd3 ba3k sqft1262 High Point Trail, Elizabeth, CO 80107For SaleMLS ID #6372094, Shonna Howell, RE/MAX Professionals. REcolorado as distributed by MLS GRID
- $495,0003 bd2 ba1.8k sqft789 Fairhaven Street, Castle Rock, CO 80104For SaleMLS ID #8579090, Connie G. Hensley, RE/MAX Professionals. REcolorado as distributed by MLS GRID
- $495,0003 bd3 ba1.6k sqft133 Rockaway Avenue, Castle Rock, CO 80104For SaleMLS ID #4123713, Mary Jane Ogle, eXp Realty, LLC. REcolorado as distributed by MLS GRID
- $525,0003 bd3 ba1.6k sqft1178 N Deckers Place, Castle Rock, CO 80104For SaleMLS ID #7674897, Gregory Pickett, Compass - Denver. REcolorado as distributed by MLS GRID
