Tucked into the sought-after Scotts Hill Village community, this spacious 5-bedroom home offers the space, character, and location today's buyers are looking for. With real wood flooring running throughout most of the home, a sunroom for morning coffee, a formal dining room for entertaining, and a bonus room ready for whatever you need it to be -- a playroom, home gym, or media space -- this home flexes to fit your life. This home is full of upgrades and updates including tasteful lighting, top tier countertops, a finished garage with epoxy floor and utility sink, travertine pavers in the landscaped back yard, raised garden beds, and upgraded carpet in the upstairs bedrooms. See the features list for all upgrades/updates. Step outside to a beautifully private backyard, the perfect retreat for quiet evenings or weekend gatherings. Practical perks include natural gas service and a finished garage, adding comfort and function you won't find in every home on the market. Living in Scotts Hill Village means embracing a lifestyle as much as a location. Cool off in the community pool, send the kids to sought-after schools, and step outside to walk to the farmers market, locally owned coffee shops, and a lively beer garden. For nature lovers, the neighborhood's own creekside nature preserve offers miles of walking trails right outside your door. And when you're craving a night out, waterfront dining is just minutes up the road. Best of all is the location -- just minutes from everything Porters Neck has to offer, from shopping and dining, wine bars, and golf to easy access to the rest of Wilmington. This is coastal living made easy. Wrightsville Beach is only a 15 minute drive, Surf City Beaches are approximately 20 minutes or you can rent a boat slip at Marsh Creek Marina and be toes in the sand in minutes on your private beach at Lea Island. Don't miss your chance to call this Scotts Hill Village gem home.
Pending
$714,900
321 Victoria Charm Dr, Wilmington, NC 28411
5beds
3,140sqft
Single Family Residence
Built in 2020
-- sqft lot
$708,900 Zestimate®
$228/sqft
$-- HOA
What's special
- 39 days |
- 629 |
- 34 |
Zillow last checked:
Listed by:
Jennifer Richardson 404-790-2267,
Carolina Premier Properties
Source: BHHS broker feed,MLS#: 100586953
Facts & features
Interior
Bedrooms & bathrooms
- Bedrooms: 5
- Bathrooms: 4
- Full bathrooms: 3
- 1/2 bathrooms: 1
Heating
- Natural Gas
Cooling
- Central Air
Appliances
- Included: Dishwasher, Microwave
Features
- Has basement: No
Interior area
- Total structure area: 3,140
- Total interior livable area: 3,140 sqft
Property
Parking
- Parking features: GarageAttached
- Has attached garage: Yes
Features
- Patio & porch: Patio
Details
- Parcel number: R02900002096000
Construction
Type & style
- Home type: SingleFamily
- Property subtype: Single Family Residence
Materials
- Roof: Shake
Condition
- Year built: 2020
Community & HOA
Location
- Region: Wilmington
Financial & listing details
- Price per square foot: $228/sqft
- Tax assessed value: $621,800
- Annual tax amount: $2,404
- Date on market: 7/9/2026
- Lease term: Contact For Details
Estimated market value
$708,900
$673,000 - $744,000
$3,801/mo
Price history
| Date | Event | Price |
|---|---|---|
| 8/14/2026 | Sold | $700,000-2.1%$223/sqft |
Source:  Hive MLS #100586953 Report a problem Hive MLS #100586953 Report a problem | ||
| 7/23/2026 | Pending sale | $714,900$228/sqft |
Source: BHHS broker feed #100586953 Report a problem | ||
| 7/22/2026 | Contingent | $714,900$228/sqft |
Source: Hive MLS #100586953 Report a problem | ||
| 7/9/2026 | Listed for sale | $714,900+2.9%$228/sqft |
Source: Hive MLS #100586953 Report a problem | ||
| 7/31/2024 | Sold | $695,000-0.7%$221/sqft |
Source: Hive MLS #100451688 Report a problem | ||
| 7/3/2024 | Contingent | $699,999$223/sqft |
Source: Hive MLS #100451688 Report a problem | ||
| 6/21/2024 | Listed for sale | $699,999+67.5%$223/sqft |
Source: Hive MLS #100451688 Report a problem | ||
| 5/5/2020 | Sold | $418,000+0%$133/sqft |
Source: Public Record Report a problem | ||
| 4/14/2020 | Pending sale | $417,876$133/sqft |
Source: Coldwell Banker Sea Coast Advantage #100198664 Report a problem | ||
| 3/10/2020 | Price change | $417,876+0.2%$133/sqft |
Source: Mungo Homes Report a problem | ||
| 12/31/2019 | Listed for sale | $416,876$133/sqft |
Source: Mungo Homes Report a problem | ||
Public tax history
| Year | Property taxes | Tax assessment |
|---|---|---|
| 2025 | $2,404 +2.9% | $621,800 +42.1% |
| 2024 | $2,337 +0.2% | $437,500 |
| 2023 | $2,333 -0.9% | $437,500 |
| 2022 | $2,355 -2.2% | $437,500 |
| 2021 | $2,407 +300.6% | $437,500 +360.5% |
| 2020 | $601 | $95,000 |
| 2019 | $601 | $95,000 |
| 2018 | $601 | $95,000 |
| 2017 | -- | $95,000 |
Find assessor info on the county website
Monthly payment
Est. payment
Payment breakdown
Explore the cost of this home by adjusting the details. Changes won't be saved.Climate risks
Neighborhood: Kirkland
Nearby schools
GreatSchools rating
- 9/10Porters Neck ElementaryGrades: K-5Distance: 1.9 mi
- 8/10Holly Shelter Middle SchoolGrades: 6-8Distance: 7.7 mi
- 4/10Emsley A Laney HighGrades: 9-12Distance: 6.1 mi
- $606,0004 bd4 ba2.7k sqft317 Victoria Charm Dr, Wilmington, NC 28411Off Market
- $684,8006 bd4 ba3.3k sqft325 Victoria Charm Dr, Wilmington, NC 28411Off Market
- $794,7005 bd4 ba4k sqft329 Victoria Charm Dr, Wilmington, NC 28411Off Market
- $633,0004 bd3 ba2.4k sqft313 Victoria Charm Dr, Wilmington, NC 28411Off Market
- $867,6004 bd3 ba3.6k sqft9100 Salem Ct, Wilmington, NC 28411Off Market
- $576,0004 bd3 ba2.4k sqft331 Victoria Charm Dr, Wilmington, NC 28411Off Market
- $464,9003 bd2 ba2k sqft324 Victoria Charm Dr, Wilmington, NC 28411Sold
- $576,8003 bd2 ba2.3k sqft320 Victoria Charm Dr, Wilmington, NC 28411Off Market
A local agent can set up tours, give advice and negotiate with sellers.
Similar homes
- $699,9005 bd3 ba3.2k sqft1337 Goldengrove Lane, Wilmington, NC 28411For Sale

 MLS ID #100595951, Quentin R Jones, Ivester Jackson Christie's. Hive MLS
 - $850,0006 bd4 ba4.2k sqft1271 Pandion Drive, Wilmington, NC 28411For Sale
 MLS ID #100591266, Charlie J Jones, Charles Jones Realty, Inc.. Hive MLS
 - $710,0004 bd3 ba2.8k sqft392 Shackleford Drive, Wilmington, NC 28411For Sale
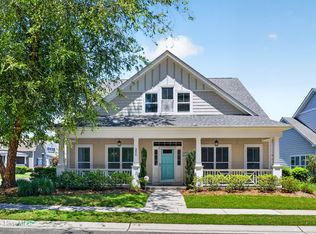 MLS ID #100586148, Jim D Flanigan, Berkshire Hathaway HomeServices Carolina Premier Properties. Hive MLS
 - $624,9005 bd3 ba2.9k sqft1508 Eastbourne Drive, Wilmington, NC 28411For Sale
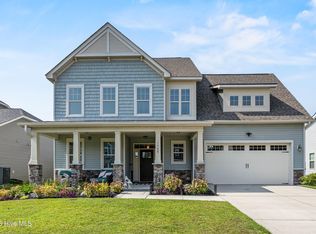 MLS ID #100595814, Heather Ashworth, Nest Realty. Hive MLS
 - $625,0005 bd4 ba2.7k sqft7228 Maple Leaf Drive, Wilmington, NC 28411For SaleMLS ID #100595024, Sabrina N Williams, Coldwell Banker Sea Coast Advantage-Leland. Hive MLS
- $999,9005 bd4 ba3.3k sqft8900 Champion Hills Drive, Wilmington, NC 28411For SaleMLS ID #100568857, Alexa A Winstead, RE/MAX Essential. Hive MLS
- $989,5004 bd4 ba3.3k sqft928 Wild Dunes Circle, Wilmington, NC 28411For SaleMLS ID #100569489, Tory Kuehner Group, Compass Carolinas LLC. Hive MLS
- $630,0004 bd4 ba2.7k sqft178 Heritage Way, Hampstead, NC 28443For SaleMLS ID #100591317, Kelly K Wiggins, Water's Edge Real Estate LLC. Hive MLS
- $729,5004 bd3 ba2.3k sqft105 E Keel Drive, Hampstead, NC 28443For SaleMLS ID #100567182, Gail R Bailey, Intracoastal Realty Corporation. Hive MLS
- $725,0004 bd3 ba2.8k sqft220 Trawlers Way, Wilmington, NC 28412For SaleMLS ID #100594523, Alton Proctor, BlueCoast Realty Corporation. Hive MLS
- $729,0004 bd3 ba3.1k sqft54 Stonegate Circle, Hampstead, NC 28443For SaleMLS ID #100584174, Andrea Ochoa, Collective Realty LLC. Hive MLS
- $695,0004 bd4 ba2.7k sqft412 Island End Court, Wilmington, NC 28412For SaleMLS ID #100587292, Ashley Sears, Intracoastal Realty Corporation. Hive MLS
- $672,9005 bd4 ba3.3k sqft278 Man O War Lane, Hampstead, NC 28443For SaleMLS ID #100594878, Michael W Braddock, The Braddock Group, LLC. Hive MLS
- $699,0004 bd3 ba2.3k sqft3794 Old Crabapple Court NE, Leland, NC 28451For SaleMLS ID #100586378, Benjamin T Eisenberg, RE/MAX Essential. Hive MLS
- $699,0004 bd4 ba3k sqft3486 Belle Meade Way NE, Leland, NC 28451For SaleMLS ID #100586703, Creekmore Realty Group, eXp Realty. Hive MLS
- $699,9004 bd4 ba2.5k sqft100 Cove Side Lane, Hampstead, NC 28443For SaleMLS ID #100556453, Uncharted Realty Group, Keller Williams Innovate-Wilmington. Hive MLS
- $399,0004 bd3 ba1.8k sqft141 Presley Lane, Wilmington, NC 28411For SaleMLS ID #100586470, Harold Chappell, NextHome Cape Fear. Hive MLS
- $725,0004 bd3 ba2.4k sqft3626 Rivergate Way NE, Leland, NC 28451For SaleMLS ID #100594333, Molly White, Landmark Sotheby's International Realty. Hive MLS
- $799,9005 bd4 ba3k sqft134 Wild Berry Lane, Hampstead, NC 28443For SaleMLS ID #100575522, Brenda L Bokano, Coldwell Banker Sea Coast Advantage-Midtown. Hive MLS
- $644,9004 bd4 ba3k sqft30 Man O War Lane, Hampstead, NC 28443For SaleMLS ID #100567474, Jonathan R Harris, Keller Williams Innovate-Wilmington. Hive MLS
