Under contract-accepting backup offers. Virtually Staged. Brand-new construction on a spacious 0.44-acre lot with no rear neighbors and no neighbors on the right side, offering exceptional privacy and modern Florida living. This 4-bedroom, 3-bathroom home features an open floor plan with smooth-finished walls and ceilings, tray ceilings, and no carpet throughout. The chef-style kitchen is equipped with quartz countertops, a Samsung Bespoke refrigerator, stainless steel appliances, 42" soft-close cabinets, designer backsplash, farmhouse sink, and a large island—perfect for entertaining. Two bedrooms are private suites, including a luxurious primary with a walk-in closet and en suite bath featuring dual quartz vanities and a glass-enclosed shower. Enjoy a spacious backyard from the covered patio, ideal for relaxing or hosting guests. Additional highlights include a laundry room with built-in storage and a pet shower, paver driveway energy-efficient construction, and a two-car garage.
Under contract
$449,000
321 Watershore Dr, Leesburg, FL 34748
4beds
2,058sqft
Single Family Residence
Built in 2025
0.43 Acres Lot
$444,100 Zestimate®
$218/sqft
$79/mo HOA
What's special
Large islandPrivate suitesExceptional privacyQuartz countertopsSpacious backyardEn suite bathOpen floor plan
- 386 days |
- 17 |
- 0 |
Zillow last checked:
Listing updated:
Listed by:
Daniela Patton 407-219-1068,
EXP REALTY LLC 888-883-8509
Source: Stellar MLS,MLS#: G5098810 Originating MLS: Sarasota - Manatee
Originating MLS: Sarasota - Manatee
Facts & features
Interior
Bedrooms & bathrooms
- Bedrooms: 4
- Bathrooms: 3
- Full bathrooms: 3
Rooms
- Room types: Attic, Dining Room
Primary bedroom
- Features: En Suite Bathroom, Walk-In Closet(s)
- Level: First
- Area: 240 Square Feet
- Dimensions: 15x16
Primary bathroom
- Features: Dual Sinks, Shower No Tub, Stone Counters, Walk-In Closet(s)
- Level: First
- Area: 112 Square Feet
- Dimensions: 14x8
Dining room
- Level: First
- Area: 264 Square Feet
- Dimensions: 22x12
Kitchen
- Features: Stone Counters
- Level: First
- Area: 220 Square Feet
- Dimensions: 22x10
Living room
- Features: Ceiling Fan(s)
- Level: First
- Area: 192 Square Feet
- Dimensions: 16x12
Heating
- Central
Cooling
- Central Air
Appliances
- Included: Dishwasher, Microwave, Range, Refrigerator
- Laundry: Inside, Laundry Room
Features
- Ceiling Fan(s), Eating Space In Kitchen, High Ceilings, Kitchen/Family Room Combo, Open Floorplan, Solid Wood Cabinets, Thermostat, Vaulted Ceiling(s)
- Flooring: Luxury Vinyl, Tile
- Has fireplace: No
Interior area
- Total structure area: 2,717
- Total interior livable area: 2,058 sqft
Property
Parking
- Total spaces: 2
- Parking features: Covered
- Attached garage spaces: 2
Features
- Levels: One
- Stories: 1
- Patio & porch: Covered, Front Porch, Patio, Rear Porch
- Exterior features: Irrigation System, Sidewalk
- Has view: Yes
- View description: Trees/Woods
Lot
- Size: 0.43 Acres
- Dimensions: 190 x 100
- Features: Cleared
Details
- Parcel number: 191925200000001900
- Zoning: R-1
- Special conditions: None
Construction
Type & style
- Home type: SingleFamily
- Property subtype: Single Family Residence
Materials
- Block
- Foundation: Slab
- Roof: Shingle
Condition
- Completed
- New construction: Yes
- Year built: 2025
Utilities & green energy
- Sewer: Septic Tank
- Water: Public
- Utilities for property: BB/HS Internet Available
Community & HOA
Community
- Features: Community Boat Ramp, Water Access
- Pet fee: $0 monthly
- Subdivision: LEESBURG WATERS EDGE SUB
HOA
- Has HOA: Yes
- HOA fee: $79 monthly
- HOA name: Sentry Manager
- HOA phone: 352-343-5706
Location
- Region: Leesburg
Financial & listing details
- Price per square foot: $218/sqft
- Annual tax amount: $956
- Date on market: 7/1/2025
- Cumulative days on market: 134 days
- Listing terms: Cash,Conventional,FHA,VA Loan
- Ownership: Fee Simple
- Total actual rent: 0
- Road surface type: Asphalt, Paved
Estimated market value
$444,100
$422,000 - $466,000
$2,368/mo
Price history
| Date | Event | Price |
|---|---|---|
| 7/8/2026 | Contingent | $449,000$218/sqft |
Source:  Stellar MLS #G5098810 Report a problem Stellar MLS #G5098810 Report a problem | ||
| 10/31/2025 | Listing removed | $2,500$1/sqft |
Source: Stellar MLS #G5102557 Report a problem | ||
| 10/31/2025 | Pending sale | $449,000$218/sqft |
Source: Stellar MLS #G5098810 Report a problem | ||
| 9/29/2025 | Listed for rent | $2,500$1/sqft |
Source: Stellar MLS #G5102557 Report a problem | ||
| 7/21/2025 | Price change | $449,000-5.5%$218/sqft |
Source: Stellar MLS #G5098810 Report a problem | ||
| 7/1/2025 | Listed for sale | $475,000$231/sqft |
Source: Stellar MLS #G5098810 Report a problem | ||
Public tax history
Tax history is unavailable.
Monthly payment
Est. payment
Payment breakdown
Explore the cost of this home by adjusting the details. Changes won't be saved.Climate risks
Neighborhood: 34748
Nearby schools
GreatSchools rating
- 6/10Beverly Shores Elementary SchoolGrades: PK-5Distance: 2.3 mi
- 3/10Oak Park Middle SchoolGrades: 6-8Distance: 3.4 mi
- 2/10Leesburg High SchoolGrades: 9-12Distance: 2.8 mi
Schools provided by the listing agent
- Elementary: Beverly Shores Elem
- Middle: Oak Park Middle
- High: Leesburg High
Source: Stellar MLS. This data may not be complete. We recommend contacting the local school district to confirm school assignments for this home.
- $488,7004 bd3 ba2.4k sqft1753 Waterview Dr, Leesburg, FL 34748Off Market
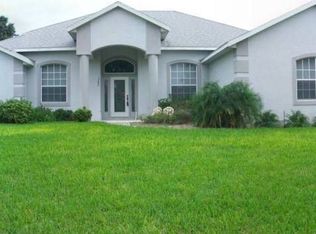
- $1,419,6005 bd5 ba5.7k sqft1750 Waterview Dr, Leesburg, FL 34748Off Market
- $835,9004 bd2 ba2.2k sqft1752 Waterview Dr, Leesburg, FL 34748Sold
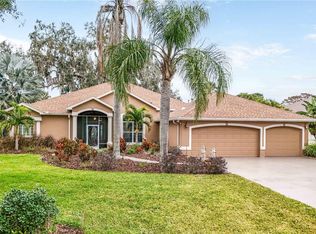
- $449,000-- bd-- ba-- sqftWaterview Dr, Leesburg, FL 34748Sold
- $63,000-- bd-- ba-- sqftWater Shore Dr, Leesburg, FL 34748Sold
- $449,0004 bd3 ba2k sqft1755 Waterview Dr, Leesburg, FL 34748Sold
- $63,0000.436 Acres321 Water Shore Dr #19, Leesburg, FL 34748Sold
- $459,9003 bd2 ba2.3k sqft320 Water Shore Dr, Leesburg, FL 34748Off Market
A local agent can set up tours, give advice and negotiate with sellers.
Similar homes
- $545,0005 bd3 ba2.4k sqft319 Water Shore Dr, Leesburg, FL 34748New Construction

 MLS ID #G5114341, Humberto Salonia, PA, RIGHT REALTY CONNECTION, INC.. Stellar MLS
 - $395,0003 bd2 ba1.9k sqft1029 Bradford Ridge Dr, Leesburg, FL 34748For Sale
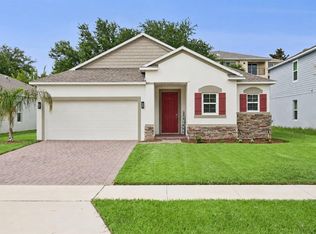 MLS ID #O6416331, Viliane Bazile, KELLER WILLIAMS ELITE PARTNERS III REALTY. Stellar MLS
 - $478,9004 bd3 ba2.5k sqft33608 Overton Dr, Leesburg, FL 34788For Sale
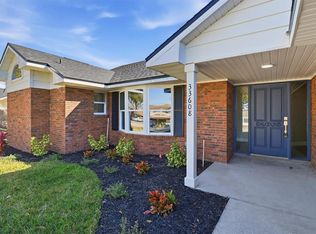 MLS ID #O6378821, Carl Bazelais, LPT REALTY, LLC. Stellar MLS
 - $384,9003 bd2 ba1.7k sqft1328 Marshall Dr, Leesburg, FL 34748New Construction
 MLS ID #G5114558, Bryan Nelson, OLYMPUS EXECUTIVE REALTY INC. Stellar MLS
 - $384,9003 bd2 ba1.7k sqft1336 Marshall Dr, Leesburg, FL 34748New ConstructionMLS ID #G5114540, Bryan Nelson, OLYMPUS EXECUTIVE REALTY INC. Stellar MLS
- $414,9903 bd2 ba1.8k sqft5115 Mockingbird Ln, Fruitland Park, FL 34731For SaleMLS ID #TB8518699, Carissa Mazzella Di Bosco, LOKATION. Stellar MLS
- $279,0003 bd2 ba1.2k sqft2602 Westside Dr, Leesburg, FL 34748For SaleMLS ID #O6414236, Barrett Spray, KELLER WILLIAMS ADVANTAGE REALTY. Stellar MLS
- $399,9003 bd3 ba2.4k sqft5729 King James Ave, Leesburg, FL 34748For SaleMLS ID #TB8488786, Jonathan Minerick, HOMECOIN.COM. Stellar MLS
- $302,5004 bd2 ba1.5k sqft710 Beecher St, Leesburg, FL 34748New ConstructionMLS ID #G5111168, Monica McDonald, EXP REALTY LLC. Stellar MLS
- $302,5004 bd2 ba1.5k sqft706 Beecher St, Leesburg, FL 34748New ConstructionMLS ID #G5111173, Monica McDonald, EXP REALTY LLC. Stellar MLS
- $559,0005 bd3 ba2.4k sqft5701 Crestview Dr, Lady Lake, FL 32159For SaleMLS ID #P4939293, Justino Zoppe, KELLER WILLIAMS REALTY SMART 1. Stellar MLS
- $489,0003 bd2 ba1.6k sqft4686 Hiles Pl, The Villages, FL 32163For SaleMLS ID #G5114791, Matthew Roberts LLC, RE/MAX PREMIER REALTY. Stellar MLS
- $449,9003 bd2 ba2k sqft1310 E Crooked Lake Dr, Eustis, FL 32726For SaleMLS ID #G5108551, Alexis Gibson, LPT REALTY, LLC. Stellar MLS
- $441,9995 bd4 ba3k sqft141 Waterstone Loop, Tavares, FL 32778New ConstructionMLS ID #S5151828, Stephanie Morales, LLC, AXEN REALTY, LLC. Stellar MLS
- $339,9003 bd4 ba1.6k sqft708 Cindy Ave, Fruitland Park, FL 34731For SaleMLS ID #G5114989, Jessica Morales Cabrera, WHEATLEY REALTY GROUP. Stellar MLS
- $419,0004 bd2 ba1.6k sqft2132 Pine Meadows Golf Course Rd, Eustis, FL 32726New ConstructionMLS ID #O6399502, Joshua Neudigate, MARKET CONNECT REALTY LLC. Stellar MLS
- $349,0003 bd2 ba1.4k sqft517 Lamington Ln, Okahumpka, FL 34762For SaleMLS ID #S5153430, Briana Eberenz, EXP REALTY LLC. Stellar MLS
- $395,0004 bd2 ba2.4k sqft1210 E Caroline St, Tavares, FL 32778For SaleMLS ID #G5102449, Brandy Lake, LAKE LIFE REALTY. Stellar MLS
- $374,9994 bd3 ba2k sqft159 Waterstone Loop, Tavares, FL 32778New ConstructionStellar MLS
- $399,9994 bd3 ba2k sqft4235 Sawtooth Ct, Tavares, FL 32778New ConstructionStellar MLS
