3210 2nd Ave offers a wonderful opportunity to bring new life to a classic Richmond home filled with original character and architectural details. A spacious covered front porch sets the tone, offering plenty of room to relax and enjoy the neighborhood. Inside, hardwood floors extend throughout much of the home, complemented by wide arched openings, original trim, interior doors and hardware, glass doorknobs, radiators, and a beautiful staircase that adds warmth and charm. The main level offers a spacious living room centered around a brick fireplace, along with an adjoining dining room featuring French doors and an easy connection to the kitchen. The kitchen offers a generous footprint with ample cabinetry and counter space, a gas range, stainless steel dishwasher, and a large pass-through to the dining area, providing plenty of opportunity to update the space while maintaining the home's character. Upstairs, the bedrooms continue the original hardwood floors and offer abundant natural light, along with a full hall bath. Outside, the fenced backyard provides a generous amount of green space with plenty of potential for gardening, entertaining, pets, or creating a private outdoor retreat. With its spacious floor plan, original architectural details, and renovation potential, this home is an exciting opportunity to create something special. Conveniently located in Richmond's Northside with easy access to downtown, neighborhood parks, dining, shopping, and major roadways.
Pending
$275,000
3210 2nd Ave, Richmond, VA 23222
4beds
1,752sqft
Single Family Residence
Built in 1926
4,900 Square Feet Lot
$274,000 Zestimate®
$157/sqft
$-- HOA
What's special
- 19 days
- 175
- 16
Zillow last checked:
Listing updated:
Listed by:
Brad Ruckart membership@therealbrokerage.com,
Real Broker LLC 855-450-0442,
Bobby Walker 757-739-9210,
Real Broker LLC
Source: CVRMLS,MLS#: 2621584 Originating MLS: Central Virginia Regional MLS
Originating MLS: Central Virginia Regional MLSFacts & features
Interior
Bedrooms & bathrooms
- Bedrooms: 4
- Bathrooms: 2
- Full bathrooms: 2
Rooms
- Room types: Center Hall
Other
- Description: Shower
- Level: First
Other
- Description: Tub & Shower
- Level: Second
Heating
- Natural Gas, Radiant
Cooling
- Window Unit(s)
Appliances
- Included: Dishwasher, Range, Refrigerator
Features
- High Ceilings, Track Lighting
- Flooring: Tile, Wood
- Basement: Unfinished
- Attic: Access Only
- Number of fireplaces: 1
- Fireplace features: Masonry
Interior area
- Total interior livable area: 1,752 sqft
- Finished area above ground: 1,752
- Finished area below ground: 0
Property
Parking
- Parking features: On Street
- Has uncovered spaces: Yes
Features
- Levels: Two
- Stories: 2
- Patio & porch: Front Porch, Porch
- Exterior features: Porch
- Pool features: None
- Fencing: Back Yard,Fenced,Privacy
Lot
- Size: 4,900 Square Feet
Details
- Parcel number: N0001070007
- Zoning description: R-6
Construction
Type & style
- Home type: SingleFamily
- Architectural style: Two Story
- Property subtype: Single Family Residence
Materials
- Aluminum Siding, Frame
- Roof: Metal
Condition
- Resale
- New construction: No
- Year built: 1926
Utilities & green energy
- Sewer: Public Sewer
- Water: Public
Community & HOA
Community
- Subdivision: Highland Park
Location
- Region: Richmond
Financial & listing details
- Price per square foot: $157/sqft
- Tax assessed value: $249,000
- Annual tax amount: $2,772
- Date on market: 8/21/2026
- Ownership: Individuals
- Ownership type: Sole Proprietor
Estimated market value
$274,000
$260,000 - $288,000
$2,271/mo
Price history
| Date | Event | Price |
|---|---|---|
| 8/31/2026 | Pending sale | $275,000$157/sqft |
Source:  CVRMLS #2621584 Report a problem CVRMLS #2621584 Report a problem | ||
| 8/28/2026 | Listed for sale | $275,000$157/sqft |
Source: CVRMLS #2621584 Report a problem | ||
| 8/17/2026 | Pending sale | $275,000$157/sqft |
Source: CVRMLS #2621584 Report a problem | ||
| 8/12/2026 | Listed for sale | $275,000+52.8%$157/sqft |
Source: CVRMLS #2621584 Report a problem | ||
| 8/26/2020 | Sold | $180,000+291.3%$103/sqft |
Source: Public Record Report a problem | ||
| 8/24/2001 | Sold | $46,000$26/sqft |
Source: Public Record Report a problem | ||
Public tax history
| Year | Property taxes | Tax assessment |
|---|---|---|
| 2025 | $2,772 +3.6% | $231,000 +3.6% |
| 2024 | $2,676 +5.7% | $223,000 +5.7% |
| 2023 | $2,532 | $211,000 |
| 2022 | $2,532 +14.7% | $211,000 +14.7% |
| 2021 | $2,208 +4.5% | $184,000 +4.5% |
| 2020 | $2,112 +12.8% | $176,000 +12.8% |
| 2019 | $1,872 +8.3% | $156,000 +8.3% |
| 2018 | $1,728 +187.4% | $144,000 +1.4% |
| 2017 | $601 | $142,000 +67.1% |
| 2016 | $601 | $85,000 |
| 2015 | $601 | $85,000 |
| 2014 | $601 | $85,000 -3.4% |
| 2013 | -- | $88,000 -9.3% |
| 2012 | -- | $97,000 -5.8% |
| 2011 | -- | $103,000 |
| 2010 | -- | $103,000 -25.8% |
| 2009 | -- | $138,800 +14.7% |
| 2008 | -- | $121,000 +0.8% |
| 2007 | -- | $120,000 +83.5% |
| 2006 | -- | $65,400 +30.8% |
| 2005 | -- | $50,000 -8.3% |
| 2003 | -- | $54,500 +3% |
| 2002 | -- | $52,900 |
| 2001 | $756 | $52,900 |
Find assessor info on the county website
Monthly payment
Est. payment
Payment breakdown
Explore the cost of this home by adjusting the details. Changes won't be saved.Climate risks
Neighborhood: North Highland Park
Nearby schools
Schools provided by the listing agent
- Elementary: Overby-Sheppard
- Middle: Henderson
- High: John Marshall
Source: CVRMLS. This data may not be complete. We recommend contacting the local school district to confirm school assignments for this home.
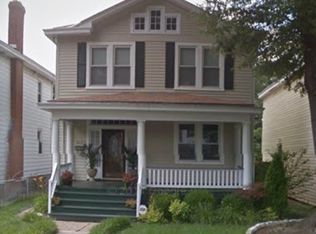

Similar homes
- $274,9503 bd2 ba1.2k sqft3131 5th Ave, Richmond, VA 23222For Sale
 MLS ID #2616549, Daria Dudding, The Hogan Group Real Estate. CVRMLS
 - $275,0003 bd2 ba1.1k sqft716 E Gladstone Ave, Richmond, VA 23222For Sale
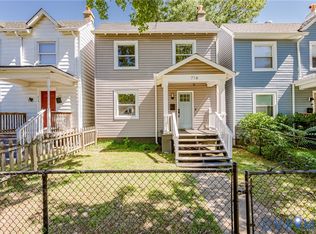 MLS ID #2620467, Stephanie Johnson, Real Broker LLC. CVRMLS
 - $329,0004 bd2 ba1.7k sqft3513 Enslow Ave, Richmond, VA 23222For Sale
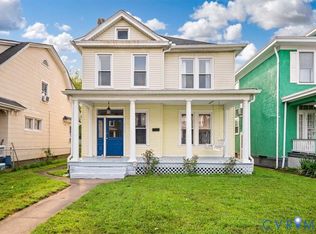 MLS ID #2621820, Mary Soroka, Real Broker LLC. CVRMLS
 - $290,0003 bd2 ba1.1k sqft807 Savannah Ave, Richmond, VA 23222For Sale
 MLS ID #2623522, Luke Davis, Samson Properties. CVRMLS
