Gorgeous 4 bdrm,2.5 bth former builder model home in sought after Culpepper Landing. This home built in 2010, offers a wealth of high end features and blends luxury and functionally gracefully. Details such as transoms above doorways, dining room coffered ceiling, engineered wood flooring on first floor, custom cabinetry with slide-out shelving, soft close doors and drawers, lazy-susan, spice drawer, levered door hardware, upgraded foam insulation package, tankless water heater to name a few. Even the utility room offers a deep sink and an abundance of cabinetry. Major improvements added in recent years include an extensive paver patio with firepit, mud area with custom hall tree and storage and pull down stair to floored attic with storage shelves. To enhance efficiency, solar panels were added. For 7 months of the last year, the total cost of electricity was $80! A new air conditioner was installed three years ago. New carpet. Community elementary school in 2027.
Under contract
$629,000
3212 Conservancy Dr, Chesapeake, VA 23323
4beds
2,833sqft
:
Get pre-qualified$4,027/mo
Single Family Residence
Built in 2010
7,840 Square Feet Lot
$628,700 Zestimate®
$222/sqft
$64/mo HOA
What's special
- 67 days |
- 150 |
- 1 |
Zillow last checked:
Listing updated:
Listed by:
Vickie Sessler,
Howard Hanna Real Estate Svcs. 757-318-3803
Source: REIN Inc.,MLS#: 10635584
Facts & features
Interior
Bedrooms & bathrooms
- Bedrooms: 4
- Bathrooms: 3
- Full bathrooms: 2
- 1/2 bathrooms: 1
Rooms
- Room types: Attic, Breakfast Area, Loft, PBR with Bath, Utility Room
Living room
- Level: First
Heating
- Natural Gas, Propane, Zoned
Cooling
- Central Air, Zoned
Appliances
- Included: Dishwasher, Disposal, Microwave, Gas Range, Gas Water Heater
- Laundry: Dryer Hookup, Washer Hookup
Features
- Primary Sink-Double, Walk-In Closet(s), Ceiling Fan(s), Entrance Foyer, Pantry
- Flooring: Carpet, Ceramic Tile, Wood
- Basement: Crawl Space
- Attic: Pull Down Stairs
- Number of fireplaces: 1
- Fireplace features: Fireplace Gas-natural
Interior area
- Total interior livable area: 2,833 sqft
Video & virtual tour
Property
Parking
- Total spaces: 2
- Parking features: Garage Att 2 Car, Driveway, On Street, Garage Door Opener
- Attached garage spaces: 2
- Has uncovered spaces: Yes
Features
- Stories: 2
- Patio & porch: Patio, Porch
- Exterior features: Inground Sprinkler, Irrigation Control
- Pool features: None
- Has spa: Yes
- Spa features: Bath
- Fencing: Back Yard,Picket,Fenced
- Has view: Yes
- View description: Water
- Has water view: Yes
- Water view: Water
- Waterfront features: Not Waterfront
Lot
- Size: 7,840 Square Feet
- Features: Corner
Details
- Parcel number: 0442001000060
- Zoning: RES
- Special conditions: Owner Agent
Construction
Type & style
- Home type: SingleFamily
- Architectural style: Farmhouse,Transitional
- Property subtype: Single Family Residence
Materials
- Fiber Cement
- Roof: Asphalt Shingle
Condition
- New construction: No
- Year built: 2010
Utilities & green energy
- Sewer: City/County
- Water: City/County, Well
- Utilities for property: Cable Hookup
Green energy
- Energy efficient items: Engineered Wood Products
Community & HOA
Community
- Security: Security System
- Subdivision: Culpepper Landing
HOA
- Has HOA: Yes
- HOA fee: $64 monthly
Location
- Region: Chesapeake
Financial & listing details
- Price per square foot: $222/sqft
- Tax assessed value: $529,300
- Annual tax amount: $5,346
- Date on market: 5/19/2026
Estimated market value
$628,700
$597,000 - $660,000
$3,386/mo
Price history
Price history is unavailable.
Public tax history
| Year | Property taxes | Tax assessment |
|---|---|---|
| 2025 | $5,346 +1.8% | $529,300 +1.8% |
| 2024 | $5,251 +2.5% | $519,900 +2.5% |
| 2023 | $5,125 +1.4% | $507,400 +5.4% |
| 2022 | $5,056 +16.1% | $481,500 +16.1% |
| 2021 | $4,356 | $414,900 +6% |
| 2020 | -- | $391,300 |
| 2019 | $4,109 +0.6% | $391,300 +0.6% |
| 2018 | $4,086 +3.1% | $389,100 +3.1% |
| 2017 | $3,962 +0% | $377,300 |
| 2016 | $3,962 | $377,300 |
| 2015 | $3,962 | $377,300 +0.5% |
| 2014 | $3,962 +4% | $375,600 +3.5% |
| 2013 | $3,809 -1.9% | $362,800 -1.9% |
| 2012 | $3,883 -0.4% | $369,800 -0.4% |
| 2011 | $3,898 +19.2% | $371,200 +19.2% |
| 2010 | $3,270 +170.8% | $311,400 +170.8% |
| 2009 | $1,208 | $115,000 |
| 2008 | $1,208 | $115,000 |
Find assessor info on the county website
Monthly payment
Est. payment
Payment breakdown
Explore the cost of this home by adjusting the details. Changes won't be saved.Climate risks
Neighborhood: Deep Creek West-Dismal Swamp
Nearby schools
GreatSchools rating
- 9/10Deep Creek Central Elementary SchoolGrades: PK-5Distance: 1.1 mi
- 8/10Hugo A. Owens Middle SchoolGrades: 6-8Distance: 0.8 mi
- 5/10Deep Creek High SchoolGrades: 9-12Distance: 1.7 mi
Schools provided by the listing agent
- Elementary: Deep Creek Central Elementary
- Middle: Hugo A. Owens Middle
- High: Deep Creek
Source: REIN Inc.. This data may not be complete. We recommend contacting the local school district to confirm school assignments for this home.
- $429,2004 bd2 ba1.8k sqft3216 Conservancy Dr, Chesapeake, VA 23323Off Market

- $587,0004 bd3 ba2.8k sqft505 Robert Frost Rd, Chesapeake, VA 23323Off Market
- $645,8004 bd2 ba2.9k sqft3208 Conservancy Dr, Chesapeake, VA 23323Off Market
- $681,4004 bd4 ba3.3k sqft503 Robert Frost Rd, Chesapeake, VA 23323Off Market
- $456,7003 bd3 ba1.8k sqft3213 Conservancy Dr, Chesapeake, VA 23323Off Market
- $578,5005 bd3 ba2.6k sqft3217 Conservancy Dr, Chesapeake, VA 23323Off Market
- $500,1003 bd3 ba2k sqft3220 Conservancy Dr, Chesapeake, VA 23323Off Market
- $604,3005 bd5 ba3k sqft3209 Conservancy Dr, Chesapeake, VA 23323Off Market
A local agent can set up tours, give advice and negotiate with sellers.
Similar homes
- $549,9004 bd3 ba2.3k sqft3240 Conservancy Dr, Chesapeake, VA 23323For Sale
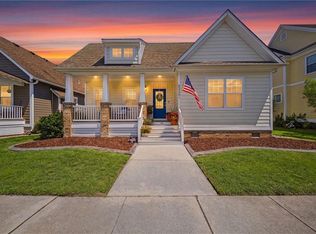 MLS ID #10644218, Steve Marable. REIN Inc.
 - $629,0006 bd3 ba2.9k sqft1816 Sunsprite Loop, Chesapeake, VA 23323For Sale
 MLS ID #10645483, Deborah Rountree. REIN Inc.
 - $550,0004 bd3 ba2.3k sqft3209 Dodd Dr, Chesapeake, VA 23323For Sale
 MLS ID #10644867, Barbara Glover. REIN Inc.
 - $609,9005 bd3 ba3k sqft712 Creekwood Dr, Chesapeake, VA 23323For Sale
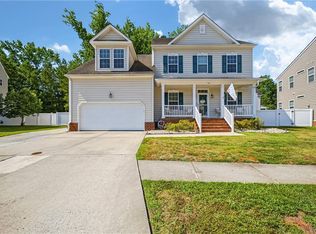 MLS ID #10639976, Julie Hassell. REIN Inc.
 - $615,0004 bd3 ba3k sqft1853 Rockwood Dr, Chesapeake, VA 23323For SaleMLS ID #10636808, Steve Marable. REIN Inc.
- $510,0004 bd3 ba2.1k sqft513 Simpson Ln, Chesapeake, VA 23323For SaleMLS ID #10643453, Skylar Barfield. REIN Inc.
- $575,0004 bd3 ba2.7k sqft1937 Flintshire Dr, Chesapeake, VA 23323For SaleMLS ID #10641398, Megan Anderson. REIN Inc.
- $599,5005 bd3 ba3.1k sqft3404 Louise James Ct, Chesapeake, VA 23323For SaleMLS ID #10639614, Patrick Istilart. REIN Inc.
- $529,9004 bd3 ba2k sqft2107 Sunset Maple Ln, Chesapeake, VA 23323For SaleMLS ID #10645403, John Lewis. REIN Inc.
- $569,9004 bd3 ba2.4k sqft1916 Orangewood Rd, Chesapeake, VA 23323For SaleMLS ID #10638424, Steve Marable. REIN Inc.
- $644,9004 bd3 ba2.5k sqft640 Appalachian Ct, Chesapeake, VA 23320For SaleMLS ID #10645606, Allison Samson. REIN Inc.
- $599,9904 bd3 ba2.6k sqft805 Dolph Cir, Chesapeake, VA 23322For SaleMLS ID #10640214, Kimberly Field. REIN Inc.
- $725,0005 bd3 ba2.8k sqft136 Bella Dr, Chesapeake, VA 23322For SaleMLS ID #10645753, Becky Claggett. REIN Inc.
- $650,0004 bd3 ba3k sqft104 Bella Dr, Chesapeake, VA 23322For SaleMLS ID #10643512, Terry Stevens. REIN Inc.
- $599,9994 bd3 ba2.9k sqft700 Sarasota Arch, Chesapeake, VA 23322For SaleMLS ID #10641744, Raquel Ricci. REIN Inc.
- $559,8004 bd3 ba2.7k sqft3236 Bentham Ln, Chesapeake, VA 23321For SaleMLS ID #10641379, Stacey Wong. REIN Inc.
- $667,0005 bd4 ba3.6k sqft1105 Timber Neck Mall, Chesapeake, VA 23320For SaleMLS ID #10627229, Sandra Wood. REIN Inc.
- $560,0005 bd4 ba2.9k sqft2851 Crossings Dr, Chesapeake, VA 23321For SaleMLS ID #10642155, Helen Sissel. REIN Inc.
- $599,9004 bd3 ba2.6k sqft1824 Heald Way, Virginia Beach, VA 23464For SaleMLS ID #10638832, Andy Nelson. REIN Inc.
- $669,0005 bd3 ba3.2k sqft1432 Pine Grove Ln, Chesapeake, VA 23321For SaleMLS ID #10639638, Brooke Cooper. REIN Inc.
