Welcome home to this beautiful Craftsman-style ranch in highly desirable Culpepper Landing! This spacious 4-bedroom, 3-bath home offers approximately 2,380 square feet of thoughtfully designed living space with an open floor plan, soaring 10-foot ceilings, hardwood floors, upgraded trim, and surround sound in the living room. The gourmet kitchen features granite countertops, custom cabinetry, a large center island with bar seating, and ample storage—perfect for large families or entertaining. The first-floor primary suite offers a tray ceiling, walk-in closet, and an ensuite bath with double vanities, a garden tub, and a tiled walk-in shower. A finished room over the garage with a full bath and walk-in closet provides the perfect guest suite, home office, or flex space. Enjoy relaxing on the inviting front and side porches or entertaining on the rear deck. Additional features include a two-car attached garage, sprinkler system, and garage door opener with a transferable warranty and MyQ smart access for convenient remote operation and secure package delivery. Inground Sprinkler System has recently been inspected, a new back flow preventer was added and sprinkler heads relocated to accommodate a future fence. Interior professionally painted, new easy open window blinds installed thoughout w/4 yr warranty (2025). Located across from the neighborhood dog park, Culpepper Landing offers outstanding amenities including a clubhouse, community pool, fitness center, playgrounds, and walking trails, all with convenient access to shopping, dining, military bases, and major interstates.
Under contract
Price cut: $25.5K (9/4)
$524,500
3209 Dodd Dr, Chesapeake, VA 23323
4beds
2,380sqft
Single Family Residence
Built in 2010
-- sqft lot
$524,200 Zestimate®
$220/sqft
$63/mo HOA
What's special
First-floor primary suiteTwo-car attached garageUpgraded trimOpen floor planGranite countertopsSprinkler systemAmple storage
- 93 days
- 123
- 8
Zillow last checked:
Listing updated:
Listed by:
Barbara Glover,
CENTURY 21 Top Producers 757-456-9500
Source: REIN Inc.,MLS#: 10644867
Facts & features
Interior
Bedrooms & bathrooms
- Bedrooms: 4
- Bathrooms: 3
- Full bathrooms: 3
Rooms
- Room types: 1st Floor BR, 1st Floor Primary BR, Attic, PBR with Bath, Office/Study, Spare Room
Primary bedroom
- Level: First
Heating
- Natural Gas
Cooling
- Central Air
Appliances
- Included: Dishwasher, Disposal, Dryer, Microwave, Gas Range, Refrigerator, Washer, Gas Water Heater
- Laundry: Dryer Hookup, Washer Hookup
Features
- Walk-In Closet(s), Ceiling Fan(s), Entrance Foyer, In-Law Floorplan, Pantry
- Flooring: Carpet, Ceramic Tile, Vinyl, Wood
- Basement: Crawl Space
- Attic: Scuttle,Walk-In
- Number of fireplaces: 1
- Fireplace features: Fireplace Gas-natural
Interior area
- Total interior livable area: 2,380 sqft
Property
Parking
- Total spaces: 2
- Parking features: Garage Att 2 Car, On Street, Garage Door Opener
- Attached garage spaces: 2
- Has uncovered spaces: Yes
Features
- Stories: 1.5
- Patio & porch: Deck, Porch
- Exterior features: Inground Sprinkler, Irrigation Control
- Pool features: None, Association
- Fencing: None
- Waterfront features: Not Waterfront
Details
- Parcel number: 0442001000480
Construction
Type & style
- Home type: SingleFamily
- Architectural style: Craftsman,Ranch
- Property subtype: Single Family Residence
Materials
- Fiber Cement
- Roof: Asphalt Shingle
Condition
- New construction: No
- Year built: 2010
Utilities & green energy
- Sewer: City/County
- Water: City/County
- Utilities for property: Cable Hookup
Community & HOA
Community
- Subdivision: Culpepper Landing
HOA
- Has HOA: Yes
- Amenities included: Clubhouse, Fitness Center, Playground, Pool
- HOA fee: $63 monthly
Location
- Region: Chesapeake
Financial & listing details
- Price per square foot: $220/sqft
- Tax assessed value: $483,900
- Annual tax amount: $4,200
- Date on market: 7/17/2026
Estimated market value
$524,200
$498,000 - $550,000
$3,198/mo
Price history
Price history is unavailable.
Public tax history
| Year | Property taxes | Tax assessment |
|---|---|---|
| 2025 | $4,887 +1.7% | $483,900 +1.7% |
| 2024 | $4,806 +2.7% | $475,800 +2.7% |
| 2023 | $4,678 +1.9% | $463,200 +5.9% |
| 2022 | $4,593 +15.9% | $437,400 +15.9% |
| 2021 | $3,963 | $377,400 +6.1% |
| 2020 | -- | $355,600 |
| 2019 | $3,734 | $355,600 |
| 2018 | $3,734 +1.3% | $355,600 +1.3% |
| 2017 | $3,688 | $351,200 |
| 2016 | $3,688 -1.7% | $351,200 -1.7% |
| 2015 | $3,752 | $357,300 +10.8% |
| 2014 | $3,752 +10.8% | $322,600 |
| 2013 | $3,387 -1.9% | $322,600 -1.9% |
| 2012 | $3,451 -1.1% | $328,700 -1.1% |
| 2011 | $3,491 -2.9% | $332,500 -2.9% |
| 2010 | $3,597 +211.5% | $342,600 +211.5% |
| 2009 | $1,155 | $110,000 |
| 2008 | $1,155 | $110,000 |
Find assessor info on the county website
Monthly payment
Est. payment
Payment breakdown
Explore the cost of this home by adjusting the details. Changes won't be saved.Climate risks
Neighborhood: Deep Creek West-Dismal Swamp
Nearby schools
Schools provided by the listing agent
- Elementary: Deep Creek Elementary
- Middle: Hugo A. Owens Middle
- High: Deep Creek
Source: REIN Inc.. This data may not be complete. We recommend contacting the local school district to confirm school assignments for this home.
Similar homes
- $500,0005 bd3 ba3.1k sqft700 Canoe St, Chesapeake, VA 23323For Sale
 MLS ID #10644216, Julia Shea. REIN Inc.
 - $525,0004 bd3 ba2.6k sqft963 Speight Lyons Loop, Chesapeake, VA 23322For Sale
 MLS ID #10645295, Gregory Chaplain. REIN Inc.
 - $575,0005 bd3 ba2.4k sqft1201 Richwood Ave, Chesapeake, VA 23323For Sale
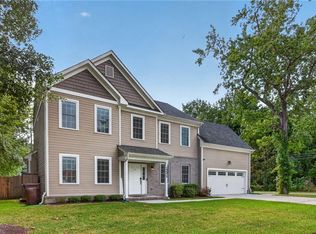 MLS ID #10658340, Eric Sessions. REIN Inc.
 - $610,0004 bd3 ba3k sqft1853 Rockwood Dr, Chesapeake, VA 23323For Sale
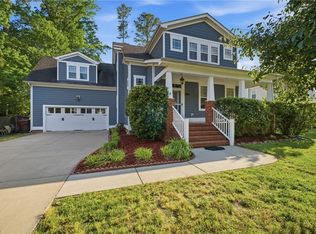 MLS ID #10651226, Steve Marable. REIN Inc.
