Space to spread out in this 4,400+ sq ft home on nearly a quarter-acre lot with TONS of room! A welcoming entry with soaring ceilings opens to a spacious living room, where towering windows bring in natural light and a stone fireplace anchors the room. The formal dining room and well-sized kitchen with an island and abundant storage make hosting easy, and a private laundry room adds even more storage. On the main floor you will find a large additional room that has endless possibilities of what it can be used for. Upstairs has three well sized bedrooms, sauna, additional room, and an oversized primary bath. Outside, the fully fenced, well-kept backyard has a large deck made for entertaining. Add your personal touches and make this generous home in a great location your own!
Active
$599,000
3212 NE 156th Ave, Portland, OR 97230
3beds
4,482sqft
Residential, Single Family Residence
Built in 1981
9,583 Square Feet Lot
$-- Zestimate®
$134/sqft
$-- HOA
What's special
Fully fenced well-kept backyardAbundant storageNearly a quarter-acre lotFormal dining roomOversized primary bathPrivate laundry room
- 4 days
- 316
- 25
Likely to sell faster than
Zillow last checked:
Listing updated:
Listed by:
Jared English 888-881-4118,
Congress Realty
Source: RMLS (OR),MLS#: 390309644
Facts & features
Interior
Bedrooms & bathrooms
- Bedrooms: 3
- Bathrooms: 3
- Full bathrooms: 3
- Main level bathrooms: 1
Rooms
- Room types: Bedroom 2, Bedroom 3, Dining Room, Family Room, Kitchen, Living Room, Primary Bedroom
Primary bedroom
- Level: Upper
Bedroom 2
- Level: Upper
Bedroom 3
- Level: Upper
Heating
- Forced Air
Cooling
- Central Air
Appliances
- Included: Built-In Range, Dishwasher, Double Oven, Free-Standing Refrigerator, Stainless Steel Appliance(s), Washer/Dryer
- Laundry: Laundry Room
Features
- High Ceilings, Kitchen Island
- Flooring: Wall to Wall Carpet
- Basement: Full
- Number of fireplaces: 2
Interior area
- Total structure area: 4,482
- Total interior livable area: 4,482 sqft
Property
Parking
- Total spaces: 3
- Parking features: Garage
- Garage spaces: 3
Features
- Levels: Two
- Stories: 2
- Patio & porch: Deck
- Exterior features: Yard
- Fencing: Fenced
Lot
- Size: 9,583 Square Feet
- Features: SqFt 7000 to 9999
Details
- Parcel number: R181670
Construction
Type & style
- Home type: SingleFamily
- Property subtype: Residential, Single Family Residence
Materials
- Wood Siding
Condition
- Approximately
- New construction: No
- Year built: 1981
Utilities & green energy
- Sewer: Public Sewer
- Water: Public
Community & HOA
HOA
- Has HOA: No
Location
- Region: Portland
Financial & listing details
- Price per square foot: $134/sqft
- Tax assessed value: $956,580
- Annual tax amount: $12,304
- Date on market: 11/5/2026
- Listing terms: Cash,Conventional,FHA,VA Loan
Estimated market value
Not available
Estimated sales range
Not available
Not available
Price history
| Date | Event | Price |
|---|---|---|
| 11/5/2026 | Listed for sale | $599,000$134/sqft |
Source:  RMLS (OR) #390309644 Report a problem | ||
Public tax history
| Year | Property taxes | Tax assessment |
|---|---|---|
| 2025 | $12,305 +5.3% | $526,100 +3% |
| 2024 | $11,680 +4.1% | $510,780 +3% |
| 2023 | $11,225 +1.5% | $495,910 +3% |
| 2022 | $11,056 +1.3% | $481,470 +3% |
| 2021 | $10,911 +10.8% | $467,450 +3% |
| 2020 | $9,849 +5.4% | $453,840 +3% |
| 2019 | $9,348 | $440,630 +3% |
| 2018 | $9,348 +2.4% | $427,800 +3% |
| 2017 | $9,125 +11.6% | $415,340 +3% |
| 2016 | $8,175 | $403,250 +3% |
| 2015 | $8,175 +9.3% | $391,510 +3% |
| 2014 | $7,478 +18.7% | $380,110 +3% |
| 2013 | $6,297 +6.3% | $369,040 +6.5% |
| 2012 | $5,922 +1.2% | $346,540 |
| 2011 | $5,852 -8.7% | $346,540 -5.3% |
| 2010 | $6,409 -11.4% | $366,020 +3% |
| 2009 | $7,236 +2.3% | $355,360 +3% |
| 2008 | $7,076 +0.1% | $345,010 +3% |
| 2007 | $7,067 +7% | $334,970 +3% |
| 2006 | $6,606 +5.9% | $325,220 +3% |
| 2005 | $6,239 +5.4% | $315,750 +3% |
| 2004 | $5,921 +4.1% | $306,560 +3% |
| 2003 | $5,688 -1.7% | $297,640 +3% |
| 2002 | $5,789 +9.6% | $288,980 +6.1% |
| 2000 | $5,282 | $272,400 |
Find assessor info on the county website
Monthly payment
Est. payment
Payment breakdown
Explore the cost of this home by adjusting the details. Changes won't be saved.Climate risks
Neighborhood: Wilkes
Nearby schools
Schools provided by the listing agent
- Elementary: Margaret Scott
- Middle: H.B. Lee
- High: Reynolds
Source: RMLS (OR). This data may not be complete. We recommend contacting the local school district to confirm school assignments for this home.

Similar homes
- $555,0003 bd3 ba2.2k sqft2119 NE 158th Ave, Portland, OR 97230Active
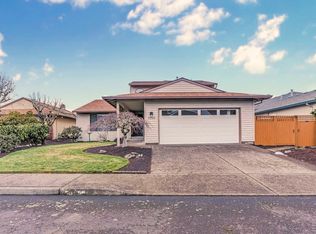
 MLS ID #363797188, Brenda Wilson, eXp Realty, LLC. RMLS (OR)
- $595,0004 bd3 ba2.5k sqft3416 NE 126th Ave, Portland, OR 97230Active
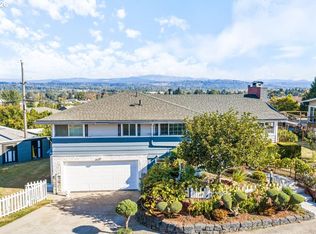 MLS ID #545646107, Amit Amshalom, The A Realty LLC. RMLS (OR)
- $625,0004 bd3 ba3.4k sqft23570 NE Holladay Ct, Wood Village, OR 97060Active
 MLS ID #604452021, Sarah Renard, Windermere Realty Trust. RMLS (OR)
- $550,0006 bd3 ba2.8k sqft3909 NE 135th Ave, Portland, OR 97230Active
 MLS ID #154965760, Jordan Matin, Matin Real Estate. RMLS (OR)
- $549,9994 bd3 ba2.6k sqft13257 NE Fremont St, Portland, OR 97230ActiveMLS ID #644013804, Jan West, MORE Realty. RMLS (OR)
- $568,0003 bd3 ba3.6k sqft15705 SE Powell Blvd, Portland, OR 97236ActiveMLS ID #124259718, Elaine Powers, John L. Scott Portland Metro. RMLS (OR)
- $550,0004 bd3 ba3.6k sqft2644 SE 157th Ave, Portland, OR 97236ActiveMLS ID #499607814, Jordan Matin, Matin Real Estate. RMLS (OR)
- $615,0003 bd3 ba2.8k sqft7013 NE Fairway Ave, Vancouver, WA 98662ActiveMLS ID #435981895, Amy Stoller, Windermere/Crest Realty Co. RMLS (OR)
- $550,0004 bd4 ba3.1k sqft2042 SE 138th Ave, Portland, OR 97233ActiveMLS ID #214680915, Li Lanz, Li Lanz Properties, LLC. RMLS (OR)
- $609,0003 bd3 ba2.2k sqft1105 SW 10th Dr, Gresham, OR 97080ActiveMLS ID #578173451, Danny Phanphackdy, Modern Realty. RMLS (OR)
- $485,0003 bd3 ba2.5k sqft12285 SE 108th Ave, Happy Valley, OR 97086ActiveMLS ID #676011408, Carmen Mesa-Etzel, Keller Williams Realty Portland Premiere. RMLS (OR)
- $550,0004 bd3 ba2.5k sqft15946 SE Henderson Way, Portland, OR 97236ActiveMLS ID #708521891, Rachel Sheller, Oregon First. RMLS (OR)
- $795,0004 bd3 ba4.9k sqft9101 NE Cliff St, Portland, OR 97220ActiveMLS ID #268026103, Fred Mueller, Premiere Property Group, LLC. RMLS (OR)
- $549,9004 bd2 ba2.5k sqft7170 SE 122nd Ave, Portland, OR 97236ActiveMLS ID #380650466, Steve Milford, Kelly Right Real Estate of Portland, LLC. RMLS (OR)
- $689,0003 bd4 ba2.7k sqft3148 NE Rocky Butte Ln, Portland, OR 97220ActiveMLS ID #559486822, Nicholle Temneanu, John L. Scott Sandy. RMLS (OR)
- $649,9006 bd3 ba3.3k sqft201 SE 176th Pl, Portland, OR 97233ActiveMLS ID #171257531, Jeff Stephens, MORE Realty. RMLS (OR)
- $599,0004 bd4 ba2.2k sqft11547 SW 56th Pl, Portland, OR 97219ActiveMLS ID #279154660, Christy MacColl, Windermere Realty Trust. RMLS (OR)
- $675,0004 bd3 ba3.4k sqft7823 SE 140th Dr, Portland, OR 97236ActiveMLS ID #551532180, Jacqueline Smith, Keller Williams Premier Partners. RMLS (OR)
- $572,8544 bd3 ba2.2k sqft8912 SE Clay St, Portland, OR 97216ActiveMLS ID #219320746, Cary Minden, CJM Realty. RMLS (OR)
