Welcome to this well maintained brick ranch home. Featuring 3 bedrooms with 1.5 bathrooms. Hardwood oak floors throughout the home. Full basement with pool table included. All appliances stay along with an extra refrigerator in the basement. This home includes leased solar panels, offering energy efficiency and potential savings on utility costs. Solar panels are currently leased and lease must be assumed by buyer. 2.5 car garage has an 8' tall door plus additional parking area next to garage. Large backyard with a 23' X 14' cement patio with a gas grill. This home is move in ready. SCHEDULE YOUR PRIVATE SHOWING TODAY!
Contingent
$284,900
3215 Ernst St, Franklin Park, IL 60131
3beds
1,032sqft
:
Get pre-qualified$2,146/mo
Single Family Residence
Built in 1956
6,200 Square Feet Lot
$-- Zestimate®
$276/sqft
$-- HOA
What's special
Large backyardAll appliances stayGas grill
- 23 days |
- 775 |
- 55 |
Zillow last checked:
Listing updated:
Listed by:
Darlyn Bainter 708-227-3785,
Royal Service Realty Home Sweet Home
Source: MRED as distributed by MLS GRID,MLS#: 12682790
Facts & features
Interior
Bedrooms & bathrooms
- Bedrooms: 3
- Bathrooms: 2
- Full bathrooms: 1
- 1/2 bathrooms: 1
Rooms
- Room types: No additional rooms
Primary bedroom
- Features: Flooring (Hardwood), Window Treatments (Window Treatments)
- Level: Main
- Area: 154 Square Feet
- Dimensions: 14X11
Bedroom 2
- Features: Flooring (Hardwood), Window Treatments (Window Treatments)
- Level: Main
- Area: 99 Square Feet
- Dimensions: 11X9
Bedroom 3
- Features: Flooring (Hardwood), Window Treatments (Window Treatments)
- Level: Main
- Area: 110 Square Feet
- Dimensions: 11X10
Kitchen
- Features: Kitchen (Eating Area-Table Space), Flooring (Hardwood), Window Treatments (Window Treatments)
- Level: Main
- Area: 132 Square Feet
- Dimensions: 12X11
Living room
- Features: Flooring (Hardwood), Window Treatments (Blinds, Window Treatments)
- Level: Main
- Area: 252 Square Feet
- Dimensions: 21X12
Heating
- Natural Gas, Forced Air
Cooling
- Central Air
Appliances
- Included: Range, Microwave, Dishwasher, Refrigerator, Washer, Dryer, Gas Water Heater
- Laundry: Gas Dryer Hookup, Sink
Features
- Flooring: Hardwood
- Windows: Window Treatments, Blinds, Screens, Some Tilt-In Windows, Vinyl Frames
- Basement: Unfinished,Full
- Attic: Unfinished
Interior area
- Total structure area: 0
- Total interior livable area: 1,032 sqft
Property
Parking
- Total spaces: 3
- Parking features: Garage Door Opener, Garage, Yes, Detached, Off Alley
- Garage spaces: 2
- Has uncovered spaces: Yes
Accessibility
- Accessibility features: No Disability Access
Features
- Stories: 1
- Patio & porch: Patio
- Exterior features: Outdoor Grill
Lot
- Size: 6,200 Square Feet
- Dimensions: 124 X 50
Details
- Parcel number: 12213210640000
- Special conditions: None
- Other equipment: Ceiling Fan(s), Fan-Attic Exhaust, Sump Pump
Construction
Type & style
- Home type: SingleFamily
- Architectural style: Ranch
- Property subtype: Single Family Residence
Materials
- Brick, Plaster
- Roof: Asphalt
Condition
- New construction: No
- Year built: 1956
Utilities & green energy
- Electric: Circuit Breakers, 100 Amp Service
- Sewer: Public Sewer, Overhead Sewers
- Water: Lake Michigan
Green energy
- Energy generation: Solar
Community & HOA
Community
- Features: Curbs, Sidewalks, Street Lights, Street Paved
- Security: Carbon Monoxide Detector(s)
HOA
- Services included: None
Location
- Region: Franklin Park
Financial & listing details
- Price per square foot: $276/sqft
- Tax assessed value: $260,000
- Annual tax amount: $6,681
- Date on market: 7/3/2026
- Ownership: Fee Simple
Estimated market value
Not available
Estimated sales range
Not available
Not available
Price history
| Date | Event | Price |
|---|---|---|
| 7/5/2026 | Contingent | $284,900$276/sqft |
Source:  MRED as distributed by MLS GRID #12682790 Report a problem MRED as distributed by MLS GRID #12682790 Report a problem | ||
| 7/3/2026 | Listed for sale | $284,900$276/sqft |
Source: MRED as distributed by MLS GRID #12682790 Report a problem | ||
Public tax history
| Year | Property taxes | Tax assessment |
|---|---|---|
| 2024 | $6,682 +3.2% | $26,000 |
| 2023 | $6,475 +139.8% | $26,000 |
| 2022 | $2,701 -14.4% | $26,000 +69.9% |
| 2021 | $3,156 -45.6% | $15,305 |
| 2020 | $5,798 +31.9% | $15,305 -18.4% |
| 2019 | $4,394 +14.2% | $18,746 +17.7% |
| 2018 | $3,848 -38.5% | $15,928 |
| 2017 | $6,257 +46.1% | $15,928 |
| 2016 | $4,282 -4.5% | $15,928 -0.7% |
| 2015 | $4,485 -35.4% | $16,041 -12% |
| 2014 | $6,941 +4% | $18,223 |
| 2013 | $6,675 -12.2% | $18,223 -18.2% |
| 2012 | $7,606 +24% | $22,273 |
| 2011 | $6,133 +21.6% | $22,273 |
| 2010 | $5,043 +18% | $22,273 -12.3% |
| 2009 | $4,272 +21.4% | $25,402 -12% |
| 2008 | $3,519 -8.2% | $28,866 |
| 2007 | $3,834 +1.7% | $28,866 +30.8% |
| 2006 | $3,768 +15.8% | $22,068 |
| 2005 | $3,254 +6.1% | $22,068 |
| 2004 | $3,068 +1.8% | $22,068 +36.6% |
| 2003 | $3,014 +10.4% | $16,160 |
| 2002 | $2,729 +30.9% | $16,160 |
| 2001 | $2,085 +1.6% | $16,160 +21.4% |
| 2000 | $2,053 +0.4% | $13,306 |
| 1999 | $2,045 | $13,306 |
Find assessor info on the county website
Monthly payment
Est. payment
Payment breakdown
Explore the cost of this home by adjusting the details. Changes won't be saved.Climate risks
Neighborhood: 60131
Nearby schools
GreatSchools rating
- NAEnger SchoolGrades: PK-8Distance: 0.5 mi
- 6/10West Leyden High SchoolGrades: 9-12Distance: 1.4 mi
- 4/10Mannheim Middle SchoolGrades: 6-8Distance: 0.9 mi
Schools provided by the listing agent
- Elementary: Scott Elementary School
- Middle: Mannheim Middle School
- High: West Leyden High School
- District: 83
Source: MRED as distributed by MLS GRID. This data may not be complete. We recommend contacting the local school district to confirm school assignments for this home.
- $326,1003 bd1 ba1.1k sqft3209 Ernst St, Franklin Park, IL 60131Off Market
- $285,0003 bd1 ba1.3k sqft3217 Ernst St, Franklin Park, IL 60131Sold
- $435,5003 bd3 ba1.6k sqft3221 Ernst St, Franklin Park, IL 60131Off Market
- $362,4004 bd1 ba1.5k sqft3205 Ernst St, Franklin Park, IL 60131Off Market
- $335,9003 bd1 ba1.3k sqft3223 Ernst St, Franklin Park, IL 60131Off Market
- $409,0003 bd2 ba1.5k sqft3218 George St, Franklin Park, IL 60131Off Market
- $320,2003 bd2 ba1.5k sqft3218 George St, Franklin Park, IL 60131Off Market
- $357,0003 bd2 ba1.3k sqft3214 George St, Franklin Park, IL 60131Off Market
A local agent can set up tours, give advice and negotiate with sellers.
A local lender can help you make sure your offer is ready when you are.
Similar homes
- $419,0004 bd2 ba1.3k sqft3005 Lincoln St, Franklin Park, IL 60131Active
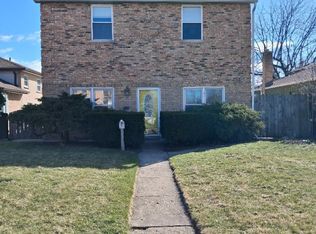 MLS ID #12590533, Christine Moore, Weichert, Realtors - All Pro. MRED as distributed by MLS GRID
 - $284,9002 bd2 ba1.2k sqft2106 S 22nd Ave, Broadview, IL 60155Active
 MLS ID #12710370, Byron Dutan, Solaris Enterprises Inc. MRED as distributed by MLS GRID
 - $349,9004 bd2 ba1.4k sqft321 E Medill Ave, Northlake, IL 60164Price Change
 MLS ID #12699685, Adolfo Munoz, Realty of America, LLC. MRED as distributed by MLS GRID
 - $294,0003 bd2 ba1k sqft1116 Cernan Dr, Bellwood, IL 60104Active
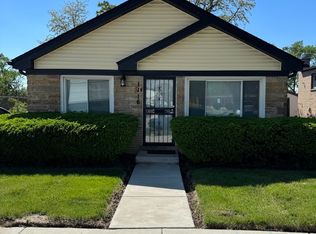 MLS ID #12646558, Deanous Reid, F.J. Williams Realty LLC. MRED as distributed by MLS GRID
 - $284,9002 bd2 ba1.1k sqft6238 W Eastwood Ave, Chicago, IL 60630ActiveMLS ID #12567008, June Morrissey, Real Home Realty. MRED as distributed by MLS GRID
- $290,0002 bd2 ba1.4k sqft800 E Touhy Ave, Des Plaines, IL 60018ActiveMLS ID #12686557, Marialinda Contreras, eXp Realty. MRED as distributed by MLS GRID
- $275,0003 bd2 ba1.1k sqft1428 S 13th Ave, Maywood, IL 60153ActiveMLS ID #12679323, Frank Montro, Keller Williams Preferred Rlty. MRED as distributed by MLS GRID
- $279,9002 bd1 ba966 sqft3925 Adams St, Bellwood, IL 60104ActiveMLS ID #12551265, Neelam Dwivedi, RAJ Realty & Investment Co.. MRED as distributed by MLS GRID
- $300,0005 bd3 ba1.5k sqft316 S 10th Ave, Maywood, IL 60153ActiveMLS ID #12692723, Jimmy Dover, New Harvest Investments, LLC. MRED as distributed by MLS GRID
- $279,9995 bd2 ba1.4k sqft324 22nd Ave, Bellwood, IL 60104Price ChangeMLS ID #12574315, James Pallisard, Wilk Real Estate. MRED as distributed by MLS GRID
- $295,0004 bd2 ba1.3k sqft8130 45th Pl, Lyons, IL 60534NewMLS ID #12708113, Omni Kompare, Better Homes & Gardens Real Estate Connections. MRED as distributed by MLS GRID
- $395,9003 bd2 ba1.2k sqft4047 Denley Ave, Schiller Park, IL 60176ActiveMLS ID #12685236, Barbara Rominski, Berkshire Hathaway HomeServices American Heritage. MRED as distributed by MLS GRID
- $295,0003 bd2 ba1k sqft4017 Oak Park Ave, Stickney, IL 60402ActiveMLS ID #12691551, Alicia Snyder-Poulos, GRI, RE/MAX Partners. MRED as distributed by MLS GRID
- $315,0002 bd2 ba968 sqft1044 Ferdinand Ave, Forest Park, IL 60130ActiveMLS ID #12709427, Omni Kompare, Better Homes & Gardens Real Estate Connections. MRED as distributed by MLS GRID
- $260,0003 bd2 ba1.2k sqft2859 N Kostner Ave #1, Chicago, IL 60641NewMLS ID #12714031, Sergio Sandoval, Dream House Real Estate. MRED as distributed by MLS GRID
- $324,9003 bd2 ba1.2k sqft5436 S Millard Ave, Chicago, IL 60632NewMLS ID #12710817, Bill Erdman, Century 21 Circle. MRED as distributed by MLS GRID
- $295,0002 bd1 ba858 sqft28 W Willow St, Lombard, IL 60148ActiveMLS ID #12679994, Raza Hussain, City Habitat Realty LLC. MRED as distributed by MLS GRID
- $275,0003 bd2 ba1.4k sqft2427 S Christiana Ave, Chicago, IL 60623ActiveMLS ID #12683381, Rafay Qamar, Real Broker LLC. MRED as distributed by MLS GRID
- $300,0004 bd2 ba1.2k sqft7249 S Sacramento Ave, Chicago, IL 60629ActiveMLS ID #12699851, Eunice Garcia, Kale Realty. MRED as distributed by MLS GRID
- $269,9002 bd2 ba1.1k sqft1931 S 2nd Ave, Maywood, IL 60153ActiveMLS ID #12562683, Catty L Salgado, Core Realty & Investments Inc.. MRED as distributed by MLS GRID
