* Professional Photos Coming Soon * Welcome to this charming residence nestled in coveted Brandymore - a private enclave of 24 homes tucked away in a quiet tree-lined cul-de-sac in N. Arlington. This end unit home faces a wooded area and has the privacy and liveability of a single family home with it's wide open floor plan, light-filled rooms and vaulted ceilings. The main level features a bright and inviting layout with custom plantation shutters throughout, generous living and dining areas, ideal for entertaining or everyday living. The kitchen provides ample cabinetry and counter space, ready for your personal touch. The home features three spacious en-suites, including one on the main level. The lower level expands the living space with a large recreation room, bathroom, and two finished bonus rooms - perfect for a home office, gym, or guest quarters. Outdoors, you'll enjoy the privacy of a fenced yard backing to trees and a beautiful brick paver patio for dining al fresco or serving as additional entertaining space. You also have the convenience of an attached garage, driveway and plenty of guest parking. This rarely available end unit in the highly-rated Nottingham/Williamsburg/Yorktown pyramid is set in the heart of the DC metro area but feels worlds away in a small quaint neighborhood. Enjoy ease of access to all major commuter routes, shopping, dining, parks and the East Falls Church metro which is 1 mile away.
Coming soon 07/29
$1,200,000
3215 N Tacoma St, Arlington, VA 22213
3beds
2,298sqft
:
Get pre-qualified$7,544/mo
Townhouse
Built in 1986
5,237 Square Feet Lot
$1,092,900 Zestimate®
$522/sqft
$200/mo HOA
What's special
- 4 days |
- 396 |
- 19 |
Zillow last checked:
Listing updated:
Listed by:
Lauren Tawil 703-501-2462,
Pearson Smith Realty, LLC 571-386-1075
Source: Bright MLS,MLS#: VAAR2077024
Facts & features
Interior
Bedrooms & bathrooms
- Bedrooms: 3
- Bathrooms: 5
- Full bathrooms: 3
- 1/2 bathrooms: 2
- Main level bathrooms: 5
- Main level bedrooms: 3
Basement
- Area: 0
Heating
- Central, Electric
Cooling
- Central Air, Electric
Appliances
- Included: Gas Water Heater
Features
- Basement: Partial,Full
- Number of fireplaces: 2
Interior area
- Total structure area: 2,298
- Total interior livable area: 2,298 sqft
- Finished area above ground: 2,298
- Finished area below ground: 0
Property
Parking
- Total spaces: 1
- Parking features: Storage, Attached, Driveway
- Attached garage spaces: 1
- Has uncovered spaces: Yes
Accessibility
- Accessibility features: None
Features
- Levels: Three
- Stories: 3
- Pool features: None
- Fencing: Wood
- Has view: Yes
- View description: Garden, Trees/Woods
Lot
- Size: 5,237 Square Feet
Details
- Additional structures: Above Grade, Below Grade
- Parcel number: 01001042
- Zoning: R-10
- Special conditions: Standard
Construction
Type & style
- Home type: Townhouse
- Architectural style: Trinity
- Property subtype: Townhouse
Materials
- Other
- Foundation: Other
Condition
- New construction: No
- Year built: 1986
Utilities & green energy
- Sewer: Public Sewer
- Water: Public
Community & HOA
Community
- Subdivision: Brandymore
HOA
- Has HOA: Yes
- HOA fee: $200 monthly
Location
- Region: Arlington
Financial & listing details
- Price per square foot: $522/sqft
- Tax assessed value: $1,017,700
- Annual tax amount: $10,716
- Date on market: 7/29/2026
- Listing agreement: Exclusive Right To Sell
- Ownership: Fee Simple
Estimated market value
$1,092,900
$1.02M - $1.18M
$5,000/mo
Price history
| Date | Event | Price |
|---|---|---|
| 12/22/1987 | Sold | $360,000$157/sqft |
Source: Agent Provided Report a problem | ||
Public tax history
| Year | Property taxes | Tax assessment |
|---|---|---|
| 2025 | $10,143 -0.3% | $981,900 -0.3% |
| 2024 | $10,170 -3.7% | $984,500 -4% |
| 2023 | $10,561 +5% | $1,025,300 +5% |
| 2022 | $10,058 +6.5% | $976,500 +6.5% |
| 2021 | $9,444 +3.2% | $916,900 +2.8% |
| 2020 | $9,151 +1.1% | $891,900 +1.1% |
| 2019 | $9,048 -1.4% | $881,900 -3.4% |
| 2018 | $9,181 +8.1% | $912,600 +8.1% |
| 2017 | $8,493 +5.8% | $844,200 +4.3% |
| 2016 | $8,024 +0.7% | $809,700 +1.2% |
| 2015 | $7,967 +5% | $799,900 +5% |
| 2014 | $7,586 +0.4% | $761,600 +1.4% |
| 2013 | $7,554 -0.4% | $750,900 |
| 2012 | $7,584 +1.4% | -- |
| 2011 | $7,482 | -- |
| 2009 | -- | -- |
| 2008 | -- | -- |
| 2007 | -- | -- |
| 2006 | -- | -- |
| 2005 | -- | -- |
| 2004 | -- | -- |
| 2003 | -- | -- |
| 2002 | -- | -- |
| 2001 | -- | $399,000 |
Find assessor info on the county website
Monthly payment
Est. payment
Payment breakdown
Explore the cost of this home by adjusting the details. Changes won't be saved.Climate risks
Neighborhood: Williamsburg
Nearby schools
GreatSchools rating
- 10/10Nottingham Elementary SchoolGrades: PK-5Distance: 0.6 mi
- 10/10Williamsburg Middle SchoolGrades: 6-8Distance: 1 mi
- 8/10Yorktown High SchoolGrades: 9-12Distance: 1.2 mi
Schools provided by the listing agent
- District: Arlington County Public Schools
Source: Bright MLS. This data may not be complete. We recommend contacting the local school district to confirm school assignments for this home.
- $1,210,6003 bd3 ba3.5k sqft3217 N Tacoma St, Arlington, VA 22213Off Market
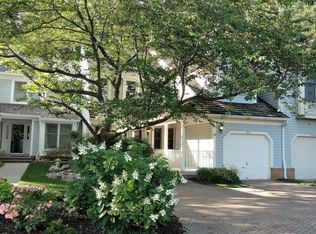
- $1,157,4003 bd3 ba1.9k sqft3219 N Tacoma St, Arlington, VA 22213Off Market

- $1,192,800-- bd-- ba-- sqft3220 N Tacoma St, Arlington, VA 22213Off Market
- $914,000-- bd-- ba-- sqft3220 N Tacoma St, Arlington, VA 22213Off Market
- $1,128,000-- bd-- ba-- sqft3220 N Tacoma St, Arlington, VA 22213Off Market
- $1,200,100-- bd-- ba-- sqft3220 N Tacoma St, Arlington, VA 22213Off Market
- $1,249,7003 bd3 ba2.3k sqft3221 N Tacoma St, Arlington, VA 22213Off Market
- $1,099,8003 bd4 ba2.2k sqft3213 N Tacoma St, Arlington, VA 22213Off Market
A local agent can set up tours, give advice and negotiate with sellers.
Similar homes
- $1,099,9995 bd3 ba2.3k sqft6230 Washington Blvd, Arlington, VA 22205For Sale

 MLS ID #VAAR2073748, Mike Roschke, TTR Sotheby's International Realty. Bright MLS
 - $1,250,0003 bd4 ba2.6k sqft1334 Lessard Ln, McLean, VA 22101For Sale
 MLS ID #VAFX2327982, Bassam Hamandi, Samson Properties. Bright MLS
 - $1,375,0004 bd2 ba2.2k sqft2510 N Upland St, Arlington, VA 22207For Sale
 MLS ID #VAAR2076968, Katherine Karafotas, Compass. Bright MLS
 - $--3 bd4 ba1.7k sqft2872 Yarn Ct, Falls Church, VA 22042Auction
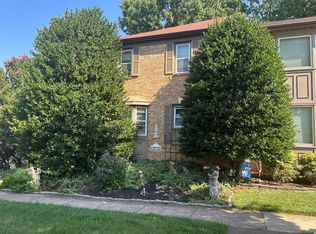 Auction.com 2
 - $1,219,9004 bd3 ba1.4k sqft1917 Great Falls St, Mc Lean, VA 22101For SaleMLS ID #VAFX2327490, Tim Nguyen, Proplocate Realty, LLC. Bright MLS
- $1,269,0004 bd3 ba2.8k sqft1805 Great Falls St, Mc Lean, VA 22101For SaleMLS ID #VAFX2320926, Atul Philips, Fairfax Realty 50/66 LLC. Bright MLS
- $995,0003 bd3 ba1.6k sqft6501 Lakeview Dr, Falls Church, VA 22041For SaleMLS ID #VAFX2326108, Chrissy ODonnell, RLAH @properties. Bright MLS
- $1,199,0005 bd3 ba1.2k sqft1301 N Kirkwood Rd, Arlington, VA 22201For SaleMLS ID #VAAR2072100, Elizabeth Cossette, ERA Oakcrest Realty, Inc.. Bright MLS
- $699,9993 bd4 ba2.3k sqft8015 Readington Ct, Springfield, VA 22152For SaleMLS ID #VAFX2326884, Cindy Schneider, Long & Foster Real Estate, Inc.. Bright MLS
- $674,0003 bd4 ba1.6k sqft10906 Barton Hill Ct, Reston, VA 20191For SaleMLS ID #VAFX2326290, Susannah Palik, Long & Foster Real Estate, Inc.. Bright MLS
- $1,000,0004 bd3 ba2.6k sqft1646 La Salle Ave, Mc Lean, VA 22102For SaleMLS ID #VAFX2323256, Jim & Dawn Gaskill, RE/MAX Gateway. Bright MLS
- $1,000,0004 bd3 ba2.6k sqft1644 La Salle Ave, Mc Lean, VA 22102For SaleMLS ID #VAFX2323200, Jim & Dawn Gaskill, RE/MAX Gateway. Bright MLS
- $1,200,0003 bd3 ba1.8k sqft32 E Linden St, Alexandria, VA 22301For SaleMLS ID #VAAX2062900, Elizabeth Lucchesi, Long & Foster Real Estate, Inc.. Bright MLS
- $819,0003 bd2 ba1.9k sqft7208 Early St, Annandale, VA 22003For SaleMLS ID #VAFX2327888, Rachel Rajala, EXP Realty, LLC. Bright MLS
- $995,0004 bd4 ba3.4k sqft11337 Freas Dr, Gaithersburg, MD 20878For SaleMLS ID #MDMC2247588, Miku Mulugeta, HomeSmart. Bright MLS
- $885,0005 bd4 ba2.5k sqft12620 Holkein Dr, Herndon, VA 20171For SaleMLS ID #VAFX2319666, Ritu Desai, Samson Properties. Bright MLS
- $1,149,5004 bd3 ba2.3k sqft8506 Hitching Post Ln, Alexandria, VA 22308For SaleMLS ID #VAFX2324680, Edward Pagett, Coldwell Banker Realty. Bright MLS
- $1,099,9955 bd4 ba2.9k sqft3502 Holly Rd, Annandale, VA 22003For SaleMLS ID #VAFX2313180, Junaid Bashir, Samson Properties. Bright MLS
- $749,9003 bd3 ba1.6k sqftIsland Creek, Alexandria, VA 22315For SaleMLS ID #VAFX2327212, Farah Chowdhury, Pearson Smith Realty, LLC. Bright MLS
- $799,9993 bd3 ba2.3k sqft1106 Monroe St, Herndon, VA 20170For SaleMLS ID #VAFX2326792, Dimitri Sotiropoulos, Keller Williams Realty. Bright MLS
