Virtually Staged. Welcome to this beautiful 4-bedroom, 2-bath pool home located in the highly desirable Conway area! This stunning property offers the perfect blend of comfort, style, and efficiency, featuring spacious living areas, a functional layout, and plenty of natural light throughout. Equipped with a solar system, this home helps keep the average power bill incredibly low. Enjoy the freedom of no HOA while relaxing in your own private backyard oasis with a sparkling pool, perfect for entertaining family and friends year-round. Conveniently located near top-rated schools, shopping, dining, and major highways, this home is a rare opportunity to experience the best of Conway living.
For sale
$499,900
3217 LAKE ANDERSON AVENUE, ORLANDO, FL 32812
4beds
1,864sqft
Single Family Residence
Built in 1972
9,360 Square Feet Lot
$491,300 Zestimate®
$268/sqft
$-- HOA
What's special
Functional layout
- 131 days
- 755
- 63
Zillow last checked:
Listing updated:
Listed by:
Henry Victor 407-963-6486,
GENSTONE REALTY 407-237-0905
Source: Stellar MLS,MLS#: O6403235 Originating MLS: Orlando Regional
Originating MLS: Orlando Regional
Facts & features
Interior
Bedrooms & bathrooms
- Bedrooms: 4
- Bathrooms: 2
- Full bathrooms: 2
Primary bedroom
- Features: Storage Closet
- Level: First
- Area: 208 Square Feet
- Dimensions: 16x13
Bedroom 4
- Features: Storage Closet
- Level: First
- Area: 120 Square Feet
- Dimensions: 12x10
Bathroom 2
- Level: First
- Area: 100 Square Feet
- Dimensions: 10x10
Bathroom 3
- Level: First
- Area: 120 Square Feet
- Dimensions: 12x10
Balcony porch lanai
- Level: First
- Area: 216 Square Feet
- Dimensions: 18x12
Dining room
- Level: First
- Area: 120 Square Feet
- Dimensions: 12x10
Family room
- Level: First
- Area: 208 Square Feet
- Dimensions: 16x13
Kitchen
- Level: First
- Area: 152 Square Feet
- Dimensions: 19x8
Living room
- Level: First
- Area: 192 Square Feet
- Dimensions: 16x12
Heating
- Electric
Cooling
- Central Air
Appliances
- Included: Cooktop, Disposal, Microwave, Refrigerator
- Laundry: None
Features
- Ceiling Fan(s), Kitchen/Family Room Combo, Living Room/Dining Room Combo, Primary Bedroom Main Floor, Solid Wood Cabinets, Stone Counters, Thermostat
- Flooring: Ceramic Tile
- Doors: French Doors
- Has fireplace: No
Interior area
- Total structure area: 2,412
- Total interior livable area: 1,864 sqft
Video & virtual tour
Property
Parking
- Total spaces: 2
- Parking features: Garage - Attached
- Attached garage spaces: 2
Features
- Levels: One
- Stories: 1
- Exterior features: Private Mailbox, Private Yard, Sidewalk
- Has private pool: Yes
- Pool features: In Ground
Lot
- Size: 9,360 Square Feet
Details
- Parcel number: 082330015700420
- Zoning: R-1A
- Special conditions: None
Construction
Type & style
- Home type: SingleFamily
- Property subtype: Single Family Residence
Materials
- Block, Stucco
- Foundation: Concrete Perimeter
- Roof: Shingle
Condition
- New construction: No
- Year built: 1972
Utilities & green energy
- Sewer: None
- Water: Public
- Utilities for property: Electricity Available, Electricity Connected, Private, Solar, Water Available
Community & HOA
Community
- Pet fee: $0 monthly
- Subdivision: ANDERSON HEIGHTS
HOA
- Has HOA: No
Location
- Region: Orlando
Financial & listing details
- Price per square foot: $268/sqft
- Tax assessed value: $386,716
- Annual tax amount: $2,889
- Date on market: 4/29/2026
- Cumulative days on market: 130 days
- Ownership: Fee Simple
- Total actual rent: 0
- Electric utility on property: Yes
- Road surface type: Asphalt
Estimated market value
$491,300
$467,000 - $516,000
$2,801/mo
Price history
| Date | Event | Price |
|---|---|---|
| 5/5/2026 | Price change | $499,900-2.9%$268/sqft |
Source:  Stellar MLS #O6403235 Report a problem Stellar MLS #O6403235 Report a problem | ||
| 4/29/2026 | Listed for sale | $514,900+84%$276/sqft |
Source: Stellar MLS #O6403235 Report a problem | ||
| 7/24/2008 | Listing removed | $279,900$150/sqft |
Source: Keller Williams Realty #o4793998 Report a problem | ||
| 3/9/2008 | Listed for sale | $279,900+5.6%$150/sqft |
Source: Keller Williams Realty #o4793998 Report a problem | ||
| 12/31/2007 | Sold | $265,000+29.3%$142/sqft |
Source: Public Record Report a problem | ||
| 10/14/2004 | Sold | $205,000+91.6%$110/sqft |
Source: Public Record Report a problem | ||
| 6/7/1996 | Sold | $107,000$57/sqft |
Source: Public Record Report a problem | ||
Public tax history
| Year | Property taxes | Tax assessment |
|---|---|---|
| 2024 | $2,707 +7.2% | $186,100 +3% |
| 2023 | $2,525 +4.6% | $180,680 +3% |
| 2022 | $2,413 +2.1% | $175,417 +3% |
| 2021 | $2,363 +0.9% | $170,308 +1.4% |
| 2020 | $2,342 +7.2% | $167,957 +6.7% |
| 2019 | $2,185 +1.3% | $157,338 +1.9% |
| 2018 | $2,158 | $154,404 -23.9% |
| 2017 | $2,158 +1.8% | $202,787 +8.3% |
| 2016 | $2,120 +1.3% | $187,311 +3.8% |
| 2015 | $2,092 -3.6% | $180,372 +23.6% |
| 2014 | $2,171 -4.8% | $145,921 -4.8% |
| 2013 | $2,280 +1.2% | $153,267 +2.1% |
| 2012 | $2,254 +1.7% | $150,086 +1.7% |
| 2011 | $2,217 -3.6% | $147,630 -5.7% |
| 2010 | $2,300 | $156,629 -14.1% |
| 2009 | -- | $182,417 -16% |
| 2008 | $3,184 +15.3% | $217,252 -8.6% |
| 2007 | $2,761 -5.5% | $237,777 +3.6% |
| 2006 | $2,920 +0.9% | $229,527 +33.9% |
| 2005 | $2,893 +64.5% | $171,390 +14.6% |
| 2004 | $1,759 +0.7% | $149,544 +9.4% |
| 2003 | $1,747 +2.6% | $136,661 +1.9% |
| 2002 | $1,702 -1.1% | $134,141 +5.3% |
| 2001 | $1,721 +2.6% | $127,412 +11.7% |
| 2000 | $1,678 | $114,017 |
Find assessor info on the county website
Monthly payment
Est. payment
Payment breakdown
Explore the cost of this home by adjusting the details. Changes won't be saved.Climate risks
Neighborhood: 32812

Similar homes
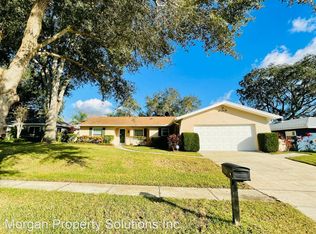
- $--3 bd2 ba2.3k sqft4327 Inwood Landing Dr, Orlando, FL 32812Auction
 Xome
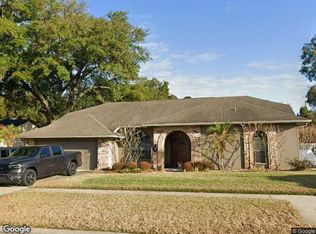
Xome - $539,0004 bd2 ba1.9k sqft3019 TAMPICO DRIVE, ORLANDO, FL 32812For Sale

 MLS ID #O6424122, Tamara Rorman, RE/MAX TOWN CENTRE. Stellar MLS
 - $500,0004 bd4 ba1.9k sqft4114 E MICHIGAN STREET, ORLANDO, FL 32812For Sale
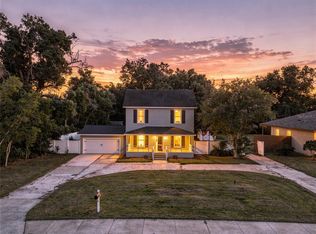 MLS ID #O6427894, Kasey Hilyard, PLLC, PALM CIRCLE REALTY. Stellar MLS
 - $489,5003 bd3 ba1.6k sqft3736 LAKE MARGARET DRIVE, ORLANDO, FL 32812For Sale
 MLS ID #O6416532, Brad Young, HOMEVEST REALTY. Stellar MLS
 - $524,9003 bd2 ba1.5k sqft4858 BRENDA DRIVE, ORLANDO, FL 32812For SaleMLS ID #O6439491, Steven Koleno, BEYCOME OF FLORIDA LLC. Stellar MLS
- $474,9003 bd2 ba1.8k sqft3402 TALL TIMBER DRIVE, ORLANDO, FL 32812For SaleMLS ID #O6439052, Crystal Eisen, PLATINUM REALTY GROUP FLORIDA INC. Stellar MLS
- $490,0004 bd2 ba1.8k sqft3726 SARASOTA COURT, ORLANDO, FL 32812For SaleMLS ID #O6422857, Victor Hernandez Penton, LPT REALTY, LLC. Stellar MLS
- $525,0004 bd3 ba2.6k sqft4661 N SAINT BRIDES CIRCLE, ORLANDO, FL 32812For SaleMLS ID #O6436181, Roxanna Coon, RE/MAX ASSURED. Stellar MLS
- $525,0004 bd2 ba1.8k sqft2612 TIMBERLAKE DRIVE, ORLANDO, FL 32806For SaleMLS ID #O6427747, Cassandra King, COMPASS FLORIDA LLC. Stellar MLS
- $499,9004 bd4 ba2.7k sqft3874 GATLIN PLACE CIRCLE, ORLANDO, FL 32812For SaleMLS ID #O6435652, Kevin Asenjo, COLDWELL BANKER REALTY. Stellar MLS
- $485,0004 bd4 ba1.6k sqft3813 EDLAND DRIVE, ORLANDO, FL 32812For SaleMLS ID #O6435289, Crystal Grohowski, LLC, CORCORAN PREMIER REALTY. Stellar MLS
- $559,9004 bd3 ba2.5k sqft3732 GATLIN RIDGE DRIVE, ORLANDO, FL 32812For SaleMLS ID #O6426918, Bethanne Baer, BEAR TEAM REAL ESTATE. Stellar MLS
- $520,0003 bd2 ba1.8k sqft4429 CAROLWOOD STREET, ORLANDO, FL 32812For SaleMLS ID #O6437014, David Plasencia, LLC, COLDWELL BANKER REALTY. Stellar MLS
- $479,9993 bd2 ba1.4k sqft2519 OVERLAKE AVENUE, ORLANDO, FL 32806For SaleMLS ID #O6439623, Katherine Fernandez De Los Santos, NORKIS & CO REALTY. Stellar MLS
- $525,0004 bd2 ba2.4k sqft4925 HOPERITA STREET, ORLANDO, FL 32812For SaleMLS ID #O6398739, Rita Johnson, KELLER WILLIAMS ELITE PARTNERS III REALTY. Stellar MLS
- $449,0003 bd2 ba1.5k sqft5165 FORMBY DRIVE, ORLANDO, FL 32812For SaleMLS ID #O6436170, Monica Cook, DERENTHAL REALTY. Stellar MLS
- $499,9004 bd2 ba1.9k sqft1911 S GADSEN BOULEVARD, ORLANDO, FL 32812For SaleMLS ID #G5113952, Michael Kern, EPIQUE REALTY INC.. Stellar MLS
- $469,9003 bd3 ba2k sqft5157 FORMBY DRIVE, ORLANDO, FL 32812For SaleMLS ID #O6429216, Bethanne Baer, BEAR TEAM REAL ESTATE. Stellar MLS
