MOTIVATED SELLER, WILLING TO OFFER 5,000 ON SELLLER'S CONCESSIONS.PEACE OF MIND MEETS MODERN LUXURY! Welcome to this fully remodeled, turn-key gem nestled in the highly sought-after Casa View Heights neighborhood. Every major system has been updated so you can move in with zero worries: BRAND NEW HVAC system, NEW energy-efficient windows, a NEW water heater, and a fully repaired foundation backed by a TRANSFERABLE 10-YEAR WARRANTY! >
Inside, the open-concept layout features gorgeous laminate flooring throughout—no carpet! The chef’s kitchen is a showstopper, boasting custom cabinetry, sleek quartz countertops, and brand-new stainless steel appliances. All three bedrooms offer great natural light and ample closet space. Step outside to a massive, fully fenced backyard, perfect for entertaining, pets, or future expansions.
Unbeatable location with easy access to major highways, White Rock Lake, and downtown Dallas. Why pay rent when you can own a home where all the big-ticket items are already brand new? Schedule your showing today before it’s gone!
*New HVAC system (heating & cooling)
*Foundation repaired with 10-year warranty
*New water heater
*New windows throughout
*Fully remodeled kitchen & bathrooms
*New flooring + carpet
*Updated garage system
*Move-in ready
*No HOA
Pending
Price cut: $21K (6/24)
$288,000
3217 Santa Teresa Ave, Dallas, TX 75228
3beds
1,232sqft
:
Get pre-qualified$2,082/mo
Single Family Residence
Built in 1954
7,710 Square Feet Lot
$279,700 Zestimate®
$234/sqft
$-- HOA
What's special
New water heaterGorgeous laminate flooring throughoutMassive fully fenced backyardBrand new hvac systemSleek quartz countertopsBrand-new stainless steel appliancesNew energy-efficient windows
- 85 days |
- 291 |
- 25 |
Zillow last checked:
Listing updated:
Listed by:
Arturo Salgado 0845074 972-859-9023,
BlueMark, LLC 469-360-2984
Source: NTREIS,MLS#: 21253080
Facts & features
Interior
Bedrooms & bathrooms
- Bedrooms: 3
- Bathrooms: 1
- Full bathrooms: 1
Primary bedroom
- Features: Ceiling Fan(s)
- Level: First
- Dimensions: 10 x 10
Living room
- Features: Ceiling Fan(s)
- Level: First
- Dimensions: 10 x 10
Heating
- Central
Cooling
- Central Air
Appliances
- Included: Dishwasher, Gas Range, Microwave
Features
- Open Floorplan
- Has basement: No
- Has fireplace: No
Interior area
- Total interior livable area: 1,232 sqft
Video & virtual tour
Property
Parking
- Total spaces: 1
- Parking features: Asphalt
- Attached garage spaces: 1
Features
- Levels: One
- Stories: 1
- Pool features: None
Lot
- Size: 7,710 Square Feet
Details
- Parcel number: 00000714175000000
Construction
Type & style
- Home type: SingleFamily
- Architectural style: Traditional,Detached
- Property subtype: Single Family Residence
Materials
- Brick, Frame
- Foundation: Slab
Condition
- Year built: 1954
Utilities & green energy
- Sewer: Public Sewer
- Water: Public
- Utilities for property: Cable Available, Electricity Available, Sewer Available, Water Available
Community & HOA
Community
- Subdivision: Casa View Heights 09
HOA
- Has HOA: No
Location
- Region: Dallas
Financial & listing details
- Price per square foot: $234/sqft
- Tax assessed value: $268,830
- Annual tax amount: $5,986
- Date on market: 4/29/2026
- Cumulative days on market: 73 days
- Listing terms: Cash,Conventional
- Road surface type: Asphalt
Estimated market value
$279,700
$266,000 - $294,000
$2,049/mo
Price history
| Date | Event | Price |
|---|---|---|
| 7/20/2026 | Pending sale | $288,000$234/sqft |
Source: NTREIS #21253080 Report a problem | ||
| 7/7/2026 | Contingent | $288,000$234/sqft |
Source: NTREIS #21253080 Report a problem | ||
| 6/24/2026 | Price change | $288,000-6.8%$234/sqft |
Source: NTREIS #21253080 Report a problem | ||
| 4/29/2026 | Listed for sale | $309,000+54.5%$251/sqft |
Source: NTREIS #21253080 Report a problem | ||
| 3/13/2026 | Sold | -- |
Source: NTREIS #21181607 Report a problem | ||
| 3/5/2026 | Pending sale | $200,000$162/sqft |
Source: NTREIS #21181607 Report a problem | ||
| 2/26/2026 | Contingent | $200,000$162/sqft |
Source: NTREIS #21181607 Report a problem | ||
| 2/19/2026 | Listed for sale | $200,000+135.6%$162/sqft |
Source: NTREIS #21181607 Report a problem | ||
| 2/10/2010 | Listing removed | $84,900$69/sqft |
Source: ABRAMS REALTORS INC #11304026 Report a problem | ||
| 11/14/2009 | Listed for sale | $84,900$69/sqft |
Source: ABRAMS REALTORS INC #11304026 Report a problem | ||
Public tax history
| Year | Property taxes | Tax assessment |
|---|---|---|
| 2025 | $2,563 -1.8% | $268,830 |
| 2024 | $2,611 +11% | $268,830 +22.8% |
| 2023 | $2,352 -18.5% | $219,000 -1.8% |
| 2022 | $2,886 -0.4% | $223,000 +26.3% |
| 2021 | $2,898 +8.2% | $176,510 +7.1% |
| 2020 | $2,678 +10.5% | $164,870 |
| 2019 | $2,423 +7.5% | $164,870 +33% |
| 2018 | $2,255 +16.3% | $124,000 +16.2% |
| 2017 | $1,939 +11.8% | $106,740 +19.7% |
| 2016 | $1,734 -7% | $89,170 -0.4% |
| 2015 | $1,864 | $89,540 +1.2% |
| 2014 | $1,864 | $88,520 |
| 2013 | -- | -- |
| 2012 | -- | -- |
| 2011 | -- | -- |
| 2010 | -- | -- |
| 2009 | -- | -- |
| 2008 | -- | -- |
| 2007 | -- | -- |
| 2005 | -- | -- |
| 2004 | -- | -- |
| 2003 | -- | -- |
| 2002 | -- | -- |
| 2001 | -- | -- |
Find assessor info on the county website
Monthly payment
Est. payment
Payment breakdown
Explore the cost of this home by adjusting the details. Changes won't be saved.Climate risks
Neighborhood: 75228
Nearby schools
GreatSchools rating
- 7/10Larry G Smith Elementary SchoolGrades: PK-5Distance: 0.3 mi
- 5/10W High Gaston Middle SchoolGrades: 6-8Distance: 1.9 mi
- 4/10Bryan Adams High SchoolGrades: 9-12Distance: 1.1 mi
Schools provided by the listing agent
- Elementary: Reinhardt
- Middle: Gaston
- High: Adams
- District: Dallas ISD
Source: NTREIS. This data may not be complete. We recommend contacting the local school district to confirm school assignments for this home.
- $254,6003 bd2 ba1.1k sqft3211 Santa Teresa Ave, Dallas, TX 75228Off Market
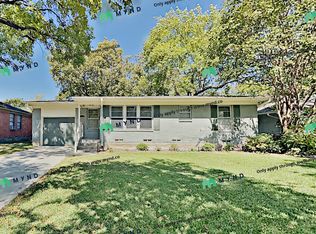
- $--3 bd2 ba1.5k sqft3221 Santa Teresa Ave, Dallas, TX 75228Sold

- $207,7003 bd1 ba1.1k sqft3207 Santa Teresa Ave, Dallas, TX 75228Off Market
- $238,4003 bd1 ba1.2k sqft3227 Santa Teresa Ave, Dallas, TX 75228Off Market
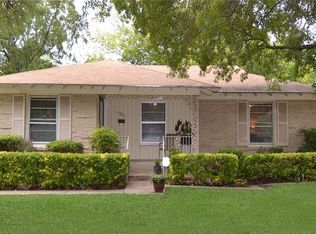
- $280,5003 bd2 ba1.2k sqft3216 San Marcus Ave, Dallas, TX 75228Off Market
- $--4 bd2 ba1.5k sqft3212 San Marcus Ave, Dallas, TX 75228Sold
- $237,0003 bd1 ba1.2k sqft3220 San Marcus Ave, Dallas, TX 75228Off Market
- $206,2003 bd1 ba1.1k sqft3216 Santa Teresa Ave, Dallas, TX 75228Off Market
A local agent can set up tours, give advice and negotiate with sellers.
A local lender can help you make sure your offer is ready when you are.
Similar homes
- $275,0004 bd2 ba1.1k sqft3111 Andrea Dr, Dallas, TX 75228For Sale
 MLS ID #21204162, Jessica Longoria. NTREIS
 - $275,0004 bd3 ba1.5k sqft3039 Mason Dr, Mesquite, TX 75150For Sale
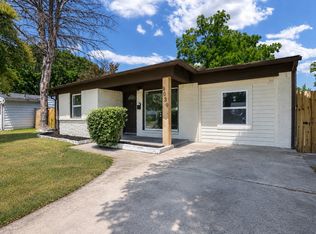 MLS ID #21328040, Lesly Barahona. NTREIS
 - $325,0003 bd2 ba1.2k sqft4404 Astor Rd, Mesquite, TX 75150For Sale
 MLS ID #21338304, Maria Ammerman. NTREIS
 - $349,0003 bd2 ba1.7k sqft11070 Delford Cir, Dallas, TX 75228For Sale
 MLS ID #21305023, Laura Crowl. NTREIS
 - $395,0004 bd3 ba1.5k sqft1826 Crest Ridge Dr, Dallas, TX 75228For SaleMLS ID #21334066, Melissa Quinones. NTREIS
- $295,0003 bd2 ba1.3k sqft1006 McCallum Dr, Garland, TX 75042For SaleMLS ID #21335210, Noel Bachmann. NTREIS
- $289,9003 bd2 ba1.4k sqft2145 Major Dr, Dallas, TX 75227For SaleMLS ID #21150542, Liliana Ibarra. NTREIS
- $310,0003 bd2 ba1.6k sqft4834 Stallcup Dr, Mesquite, TX 75150For SaleMLS ID #21216734, Juliana Restrepo. NTREIS
- $318,0003 bd2 ba1.6k sqft3109 Manchester Dr, Mesquite, TX 75150For SaleMLS ID #21327337, Juan Ardila. NTREIS
- $275,0003 bd2 ba1.1k sqft1804 S 5th St, Garland, TX 75040For SaleMLS ID #21258442, Nita Copeland. NTREIS
- $419,9994 bd2 ba1.4k sqft10203 Estacado Dr, Dallas, TX 75228For SaleMLS ID #21280515, Yolanda Owens. NTREIS
- $274,9993 bd2 ba1.3k sqft110 W Marguerita Dr, Garland, TX 75040For SaleMLS ID #21318711, Gladys Coria-Keatts. NTREIS
- $275,0003 bd2 ba1.1k sqft617 Cedar Dr, Garland, TX 75040For SaleMLS ID #21297233, Danny Force. NTREIS
- $275,0003 bd2 ba1.4k sqft4330 Mayflower Dr, Garland, TX 75043For SaleMLS ID #21312352, Melvin Webb. NTREIS
- $305,0003 bd2 ba1k sqft215 S Walker St, Mesquite, TX 75149For SaleMLS ID #21291621, Leslie Monsivais Nava. NTREIS
- $289,9003 bd2 ba1.3k sqft710 E Five Mile Pkwy, Dallas, TX 75216For SaleMLS ID #21326025, Marcelina Guerrero. NTREIS
- $342,0003 bd3 ba1.3k sqft8541 Strathmore Dr, Dallas, TX 75238For SaleMLS ID #21196466, Amber Broadway. NTREIS
- $299,0003 bd2 ba1.2k sqft809 Longbeach Dr, Garland, TX 75043For SaleMLS ID #20996927, Brando Villatoro. NTREIS
- $295,0003 bd2 ba1.2k sqft4577 Silver Springs Dr, Dallas, TX 75211For SaleMLS ID #21328396, Vivian Tejeda. NTREIS
- $275,9003 bd2 ba1.8k sqft905 Northshore Dr, Garland, TX 75040For SaleMLS ID #21328489, Andy Cromer. NTREIS
