Welcome to this beautiful, move-in ready 2-bedroom, 2-bath condo in a prime location close to shopping, dining, entertainment, and major commuter routes. This bright and inviting home features an open-concept floor plan with hardwood floors, large windows that fill the space with natural light, central air, and a spacious living and dining area perfect for everyday living and entertaining. The updated kitchen offers granite countertops, stainless steel appliances, abundant cabinetry, and ample counter space. The generous primary suite provides plenty of room for a king-size bed and features a private bath, while the second bedroom and full hall bath offer flexibility for guests, a home office, or additional living space. Step outside to a huge private balcony-perfect for enjoying your morning coffee or relaxing at the end of the day. Additional features include one assigned parking space, a storage unit, secure building entry, on-site laundry, and well-maintained common areas. Whether you're a first-time homebuyer, downsizing, or looking for an excellent investment opportunity, this condo offers the perfect blend of comfort, convenience, and location.
Contingent
$270,000
3217 W Bryn Mawr Ave APT 201, Chicago, IL 60659
2beds
1,200sqft
Condominium, Single Family Residence
Built in 1980
-- sqft lot
$270,600 Zestimate®
$225/sqft
$392/mo HOA
What's special
Bright and inviting homeOpen-concept floor planUpdated kitchenAbundant cabinetryAmple counter spaceGranite countertopsCentral air
- 33 days |
- 266 |
- 20 |
Likely to sell faster than
Zillow last checked:
Listing updated:
Listed by:
Leo Bui (630)407-7552,
LPT Realty LLC
Source: MRED as distributed by MLS GRID,MLS#: 12705916
Facts & features
Interior
Bedrooms & bathrooms
- Bedrooms: 2
- Bathrooms: 2
- Full bathrooms: 2
Rooms
- Room types: No additional rooms
Primary bedroom
- Features: Flooring (Carpet), Bathroom (Full)
- Level: Main
- Area: 168 Square Feet
- Dimensions: 14X12
Bedroom 2
- Features: Flooring (Carpet)
- Level: Main
- Area: 168 Square Feet
- Dimensions: 14X12
Dining room
- Features: Flooring (Hardwood)
- Level: Main
- Area: 143 Square Feet
- Dimensions: 13X11
Kitchen
- Features: Flooring (Ceramic Tile)
- Level: Main
- Area: 160 Square Feet
- Dimensions: 10X16
Living room
- Features: Flooring (Hardwood)
- Level: Main
- Area: 240 Square Feet
- Dimensions: 16X15
Heating
- Electric, Forced Air
Cooling
- Central Air
Appliances
- Laundry: Common Area
Features
- Storage
- Flooring: Hardwood
- Basement: None
Interior area
- Total structure area: 0
- Total interior livable area: 1,200 sqft
Property
Parking
- Total spaces: 1
- Parking features: Assigned, Yes
Accessibility
- Accessibility features: No Disability Access
Features
- Exterior features: Balcony
Details
- Parcel number: 13112050451006
- Special conditions: None
- Other equipment: Ceiling Fan(s)
Construction
Type & style
- Home type: Condo
- Property subtype: Condominium, Single Family Residence
Materials
- Brick
- Foundation: Concrete Perimeter
Condition
- New construction: No
- Year built: 1980
Utilities & green energy
- Electric: Circuit Breakers, 100 Amp Service
- Sewer: Public Sewer
- Water: Lake Michigan
Community & HOA
HOA
- Has HOA: Yes
- Amenities included: Bike Room/Bike Trails, Coin Laundry, Storage
- Services included: Water, Parking, Insurance, Exterior Maintenance, Snow Removal
- HOA fee: $392 monthly
Location
- Region: Chicago
Financial & listing details
- Price per square foot: $225/sqft
- Tax assessed value: $203,040
- Annual tax amount: $3,429
- Date on market: 7/15/2026
- Ownership: Condo
Estimated market value
$270,600
$257,000 - $284,000
$2,083/mo
Price history
| Date | Event | Price |
|---|---|---|
| 7/24/2026 | Contingent | $270,000$225/sqft |
Source:  MRED as distributed by MLS GRID #12705916 Report a problem MRED as distributed by MLS GRID #12705916 Report a problem | ||
| 7/15/2026 | Listed for sale | $270,000+22.7%$225/sqft |
Source: MRED as distributed by MLS GRID #12705916 Report a problem | ||
| 6/24/2008 | Sold | $220,000$183/sqft |
Source: MRED as distributed by MLS GRID #06788331 Report a problem | ||
Public tax history
| Year | Property taxes | Tax assessment |
|---|---|---|
| 2024 | $3,429 +10.3% | $20,304 +12.8% |
| 2023 | $3,109 +3.3% | $17,999 |
| 2022 | $3,009 +1.7% | $17,999 |
| 2021 | $2,959 +11% | $17,999 +19.7% |
| 2020 | $2,667 -1.1% | $15,031 -10.5% |
| 2019 | $2,696 +1.8% | $16,802 |
| 2018 | $2,649 -5.9% | $16,802 +2.4% |
| 2017 | $2,815 +0.7% | $16,409 |
| 2016 | $2,796 +10.3% | $16,409 |
| 2015 | $2,535 -22% | $16,409 -18% |
| 2014 | $3,250 +2.4% | $20,019 |
| 2013 | $3,174 +0.9% | $20,019 |
| 2012 | $3,145 +5.2% | $20,019 -2.2% |
| 2011 | $2,989 -1.5% | $20,463 |
| 2010 | $3,034 -14.8% | $20,463 -10.3% |
| 2009 | $3,559 +124.8% | $22,825 +106.8% |
| 2008 | $1,583 -8.2% | $11,037 -9.1% |
| 2007 | $1,724 -9.3% | $12,140 -8.3% |
| 2006 | $1,901 +15% | $13,245 +30.9% |
| 2005 | $1,654 +1% | $10,122 |
| 2004 | $1,637 -11.9% | $10,122 -13.9% |
| 2003 | $1,859 -11.3% | $11,751 +0.7% |
| 2002 | $2,097 +3.7% | $11,673 |
| 2001 | $2,021 -15.9% | $11,673 |
| 2000 | $2,405 -0.7% | $11,673 -6.7% |
| 1999 | $2,421 | $12,517 |
Find assessor info on the county website
Monthly payment
Est. payment
Payment breakdown
Explore the cost of this home by adjusting the details. Changes won't be saved.Climate risks
Neighborhood: North Park
Nearby schools
GreatSchools rating
- 7/10Peterson Elementary SchoolGrades: PK-8Distance: 0.2 mi
- 2/10Mather High SchoolGrades: 9-12Distance: 0.6 mi
Schools provided by the listing agent
- District: 299
Source: MRED as distributed by MLS GRID. This data may not be complete. We recommend contacting the local school district to confirm school assignments for this home.
- $293,5003 bd3 ba1.5k sqft3217 W Bryn Mawr Ave #105, Chicago, IL 60659Off Market

- $259,3002 bd2 ba1.3k sqft3217 W Bryn Mawr Ave APT 302, Chicago, IL 60659Off Market
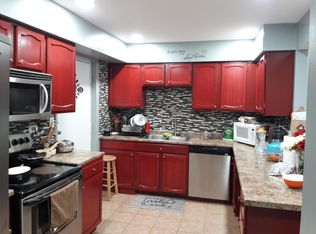
- $290,2002 bd2 ba1.2k sqft3217 W Bryn Mawr Ave APT 202, Chicago, IL 60659Off Market

- $225,0002 bd2 ba1.5k sqft3217 W Bryn Mawr Ave APT 203, Chicago, IL 60659Sold
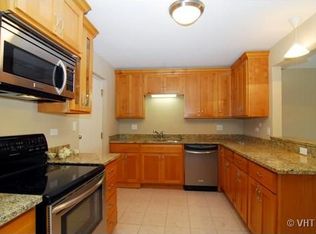
- $353,7002 bd2 ba21k sqft3217 W Bryn Mawr Ave APT 204, Chicago, IL 60659Off Market
- $312,4002 bd2 ba21k sqft3217 W Bryn Mawr Ave APT 301, Chicago, IL 60659Off Market
- $259,8002 bd2 ba1.3k sqft3217 W Bryn Mawr Ave APT 303, Chicago, IL 60659Off Market
- $271,6002 bd2 ba1.1k sqft3217 W Bryn Mawr Ave UNIT 304, Chicago, IL 60659Off Market
A local agent can set up tours, give advice and negotiate with sellers.
A local lender can help you make sure your offer is ready when you are.
Similar homes
- $260,0003 bd2 ba1.2k sqft2859 N Kostner Ave #1, Chicago, IL 60641Active
 MLS ID #12714031, Sergio Sandoval, Dream House Real Estate. MRED as distributed by MLS GRID
 - $268,0002 bd2 ba1.2k sqft7662 N Sheridan Rd #3F, Chicago, IL 60626Price Change
 MLS ID #12680132, Kathy Yau, LITS Realty LLC. MRED as distributed by MLS GRID
 - $255,0002 bd1 ba1k sqft5303 N Delphia Ave APT 304, Chicago, IL 60656Active
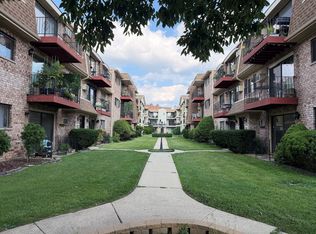 MLS ID #12725350, David Hejnowski, RE/MAX FUTURE. MRED as distributed by MLS GRID
 - $269,9002 bd2 ba1.1k sqft2513 W Congress Pkwy APT 1, Chicago, IL 60612Active
 MLS ID #12687938, Alani Neri, Su Familia Real Estate Inc. MRED as distributed by MLS GRID
 - $199,9002 bd1 ba1.1k sqft3143 N Nashville Ave APT 3E, Chicago, IL 60634NewMLS ID #12734686, Greg Koza, ABR, HomeSmart Connect LLC. MRED as distributed by MLS GRID
- $275,0002 bd2 ba1.2k sqft9375 Landings Ln Unit 504, Des Plaines, IL 60016ActiveMLS ID #12707365, Monica Serafin, Baird & Warner. MRED as distributed by MLS GRID
- $238,9002 bd2 ba1k sqft8710 Skokie Blvd #3BS, Skokie, IL 60077ActiveMLS ID #12722648, Ariz Gohar, Sky High Real Estate Inc.. MRED as distributed by MLS GRID
- $329,0002 bd1 ba800 sqft1056 N Leavitt St, Chicago, IL 60622NewMLS ID #12716949, Christopher Everhardt, HomeSmart Connect LLC. MRED as distributed by MLS GRID
- $244,9003 bd3 ba1.2k sqft2363 E 70th Pl #B, Chicago, IL 60649ActiveMLS ID #12716630, Michael Olszewski, Area Wide Realty. MRED as distributed by MLS GRID
- $320,0002 bd1 ba1k sqft4980 N Marine Dr APT 1134, Chicago, IL 60640ActiveMLS ID #12692095, Christina Garrett, ELLSBURY GROUP LLC. MRED as distributed by MLS GRID
- $235,0001 bd1 ba720 sqft539 W Stratford Pl APT 506, Chicago, IL 60657ActiveMLS ID #12723786, Monica Zaha, Optimus Realty Inc. MRED as distributed by MLS GRID
- $280,0002 bd2 ba1.2k sqft1101 S Hunt Club Dr APT 214, Mount Prospect, IL 60056ActiveMLS ID #12723560, Colleen Berg, Berg Properties. MRED as distributed by MLS GRID
- $235,0003 bd2 ba1.3k sqft110 W Butterfield Rd APT 402S, Elmhurst, IL 60126NewMLS ID #12734157, Jay Reid, HomeSmart Connect LLC. MRED as distributed by MLS GRID
- $285,0002 bd2 ba1.2k sqft9375 Landings Ln Unit 404, Des Plaines, IL 60016ActiveMLS ID #12640282, Honi Khiziran, MK Global Realty Co. MRED as distributed by MLS GRID
- $369,9983 bd2 ba1.4k sqft4932 N Harding Ave APT 1S, Chicago, IL 60625ActiveMLS ID #12697140, Ricardo Garcia, Village Realty Inc. MRED as distributed by MLS GRID
- $275,0002 bd1 ba902 sqft2322 S Canal St Unit 309, Chicago, IL 60616ActiveMLS ID #12704182, QianKun Chen, Kale Realty. MRED as distributed by MLS GRID
- $285,0003 bd2 ba1.6k sqft4242 S Vincennes Ave APT 2, Chicago, IL 60653ActiveMLS ID #12328021, Wagner Antoine, Keller Williams Preferred Realty. MRED as distributed by MLS GRID
- $275,0003 bd2 ba1.4k sqft2427 S Christiana Ave, Chicago, IL 60623ActiveMLS ID #12683381, Rafay Qamar, Real Broker LLC. MRED as distributed by MLS GRID
- $236,0002 bd2 ba1.2k sqft150 E Grand Ave APT 302, Elmhurst, IL 60126ActiveMLS ID #12729182, Catherine Cannon, Catherine R Cannon. MRED as distributed by MLS GRID
- $259,9002 bd2 ba1.2k sqft375 Plum Creek Dr APT 103, Wheeling, IL 60090ActiveMLS ID #12683874, Aleksandr Katsman, ABR,SFR,SRS, Barr Agency, Inc. MRED as distributed by MLS GRID
