This custom Spanish-Mediterranean pool home is located in one of the most desirable pockets in South Tampa (no thru traffic). Minutes' walk to top-rated Roosevelt Elementary School, some of Tampa's best local restaurants (e.g., Cappy's Pizza, Pinky's Breakfast, ChillBros Ice Cream, and more) as well as Starbucks, spas, galleries, and Bayshore Boulevard. Minutes' drive to Downtown, Tampa General Hospital, Selmon Expressway, MacDill Air Force Base, and Tampa International Airport.
The home itself is favorably sited within Flood Zone X and designed using full masonry construction (including second story). Furthermore, its level-graded grounds are elevated several feet above street-level. Accordingly the home has withstood multiple hurricanes without damage or flooding.
Two mature oak trees beautifully frame the front of the home and provide cooling shade to the north-facing driveway. The sunny south-facing backyard comes with a fully screened pool, deck, and spa,. There is ample room for outdoor seating, relaxing, and a dedicated gas line for grilling---perfect for entertaining family and friends.
Inside the home, genuine saltillo tiles protect the foyer, powder room, office/bonus room, formal dining room, and two-story atrium. Brazilian teak hardwood flooring covers the family room, kitchen, staircase, and upstairs hallways and bedrooms. Custom chandeliers and ceiling fans, skylights, crown molding, and plantation shutters throughout ensure both privacy and ample natural light. The professionally designed kitchen and minibar are well-equipped and thoughtfully laid out with Omega cabinetry, level-five granite countertops, and custom travertine backsplashes. The spacious center island houses a large farmhouse sink, paneled dishwasher, electrical outlets, discrete storage, and convenient seating for breakfast or casual dining.
The staircase leading upstairs consists of Brazilian teak hardwood treads, Spanish tile risers, and wrought-iron handrails. On the second floor you will find three bedrooms with custom built-in closets, two full bathrooms, and a convenient laundry room. Adorned in Turkish travertine, the master bathroom is custom designed for luxury and comfort. Dual vanities equip Signature Hardware high-arch faucets, soft-close Omega cabinetry, and oil-rubbed bronze lighting valances. Additional electrical outlets are hidden behind the central drawers. The walk-in shower comes with Signature Hardware rain shower, hand sprayer, and ample recessed storage. The oversized undermounted soaker tub features a waterfall faucet and hand sprayer---providing the perfect respite after a busy day.
For sale by owner
$1,250,000
3218 W Obispo St, Tampa, FL 33629
3beds
2,228sqft
:
Get pre-qualified$8,243/mo
SingleFamily
Built in 1990
5,000 Square Feet Lot
$-- Zestimate®
$561/sqft
$-- HOA
What's special
Fully screened poolLevel-five granite countertopsSunny south-facing backyardCustom travertine backsplashesPlantation shutters throughoutCrown moldingConvenient laundry room
- 15 days |
- 2,296 |
- 114 |
Listed by:
Property Owner (813) 609-0813
Facts & features
Interior
Bedrooms & bathrooms
- Bedrooms: 3
- Bathrooms: 3
- Full bathrooms: 2
- 1/2 bathrooms: 1
Heating
- Forced air, Heat pump, Electric, Gas
Cooling
- Central
Appliances
- Included: Dishwasher, Dryer, Freezer, Garbage disposal, Microwave, Range / Oven, Refrigerator, Trash compactor, Washer
Features
- Flooring: Tile, Hardwood, Slate
- Basement: None
- Has fireplace: No
Interior area
- Total interior livable area: 2,228 sqft
Property
Parking
- Total spaces: 4
- Parking features: Garage - Attached, Off-street, On-street
Features
- Exterior features: Stucco
- Has spa: Yes
- Has view: Yes
- View description: City
Lot
- Size: 5,000 Square Feet
Details
- Parcel number: 1829343U4000083000110A
Construction
Type & style
- Home type: SingleFamily
- Architectural style: Contemporary
Materials
- masonry
- Roof: Tile
Condition
- New construction: No
- Year built: 1990
Community & HOA
Location
- Region: Tampa
Financial & listing details
- Price per square foot: $561/sqft
- Tax assessed value: $683,846
- Annual tax amount: $6,698
- Date on market: 7/12/2026
Estimated market value
Not available
Estimated sales range
Not available
$5,614/mo
Price history
| Date | Event | Price |
|---|---|---|
| 7/12/2026 | Listed for sale | $1,250,000$561/sqft |
Source: Owner Report a problem | ||
| 2/20/2026 | Listing removed | $1,250,000$561/sqft |
Source:  Stellar MLS #O6325881 Report a problem Stellar MLS #O6325881 Report a problem | ||
| 2/2/2026 | Listed for sale | $1,250,000$561/sqft |
Source: Stellar MLS #O6325881 Report a problem | ||
| 1/8/2026 | Listing removed | $1,250,000$561/sqft |
Source: Stellar MLS #O6325881 Report a problem | ||
| 12/23/2025 | Listed for sale | $1,250,000$561/sqft |
Source: Stellar MLS #O6325881 Report a problem | ||
| 12/4/2025 | Listing removed | $1,250,000$561/sqft |
Source: Stellar MLS #O6325881 Report a problem | ||
| 11/10/2025 | Listed for sale | $1,250,000$561/sqft |
Source: Stellar MLS #O6325881 Report a problem | ||
| 10/27/2025 | Listing removed | $1,250,000$561/sqft |
Source: Stellar MLS #O6325881 Report a problem | ||
| 10/3/2025 | Listed for sale | $1,250,000$561/sqft |
Source: Stellar MLS #O6325881 Report a problem | ||
| 9/15/2025 | Listing removed | $1,250,000$561/sqft |
Source: Stellar MLS #O6325881 Report a problem | ||
| 9/3/2025 | Listed for sale | $1,250,000$561/sqft |
Source: Stellar MLS #O6325881 Report a problem | ||
| 8/13/2025 | Listing removed | $1,250,000$561/sqft |
Source: Stellar MLS #O6325881 Report a problem | ||
| 7/10/2025 | Listed for sale | $1,250,000+190.7%$561/sqft |
Source: Stellar MLS #O6325881 Report a problem | ||
| 2/25/2021 | Listing removed | -- |
Source: Owner Report a problem | ||
| 7/2/2020 | Listing removed | $4,500$2/sqft |
Source: Owner Report a problem | ||
| 6/1/2020 | Listed for rent | $4,500+13.9%$2/sqft |
Source: Owner Report a problem | ||
| 5/27/2017 | Listing removed | $3,950$2/sqft |
Source: Owner Report a problem | ||
| 2/26/2017 | Listed for rent | $3,950$2/sqft |
Source: Owner Report a problem | ||
| 9/6/2011 | Sold | $430,000-2.1%$193/sqft |
Source: Public Record Report a problem | ||
| 7/27/2011 | Listed for sale | $439,000-2.2%$197/sqft |
Source: WANDA F SEXTON REALTOR #T2480212 Report a problem | ||
| 4/21/2005 | Sold | $449,000+38.2%$202/sqft |
Source: Public Record Report a problem | ||
| 5/31/2002 | Sold | $325,000+80.6%$146/sqft |
Source: Public Record Report a problem | ||
| 4/3/1996 | Sold | $180,000$81/sqft |
Source: Public Record Report a problem | ||
Public tax history
| Year | Property taxes | Tax assessment |
|---|---|---|
| 2025 | $6,698 +7.6% | $376,390 +2.9% |
| 2024 | $6,225 +2.6% | $365,782 +3% |
| 2023 | $6,068 +2.8% | $355,128 +3% |
| 2022 | $5,905 -0.4% | $344,784 +3% |
| 2021 | $5,931 +1% | $334,742 +1.4% |
| 2020 | $5,874 +1.8% | $330,120 +2.3% |
| 2019 | $5,768 | $322,698 +1.9% |
| 2018 | $5,768 +0.7% | $316,681 -22.8% |
| 2017 | $5,728 +1.4% | $409,998 +35% |
| 2016 | $5,647 +3% | $303,787 +0.7% |
| 2015 | $5,483 +0.9% | $301,675 +0.8% |
| 2014 | $5,437 | $299,281 +1.5% |
| 2013 | $5,437 +0.6% | $294,858 +1.7% |
| 2012 | $5,402 -6.5% | $289,929 -5.5% |
| 2011 | $5,778 +2.5% | $306,840 +1.5% |
| 2010 | $5,638 -17.4% | $302,305 -15% |
| 2009 | $6,826 -17.7% | $355,790 -15.7% |
| 2008 | $8,291 -5.7% | $421,860 -2.7% |
| 2007 | $8,792 -8.7% | $433,729 -0.1% |
| 2006 | $9,627 +43% | $434,231 +43.6% |
| 2005 | $6,734 | $302,390 +3% |
| 2004 | -- | $293,583 +1.9% |
| 2003 | -- | $288,109 +84.3% |
| 2002 | -- | $156,341 +1.6% |
| 2001 | -- | $153,879 -28.2% |
| 2000 | $3,172 | $214,323 |
Find assessor info on the county website
Monthly payment
Est. payment
Payment breakdown
Explore the cost of this home by adjusting the details. Changes won't be saved.Climate risks
Neighborhood: Palma Ceia
Nearby schools
GreatSchools rating
- 10/10Roosevelt Elementary SchoolGrades: PK-5Distance: 0.1 mi
- 10/10Coleman Middle SchoolGrades: 6-8Distance: 1.5 mi
- 8/10Plant High SchoolGrades: 9-12Distance: 0.6 mi
- $1,205,6004 bd3 ba2.8k sqft3216 W Obispo St, Tampa, FL 33629Off Market
- $807,1002 bd2 ba2.2k sqft3220 Obispo St, Tampa, FL 33629Off Market

- $431,7002 bd1 ba1.1k sqft3220 W Obispo St APT B, Tampa, FL 33629Off Market
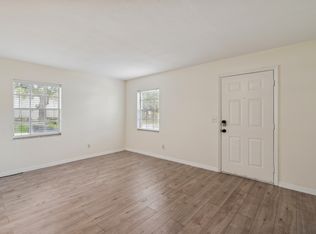
- $--2 bd1 ba1.1k sqft3220 W Obispo St #A, Tampa, FL 33629Off Market
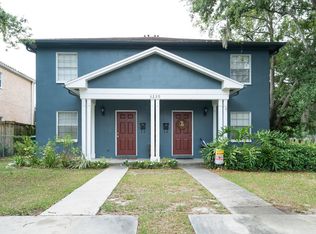
- $652,4003 bd2 ba1.6k sqft3219 W Tacon St, Tampa, FL 33629Off Market
- $1,310,0004 bd4 ba3.2k sqft3217 W Tacon St, Tampa, FL 33629Sold
- $2,199,0002 bd2 ba1.1k sqft3214 W Obispo St, Tampa, FL 33629Sold
- $1,279,0004 bd4 ba3.1k sqft3221 Tacon St, Tampa, FL 33629Off Market
A local agent can set up tours, give advice and negotiate with sellers.
A local lender can help you make sure your offer is ready when you are.
Similar homes
- $1,000,0003 bd3 ba2k sqft3710 W LEONA STREET, TAMPA, FL 33629For Sale
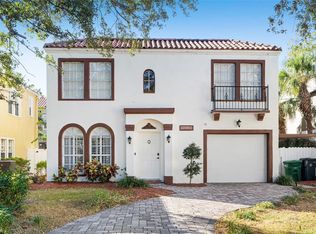
 MLS ID #TB8532124, Juan Morejon, CENTRO REAL ESTATE. Stellar MLS
 - $1,175,0004 bd3 ba2.2k sqft4206 W OBISPO STREET, TAMPA, FL 33629For Sale
 MLS ID #TB8495242, Domingo Quintero, III, KELLER WILLIAMS SOUTH TAMPA. Stellar MLS
 - $1,125,0004 bd3 ba2.5k sqft3319 W VILLA ROSA STREET, TAMPA, FL 33611For Sale
 MLS ID #TB8526130, Lance Lansrud, Jr., AGENTRY REAL ESTATE LLC. Stellar MLS
 - $1,499,0006 bd5 ba3.2k sqft4106 W SAN MIGUEL STREET, TAMPA, FL 33629For Sale
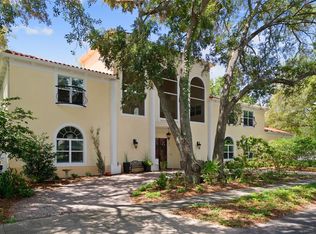 MLS ID #TB8524261, Nelson Bosque, SMITH & ASSOCIATES REAL ESTATE. Stellar MLS
 - $1,399,0003 bd3 ba2.7k sqft4535 W Beachway Dr, Tampa, FL 33609For Sale By Owner
- $1,150,0004 bd3 ba2.3k sqft6101 YEATS MANOR DRIVE, TAMPA, FL 33616For SaleMLS ID #TB8432516, Kali Denault, PREMIER SOTHEBYS INTL REALTY. Stellar MLS
- $944,2554 bd3 ba2.4k sqft5710 S BERNIE STREET, TAMPA, FL 33611For SaleMLS ID #TB8403619, John Coffill, AUGUST REALTY GROUP INC. Stellar MLS
- $950,0003 bd3 ba2.1k sqft6117 S RUSSELL STREET, TAMPA, FL 33611For SaleMLS ID #TB8489014, Jackie Garth, AMO REALTY. Stellar MLS
- $1,299,0004 bd4 ba3.3k sqft13510 WESTSHIRE DRIVE, TAMPA, FL 33618For SaleMLS ID #TB8514628, Khairi Salah, ALIGN RIGHT REALTY LLC. Stellar MLS
- $749,0003 bd3 ba2.1k sqft3819 W DALE AVENUE #6, TAMPA, FL 33609For SaleMLS ID #TB8523526, Frank Albert, FRANK ALBERT REALTY. Stellar MLS
- $999,0004 bd4 ba3.2k sqft4202 N HOWARD AVENUE, TAMPA, FL 33607For SaleMLS ID #TB8514608, Christopher Worthington, CHARLES RUTENBERG REALTY INC. Stellar MLS
- $1,250,0004 bd4 ba3k sqft5416 MERRITT ISLAND DRIVE, APOLLO BEACH, FL 33572For SaleMLS ID #TB8521903, Kalani Hayman, CENTURY 21 BEGGINS ENTERPRISES. Stellar MLS
- $1,235,0003 bd4 ba3.1k sqft7888 BAYOU CLUB BOULEVARD, SEMINOLE, FL 33777For SaleMLS ID #TB8521623, Michael Lynch, PREMIER SOTHEBY'S INTL REALTY. Stellar MLS
- $1,150,0004 bd3 ba2.4k sqft7014 JONES ROAD, ODESSA, FL 33556For SaleMLS ID #TB8522563, Diana Costantino, LIPPLY REAL ESTATE. Stellar MLS
- $1,250,0004 bd3 ba3.2k sqft3316 SAN JOSE STREET, CLEARWATER, FL 33759For SaleMLS ID #TB8517666, Helen Spanos, KELLER WILLIAMS REALTY PORTFOLIO COLLECTION. Stellar MLS
- $1,550,0004 bd3 ba3.1k sqft407 S TAMPANIA AVENUE, TAMPA, FL 33609For SaleMLS ID #TB8450034, Kevin Byrne, IMPACT REALTY TAMPA BAY. Stellar MLS
- $1,150,0004 bd3 ba3.2k sqft418 PINE BLUFF DRIVE, LUTZ, FL 33549For SaleMLS ID #TB8522774, Joe Lewkowicz, COLDWELL BANKER REALTY. Stellar MLS
- $634,0004 bd2 ba1.9k sqft3207 W NASSAU STREET, TAMPA, FL 33607For SaleMLS ID #TB8519460, Leigh Tappe, LT REALTY, LLC. Stellar MLS
- $1,100,0004 bd3 ba2.9k sqft1436 ALTAMONT LANE, ODESSA, FL 33556For SaleMLS ID #TB8526511, Tiffany Lettelleir, KELLER WILLIAMS ST PETE REALTY. Stellar MLS
- $1,200,0003 bd3 ba2.4k sqft735 79TH CIRCLE S, ST PETERSBURG, FL 33707For SaleMLS ID #TB8521145, Evert Williams, COASTAL HOME ADVISORS RE. Stellar MLS
