Welcome to 322 N Boyle Ave Unit #3S. This 3rd floor unit is a 2 bed 1 and a half bath apartment located in the heart of the Central West End. This home offers an open living area with large windows for the living room and dining room. The bedrooms are spacious with high ceilings. This unit has in unit laundry as well. This unit has a reserved parking space in the gated parking lot. The rear entry has a balcony with great views as well!
The location is ideal as it is close to Saint Louis University, major hospitals, Forest Park, and Washington University. The Central West End is famous for its walkability, shops, restaurants and cafes.
Come see it today! Location: Upper Level
Fireplace is as is
Pending
Listed by: EXP Realty, LLC • Jack C Wu • 636-293-7430
Price cut: $10K (6/26)
$150,000
322 N Boyle Ave APT 3S, Saint Louis, MO 63108
2beds
1,120sqft
:
Get pre-qualified$1,402/mo
Condominium, Apartment
Built in 1905
-- sqft lot
$-- Zestimate®
$134/sqft
$362/mo HOA
What's special
In unit laundry
- 92 days |
- 266 |
- 14 |
Zillow last checked:
Listing updated:
Listed by:
Jack C Wu 636-293-7430,
EXP Realty, LLC
Source: MARIS,MLS#: 26007932 Originating MLS: St. Charles County Association of REALTORS
Originating MLS: St. Charles County Association of REALTORSFacts & features
Interior
Bedrooms & bathrooms
- Bedrooms: 2
- Bathrooms: 2
- Full bathrooms: 2
- Main level bathrooms: 2
- Main level bedrooms: 2
Heating
- Forced Air, Natural Gas
Cooling
- Central Air, Electric
Appliances
- Included: Dishwasher, Disposal, Microwave, Electric Range, Electric Oven, Refrigerator, Gas Water Heater
Features
- Dining/Living Room Combo, Open Floorplan, Walk-In Closet(s), Custom Cabinetry
- Flooring: Hardwood
- Basement: None
- Number of fireplaces: 1
- Fireplace features: Living Room
Interior area
- Total structure area: 1,120
- Total interior livable area: 1,120 sqft
- Finished area above ground: 1,120
- Finished area below ground: 0
Property
Parking
- Parking features: Assigned
Features
- Levels: Three Or More
Lot
- Features: Back Yard, Other
Details
- Parcel number: 39130102560
- Special conditions: Standard
Construction
Type & style
- Home type: Condo
- Architectural style: Historic,Apartment Style,Other
- Property subtype: Condominium, Apartment
- Attached to another structure: Yes
Materials
- Brick
Condition
- Year built: 1905
Utilities & green energy
- Electric: Ameren
- Sewer: Public Sewer
- Water: Public
- Utilities for property: Natural Gas Available
Community & HOA
Community
- Subdivision: Hawthorne Condominiums
HOA
- Has HOA: Yes
- Amenities included: Association Management
- Services included: Sewer, Trash, Water
- HOA fee: $362 monthly
- HOA name: Hawthorne
Location
- Region: Saint Louis
Financial & listing details
- Price per square foot: $134/sqft
- Annual tax amount: $1,815
- Date on market: 5/7/2026
- Cumulative days on market: 92 days
- Listing terms: Conventional
Estimated market value
Not available
Estimated sales range
Not available
Not available
Price history
| Date | Event | Price |
|---|---|---|
| 7/21/2026 | Pending sale | $150,000$134/sqft |
Source:  MARIS #26007932 Report a problem MARIS #26007932 Report a problem | ||
| 6/26/2026 | Price change | $150,000-6.3%$134/sqft |
Source: MARIS #26007932 Report a problem | ||
| 6/5/2026 | Price change | $160,000-5.9%$143/sqft |
Source: MARIS #26007932 Report a problem | ||
| 5/18/2026 | Price change | $170,000-5.6%$152/sqft |
Source: MARIS #26007932 Report a problem | ||
| 5/7/2026 | Listed for sale | $180,000$161/sqft |
Source: MARIS #26007932 Report a problem | ||
| 12/23/2024 | Listing removed | $1,350$1/sqft |
Source: MARIS #24071864 Report a problem | ||
| 12/9/2024 | Listed for rent | $1,350$1/sqft |
Source: MARIS #24071864 Report a problem | ||
| 11/23/2024 | Listing removed | $1,350$1/sqft |
Source: MARIS #24071864 Report a problem | ||
| 11/22/2024 | Listed for rent | $1,350$1/sqft |
Source: MARIS #24071864 Report a problem | ||
Public tax history
Tax history is unavailable.
Monthly payment
Est. payment
Payment breakdown
Explore the cost of this home by adjusting the details. Changes won't be saved.Climate risks
Neighborhood: Central West End
Nearby schools
GreatSchools rating
- 2/10Cole Elementary SchoolGrades: PK-8Distance: 0.7 mi
- 1/10Sumner High SchoolGrades: 9-12Distance: 1.4 mi
Schools provided by the listing agent
- Elementary: Pamoja Prep / Cole
- Middle: Pamoja Prep / Cole
- High: Sumner High
Source: MARIS. This data may not be complete. We recommend contacting the local school district to confirm school assignments for this home.
- $199,9003 bd2 ba1.4k sqft4256 Maryland Ave #L-E, Saint Louis, MO 63108For Sale
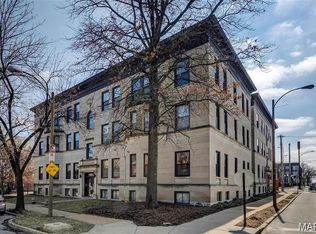
- $183,100-- bd1 ba1.3k sqft4256 Maryland Ave #FLW, Saint Louis, MO 63108Off Market
- $261,1003 bd2 ba1.4k sqft4256 Maryland Ave FLOOR E, Saint Louis, MO 63108Off Market
- $183,100-- bd1 ba1.3k sqft4256 Maryland Ave #SLW, Saint Louis, MO 63108Off Market
- $279,6003 bd2 ba1.6k sqft4256 Maryland Ave UNIT SLE, Saint Louis, MO 63108Off Market
- $193,500-- bd1 ba1.4k sqft4256 Maryland Ave UNIT TLW, Saint Louis, MO 63108Off Market
- $167,5002 bd1 ba1k sqft322 N Boyle Ave APT LLN, Saint Louis, MO 63108For Sale
- $167,700-- bd-- ba-- sqft4256 Maryland Ave, Saint Louis, MO 63108Off Market
A local agent can set up tours, give advice and negotiate with sellers.
A local lender can help you make sure your offer is ready when you are.
Similar homes
- $145,0002 bd1 ba1k sqft322 N Boyle Ave APT Lls, Saint Louis, MO 63108For Sale
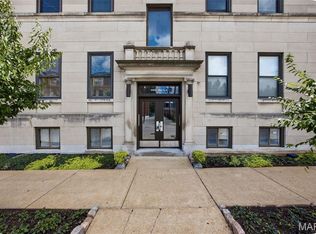
 MLS ID #26047670, Anna Garcia, Garcia Properties. MARIS
 - $169,9002 bd2 ba1k sqft4317 Lindell Blvd APT D, Saint Louis, MO 63108For Sale
 MLS ID #26042459, Kristina Hodges, Berkshire Hathaway HomeServices Select Properties. MARIS
 - $174,9002 bd2 ba988 sqft4034 Laclede Ave #A, Saint Louis, MO 63108For Sale
 MLS ID #26036632, Joe F VanderPluym, Lou Realty Group. MARIS
 - $182,9002 bd2 ba1k sqft4034 Laclede Ave #B, Saint Louis, MO 63108For SaleMLS ID #26036635, Joe F VanderPluym, Lou Realty Group. MARIS
- $159,5001 bd1 ba850 sqft4466 W Pine Blvd APT 6G, Saint Louis, MO 63108For SaleMLS ID #26022982, Camille E Luna, Epique Realty. MARIS
- $139,9001 bd1 ba780 sqft4515 Maryland Ave APT 609, Saint Louis, MO 63108For SaleMLS ID #26036776, Brueggemann Tadlock, Keller Williams Realty St. Louis. MARIS
- $159,0002 bd2 ba1.2k sqft1720 Chouteau Ave Unit 102, Saint Louis, MO 63103For SaleMLS ID #26044925, David L Goldenberg, Total Realty, Inc.. MARIS
- $165,0002 bd2 ba1k sqft5900 McPherson Ave APT 3W, Saint Louis, MO 63112For SaleMLS ID #26040100, Kathleen A Lovett, Janet McAfee Inc.. MARIS
- $162,5002 bd1 ba945 sqft5630 Pershing Ave Unit 30, Saint Louis, MO 63112For SaleMLS ID #26046542, Margot Vishion, Berkshire Hathaway HomeServices Advantage. MARIS
- $142,5002 bd1 ba1.1k sqft4 Delcrest Ct APT 104, Saint Louis, MO 63124For SaleMLS ID #26043638, Joanne G Iskiwitch, Coldwell Banker Realty - Gundaker. MARIS
- $154,7002 bd1 ba697 sqft607 Westgate Ave APT E, Saint Louis, MO 63130For SaleMLS ID #26046800, Tu Nguyen, The Nguyen Realty, LLC. MARIS
- $164,9002 bd1 ba945 sqft5630 Pershing Ave Unit 54, Saint Louis, MO 63112For SaleMLS ID #26041536, Lisa Andris, Fathom Realty-St. Louis. MARIS
- $145,0003 bd2 ba1.5k sqft4717 S Compton Ave, Saint Louis, MO 63111For SaleMLS ID #26049959, Kelsey N Snell, Garcia Properties. MARIS
- $149,9003 bd2 ba1.2k sqft3851 Neosho St, Saint Louis, MO 63116For SaleMLS ID #26047635, Jack T Luzecky, 1 Degree Realty. MARIS
- $166,5002 bd1 ba945 sqft5630 Pershing Ave Unit 50, Saint Louis, MO 63112For SaleMLS ID #26042690, Mike P Palermo, Compass Realty Group. MARIS
- $129,0001 bd1 ba762 sqft5360 Pershing Ave APT 6C, Saint Louis, MO 63112For SaleMLS ID #26047339, Kyle W Weindel, Nettwork Global. MARIS
- $175,0001 bd1 ba1.3k sqft1420 Dolman St, Saint Louis, MO 63104For SaleMLS ID #26042632, Heather A Kendall, EXP Realty, LLC. MARIS
- $175,0002 bd2 ba1.2k sqftThe Georgian Condos, Saint Louis, MO 63104For SaleMLS ID #26034433, Christopher M Thiemet, RedKey Realty Leaders Circa. MARIS
- $150,0002 bd1 ba827 sqft1236 Gardens Circle Dr APT C, Saint Louis, MO 63125For SaleMLS ID #26045610, Ashley J Dailey, Elevate Realty, LLC. MARIS
- $138,0001 bd1 ba700 sqft5630 Pershing Ave Unit 23, Saint Louis, MO 63112For SaleMLS ID #26041847, Ken H Yeung, YEUNG, REALTORS. MARIS
