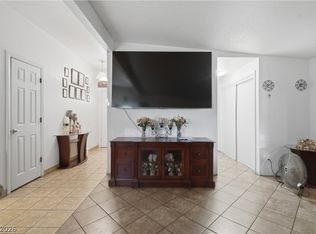
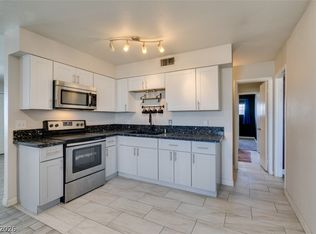
Spacious single-story home with 5 bedrooms and 3 bathrooms, offering a versatile multi-generational layout designed for comfort and functionality! The bright, open kitchen features a large island, abundant cabinetry, and flows effortlessly into the expansive living and family rooms, perfect for entertaining and everyday living. Durable tile flooring throughout adds style and easy maintenance. Generously sized bedrooms provide flexibility for guests, a home office, or growing households. Step outside to a private backyard complete with a covered patio, mature landscaping, and plenty of space to relax or host gatherings. Ideally located near shopping, dining, schools, and freeway access with no HOA! An incredible opportunity with endless possibilities.
Pending
Price cut: $10K (6/17)
$349,999
3220 Reynolds Ave, North Las Vegas, NV 89030
5beds
2,018sqft
:
Get pre-qualified$2,255/mo
Single Family Residence
Built in 1960
6,098 Square Feet Lot
$349,700 Zestimate®
$173/sqft
$-- HOA
What's special
Versatile multi-generational layoutCovered patioMature landscapingPrivate backyardLarge islandGenerously sized bedroomsBright open kitchen
- 60 days |
- 107 |
- 1 |
Likely to sell faster than
Zillow last checked:
Listing updated:
Listed by:
Brandy J. White Elk B.0009698 702-478-2242,
Innovative Real Estate Strateg
Source: LVR,MLS#: 2786055 Originating MLS: Greater Las Vegas Association of Realtors Inc
Originating MLS: Greater Las Vegas Association of Realtors IncFacts & features
Interior
Bedrooms & bathrooms
- Bedrooms: 5
- Bathrooms: 3
- Full bathrooms: 1
- 3/4 bathrooms: 2
Primary bedroom
- Description: Closet
- Dimensions: 16x13
Bedroom 2
- Description: Closet
- Dimensions: 11x13
Bedroom 3
- Description: Closet
- Dimensions: 13x11
Bedroom 4
- Description: Closet
- Dimensions: 16x13
Bedroom 5
- Description: Closet
- Dimensions: 11x11
Primary bathroom
- Description: Shower Only
Dining room
- Description: Formal Dining Room
- Dimensions: 5x14
Family room
- Description: Separate Family Room
- Dimensions: 15x26
Kitchen
- Description: Island
Heating
- Central, Gas
Cooling
- Central Air, Electric
Appliances
- Included: Dryer, Disposal, Gas Range, Refrigerator, Washer
- Laundry: Gas Dryer Hookup, Laundry Room
Features
- Bedroom on Main Level, Primary Downstairs, None
- Flooring: Ceramic Tile
- Has fireplace: No
Interior area
- Total structure area: 2,018
- Total interior livable area: 2,018 sqft
Video & virtual tour
Property
Parking
- Parking features: Open
- Has uncovered spaces: Yes
Features
- Stories: 1
- Exterior features: Private Yard
- Fencing: Block,Back Yard
Lot
- Size: 6,098 Square Feet
- Features: Desert Landscaping, Landscaped, < 1/4 Acre
Details
- Parcel number: 13924810072
- Zoning description: Single Family
- Horse amenities: None
Construction
Type & style
- Home type: SingleFamily
- Architectural style: One Story
- Property subtype: Single Family Residence
Materials
- Roof: Composition,Shingle
Condition
- Resale
- Year built: 1960
Utilities & green energy
- Electric: Photovoltaics None
- Sewer: Public Sewer
- Water: Public
- Utilities for property: Underground Utilities
Community & HOA
Community
- Subdivision: College Park #13
HOA
- Has HOA: No
- Amenities included: None
Location
- Region: North Las Vegas
Financial & listing details
- Price per square foot: $173/sqft
- Tax assessed value: $144,257
- Annual tax amount: $1,156
- Date on market: 5/27/2026
- Listing agreement: Exclusive Right To Sell
- Listing terms: Cash,Conventional,FHA,VA Loan
Estimated market value
$349,700
$332,000 - $367,000
$2,303/mo
Price history
| Date | Event | Price |
|---|---|---|
| 6/20/2026 | Pending sale | $349,999$173/sqft |
Source:  LVR #2786055 Report a problem LVR #2786055 Report a problem | ||
| 6/17/2026 | Price change | $349,999-2.8%$173/sqft |
Source: LVR #2786055 Report a problem | ||
| 5/27/2026 | Listed for sale | $360,000+612.1%$178/sqft |
Source: LVR #2786055 Report a problem | ||
| 6/3/2009 | Sold | $50,555+19%$25/sqft |
Source: Public Record Report a problem | ||
| 4/4/2009 | Price change | $42,500-71.6%$21/sqft |
Source: foreclosure.com Report a problem | ||
| 3/20/2009 | Listed for sale | -- |
Source: foreclosure.com Report a problem | ||
| 11/13/2008 | Sold | $149,812-36.3%$74/sqft |
Source: Public Record Report a problem | ||
| 12/7/2005 | Sold | $235,000+113.8%$116/sqft |
Source: Public Record Report a problem | ||
| 2/28/2001 | Sold | $109,900$54/sqft |
Source: Public Record Report a problem | ||
Public tax history
| Year | Property taxes | Tax assessment |
|---|---|---|
| 2026 | $1,159 +8% | $50,490 -2.8% |
| 2025 | $1,073 +7.9% | $51,922 -1.2% |
| 2024 | $994 +21.5% | $52,565 +20.3% |
| 2023 | $818 +8% | $43,701 +4.4% |
| 2022 | $758 +7.8% | $41,844 +1.6% |
| 2021 | $703 +6.8% | $41,190 +8.7% |
| 2020 | $659 +4.8% | $37,893 +10.7% |
| 2019 | $629 +6.9% | $34,222 |
| 2018 | $588 | $34,222 +4.3% |
| 2017 | $588 | $32,824 +7.5% |
| 2016 | $588 +0.4% | $30,524 +4.3% |
| 2015 | $586 +3.2% | $29,261 +24.8% |
| 2014 | $568 | $23,450 |
| 2013 | -- | $23,450 +48.9% |
| 2012 | -- | $15,750 -13.5% |
| 2011 | -- | $18,200 -10% |
| 2010 | -- | $20,215 -38.7% |
| 2009 | -- | $32,999 |
| 2008 | -- | $32,999 -38.7% |
| 2007 | -- | $53,793 +25.1% |
| 2006 | -- | $42,993 +19.7% |
| 2005 | -- | $35,917 +51.1% |
| 2004 | -- | $23,769 +0.3% |
| 2003 | -- | $23,706 -1% |
| 2002 | -- | $23,950 +10.9% |
| 2001 | -- | $21,600 |
Find assessor info on the county website
Monthly payment
Est. payment
Payment breakdown
Explore the cost of this home by adjusting the details. Changes won't be saved.Climate risks
Neighborhood: College Park
Nearby schools
GreatSchools rating
- 3/10Tom Williams Elementary SchoolGrades: PK-5Distance: 0.3 mi
- 3/10J D Smith Middle SchoolGrades: 6-8Distance: 1 mi
- 1/10Desert Pines High SchoolGrades: 9-12Distance: 1.1 mi
Schools provided by the listing agent
- Elementary: Williams, Tom,Williams, Tom
- Middle: Smith J. D.
- High: Desert Pines
Source: LVR. This data may not be complete. We recommend contacting the local school district to confirm school assignments for this home.
- $328,2004 bd1 ba1.4k sqft3216 Reynolds Ave, North Las Vegas, NV 89030Off Market
- $296,8003 bd1 ba1.2k sqft3300 Reynolds Ave, North Las Vegas, NV 89030Off Market

- $245,9003 bd1 ba948 sqft3221 Taylor Ave, North Las Vegas, NV 89030Off Market
- $307,4003 bd1 ba875 sqft3304 Reynolds Ave, North Las Vegas, NV 89030Off Market
- $299,3003 bd2 ba1.1k sqft3301 Taylor Ave, North Las Vegas, NV 89030Off Market
- $274,7003 bd1 ba2.6k sqft3217 Taylor Ave, North Las Vegas, NV 89030Off Market
- $351,9004 bd2 ba1.8k sqft3212 Reynolds Ave, North Las Vegas, NV 89030Off Market
- $302,2003 bd4 ba1.1k sqft3221 Reynolds Ave, North Las Vegas, NV 89030Off Market
A local agent can set up tours, give advice and negotiate with sellers.
Similar homes
- $394,0006 bd2 ba1.8k sqft2843 Flower Ave, North Las Vegas, NV 89030For Sale
 MLS ID #2788205, Claudia Morales, Epique Realty. LVR
 - $325,0003 bd2 ba1.1k sqft2836 Reynolds Ave, North Las Vegas, NV 89030For Sale
 MLS ID #2798560, Rosa A. Flores, Real Broker LLC. LVR
 - $320,0003 bd2 ba1.3k sqft1808 Ingraham St, North Las Vegas, NV 89030For Sale
 MLS ID #2793552, Rosa A. Flores, Real Broker LLC. LVR
 - $360,0004 bd2 ba1.9k sqft2737 Englestad St, North Las Vegas, NV 89030For Sale
 MLS ID #2798252, Javier M. Mendez, LPT Realty, LLC. LVR
 - $300,0003 bd1 ba1.2k sqft2730 Taylor Ave, North Las Vegas, NV 89030For SaleMLS ID #2793519, Barbaro L. Carmona, Signature Real Estate Group. LVR
- $350,0004 bd3 ba1.7k sqft5380 Stirrup St, Las Vegas, NV 89119For SaleMLS ID #2801753, Osbaldo Lopez, Keller Williams MarketPlace. LVR
- $400,0006 bd4 ba1.7k sqft1117 Cold Harbor Dr, North Las Vegas, NV 89030For SaleMLS ID #2716910, Miguel Lopez, Signature Real Estate Group. LVR
- $349,0003 bd2 ba1.1k sqft1720 E Carson Ave, Las Vegas, NV 89101For SaleMLS ID #2802641, Niramol Manmalai, Weichert Realtors-Millennium. LVR
- $350,0003 bd2 ba1.5k sqft709 N 21st St, Las Vegas, NV 89101For SaleMLS ID #2793548, Rosa A. Flores, Real Broker LLC. LVR
- $365,0003 bd2 ba1.4k sqft2905 Brady Ave, Las Vegas, NV 89101For SaleMLS ID #2785296, Rebecca L. Ewing, Signature Real Estate Group. LVR
- $350,0004 bd2 ba1.5k sqft3091 Oxford Ln, Las Vegas, NV 89121For SaleMLS ID #2749157, Lisa Hunter, Century 21 Americana. LVR
- $330,0003 bd2 ba1.1k sqft3647 Elegant Saint Ct, Las Vegas, NV 89115For SaleMLS ID #2740433, Holanda B. Campos, United Realty Group. LVR
- $385,0004 bd2 ba1.7k sqft2990 Ferndale St, Las Vegas, NV 89121For SaleMLS ID #2788561, Nora E. Aguirre, Epique Realty. LVR
- $369,5003 bd2 ba1.2k sqft1937 Peyton Dr, Las Vegas, NV 89104For SaleMLS ID #2798955, Zion Lovingier, Listing Masters LLC. LVR
- $325,0005 bd3 ba1.8k sqft4647 Bennett Dr, Las Vegas, NV 89121For SaleMLS ID #2789778, Joshua G. Gomez, Century 21 Americana. LVR
- $390,0004 bd2 ba1.7k sqft3640 N Walnut Rd, Las Vegas, NV 89115For SaleMLS ID #2789640, Renton D. Yu, Keller Williams MarketPlace. LVR
- $445,0004 bd2 ba1.7k sqft3948 Oakhill Ave, Las Vegas, NV 89121For SaleMLS ID #2802728, Craig Tann, Huntington & Ellis, A Real Est. LVR
- $334,9003 bd2 ba1.5k sqft5997 Castlemont Ave, Las Vegas, NV 89156For SaleMLS ID #2799241, Flor Lazo, City National Properties. LVR
- $350,0003 bd2 ba1.1k sqft5820 Carmen Blvd, Las Vegas, NV 89108For SaleMLS ID #2798021, Aaron Taylor, eXp Realty. LVR
- $415,0004 bd3 ba1.7k sqft203 Earl St, Las Vegas, NV 89101For SaleMLS ID #2785653, Miguel Lopez, Signature Real Estate Group. LVR
