Thoughtfully designed new construction in St. Bernard Parish! 3221 Story Park Blvd pairs contemporary architecture with warm, sophisticated finishes and exceptional attention to everyday functionality. This single-story home offers 4 bedrooms, 3 full baths and 2,597 square feet of living space, with an open layout designed around light, scale and effortless entertaining.
The main living space makes an immediate statement with dramatic beamed ceilings, large picture windows and a striking fireplace wall accented by floating shelving. Warm wood tones, crisp finishes, and matte brass details flow seamlessly into the kitchen, where quartz countertops and a waterfall island are complemented by commercial-grade appliances, a massive pantry, column refrigerator and freezer set with ice maker, 48-inch gas cooktop, and custom-built commercial-grade vent hood—creating a sophisticated centerpiece designed for both cooking and entertaining.
The primary suite continues the home's elevated design with a spacious bedroom and a beautifully appointed bath featuring a freestanding tub, custom vanity, statement lighting and an impressive two-person shower. Beyond the bath, a huge wraparound walk-in closet provides extensive custom storage. Each additional bedroom also features its own custom walk-in closet, bringing thoughtful organization throughout the home.
A dedicated mudroom, well-equipped laundry room and two-car garage add practical function without compromising the home's polished aesthetic. At the rear, large picture windows visually connect the interior to a covered patio with a warm wood-plank ceiling, creating a natural extension of the living spaces toward the expansive backyard.
From its architectural ceiling details and curated lighting to its custom storage and cohesive mix of warm wood, matte brass and contrasting finishes, this home delivers a sophisticated, intentionally designed take on new construction in St. Bernard Parish.
Active
$600,000
3221 Story Park Blvd, Meraux, LA 70075
4beds
2,597sqft
Single Family Residence
Built in 2026
10,457 Square Feet Lot
$599,300 Zestimate®
$231/sqft
$25/mo HOA
What's special
Two-car garageCustom storageWaterfall islandDedicated mudroomMassive pantryCustom vanityCurated lighting
- 8 days
- 263
- 19
Zillow last checked:
Listing updated:
Listed by:
Jacques Alfonso 504-228-3803,
REVE, REALTORS 504-300-0700
Source: GSREIN,MLS#: 2578617
Facts & features
Interior
Bedrooms & bathrooms
- Bedrooms: 4
- Bathrooms: 3
- Full bathrooms: 3
Primary bedroom
- Description: Flooring: Plank,Simulated Wood
- Level: Lower
- Dimensions: 16.6x16.4
Bedroom
- Description: Flooring: Plank,Simulated Wood
- Level: Lower
- Dimensions: 14.11x11.4
Bedroom
- Description: Flooring: Plank,Simulated Wood
- Level: Lower
- Dimensions: 12.5x11.2
Bedroom
- Description: Flooring: Plank,Simulated Wood
- Level: Lower
- Dimensions: 11.8x11.2
Dining room
- Description: Flooring: Plank,Simulated Wood
- Level: Lower
- Dimensions: 13.4x12.9
Kitchen
- Description: Flooring: Plank,Simulated Wood
- Level: Lower
- Dimensions: 20.5x14.3
Living room
- Description: Flooring: Plank,Simulated Wood
- Level: Lower
- Dimensions: 20.5x17.7
Heating
- Central
Cooling
- Central Air, 1 Unit
Appliances
- Included: Cooktop, Dishwasher, Microwave, Oven, Refrigerator
Features
- Has fireplace: Yes
- Fireplace features: Other
Interior area
- Total structure area: 3,411
- Total interior livable area: 2,597 sqft
Video & virtual tour
Property
Parking
- Total spaces: 2
- Parking features: Garage, Off Street, Two Spaces
- Has garage: Yes
Features
- Levels: One
- Stories: 1
- Patio & porch: Concrete, Covered
- Pool features: None
Lot
- Size: 10,457 Square Feet
- Dimensions: 70 x 149.39
- Features: City Lot, Oversized Lot
Details
- Parcel number: 418300000161
- Special conditions: None
Construction
Type & style
- Home type: SingleFamily
- Architectural style: Contemporary
- Property subtype: Single Family Residence
Materials
- Hardboard, Stucco
- Foundation: Slab
- Roof: Shingle
Condition
- New Construction
- New construction: Yes
- Year built: 2026
Details
- Warranty included: Yes
Utilities & green energy
- Sewer: Public Sewer
- Water: Public
Community & HOA
HOA
- Has HOA: Yes
- HOA fee: $300 annually
Location
- Region: Meraux
Financial & listing details
- Price per square foot: $231/sqft
- Date on market: 9/24/2026
Estimated market value
$599,300
$569,000 - $629,000
Not available
Price history
| Date | Event | Price |
|---|---|---|
| 9/25/2026 | Listed for sale | $600,000$231/sqft |
Source:  GSREIN #2578617 Report a problem GSREIN #2578617 Report a problem | ||
Public tax history
Tax history is unavailable.
Monthly payment
Est. payment
Payment breakdown
Explore the cost of this home by adjusting the details. Changes won't be saved.Climate risks
Neighborhood: 70075
- $288,800-- bd-- ba2k sqft3213 Story Park Blvd, Meraux, LA 70075Off Market
- $384,500-- bd-- ba2.5k sqft3217 Story Park Blvd, Meraux, LA 70075Off Market
- $413,500-- bd-- ba3k sqft3206 Story Park Blvd, Meraux, LA 70075Off Market
- $396,2004 bd3 ba2.2k sqft3205 Story Park Blvd, Belle Chasse, LA 70075Off Market

Similar homes
- $484,0005 bd4 ba3.5k sqft2308 Aramis Dr, Meraux, LA 70075For Sale
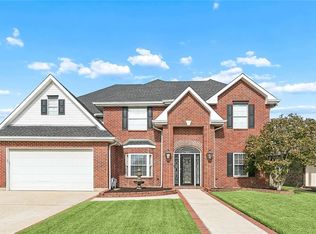
 MLS ID #2577238, Wendy Englande, Century 21 Investment Realty. GSREIN
 - $599,0004 bd4 ba3.7k sqft12 Grand Cypress Ct, New Orleans, LA 70131For Sale
 MLS ID #2573589, Richard Hampton, Compass Westbank. GSREIN
 - $410,0005 bd4 ba3.4k sqft2905 Debouchel Blvd, Meraux, LA 70075For Sale
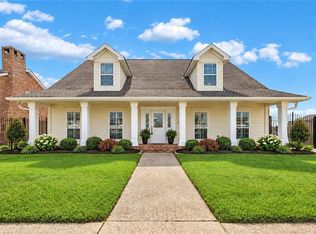 MLS ID #2576691, Sandra Bondi, NOLA Real Estate 4-U, LLC. GSREIN
 - $319,0003 bd2 ba1.6k sqft2421 Garden St, Meraux, LA 70075New Construction
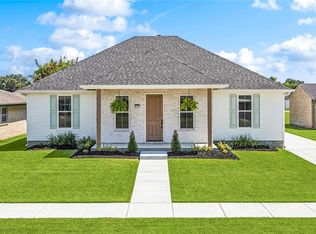 MLS ID #2579839, Lara Schultz, REVE, REALTORS. GSREIN
 - $495,0004 bd4 ba2.5k sqft100 Primrose Dr, Belle Chasse, LA 70037For SaleMLS ID #2579744, Heather Shields, Crescent City Living, LLC. GSREIN
- $419,9003 bd3 ba2.1k sqft2537 Judy Dr, Meraux, LA 70075For Sale
 MLS ID #2026009017, Gelinda McGough, Compass - Perkins. ROAM MLS
 - $300,0004 bd2 ba2.4k sqft4424 Genie St, Meraux, LA 70075For SaleMLS ID #2562266, Kameron Rome, Compass Kenner. GSREIN
- $650,0003 bd3 ba2.2k sqft847 Friscoville Ave, Arabi, LA 70032For SaleMLS ID #2578137, Colette Meister, United Real Estate Partners, LLC. GSREIN
- $559,0004 bd3 ba2.5k sqft115 Ginger Ct, Belle Chasse, LA 70037For SaleMLS ID #2577086, Nycholl Miller, NOLA Living Realty. GSREIN
- $330,0003 bd3 ba2.2k sqft4208 Newport Dr, Meraux, LA 70075For SaleMLS ID #2573735, Aimee Couture, Engel & Volkers Slidell - Mandeville. GSREIN
- $419,9004 bd3 ba2.7k sqft2500 Culotta St, Chalmette, LA 70043For SaleMLS ID #2578858, CELESTE JEANMARIE, Real Broker, LLC. GSREIN
- $675,0004 bd4 ba2.4k sqft18 Arbor Ln, New Orleans, LA 70131For SaleMLS ID #2576091, Kelly Waltemath Wall, Keller Williams Realty Services. GSREIN
- $549,0004 bd3 ba3.2k sqft616 English Turn Dr, New Orleans, LA 70131For SaleMLS ID #2576771, Melissa McClendon, Compass Uptown. GSREIN
- $430,0004 bd5 ba3.2k sqft2313 Aramis Dr, Meraux, LA 70075For SaleMLS ID #2565206, Amanda Campo, Southern Real Estate Professionals, LLC. GSREIN
- $479,9004 bd4 ba2.7k sqft2821 Charles Dr, Chalmette, LA 70043For SaleMLS ID #2570185, Richard Miley, 1 Percent Lists Legacy. GSREIN
- $512,5004 bd3 ba2.5k sqft129 New Hope Rd, Belle Chasse, LA 70037For SaleMLS ID #2571784, Gary Marshall, Compass Westbank. GSREIN
- $515,0005 bd4 ba3.2k sqft2948 Bayou Rd, Saint Bernard, LA 70085For SaleMLS ID #2564779, Macy Nation, Nation Realty LLC. GSREIN
- $695,0005 bd3 ba3.6k sqft12 Shoal Creek Dr, New Orleans, LA 70131For SaleMLS ID #2573481, Michelle Sartor, Compass Uptown. GSREIN
- $505,0004 bd4 ba2.7k sqft2221 Benjamin St, Arabi, LA 70032New ConstructionMLS ID #2578883, Lara Schultz, REVE, REALTORS. GSREIN
