Spacious Dream Home in Jumonville Estates with an amazing layout and details throughout. Step inside to a spacious and thoughtfully designed floor plan featuring custom-built cabinets, beautiful crown molding and trim work, and a dining room with a tray ceiling. The kitchen is great for entertaining, featuring a large center island, granite countertops, pantry, five-burner gas cooktop, stove, microwave and warming drawer. A wet bar adds another great space for entertaining. The home office features a built-in desk and shelving, while the spacious laundry room includes a convenient half bath and direct access to the backyard.
The downstairs guest suite offers a large bedroom with full bath access, providing a comfortable space for guests. The oversized primary bedroom is a true retreat, complete with two large walk-in closets and an electric fireplace. The primary ensuite features two vanities, an oversized soaking tub, and a large walk-in shower. Upstairs, you’ll find three additional bedrooms, along with a spacious loft/bonus area offering flexible living space. A walk-in attic provides excellent storage space and added convenience.
Outside, enjoy a screened-in back patio overlooking the fenced backyard, which backs up to the subdivision park with walking trail for a peaceful setting. The property also features a two-car garage with AC, three AC units total—with two installed in July 2026, a home water filter system—a storage shed, and a hot tub. For peace of mind a whole home genator was installed in October 2025 and the new roof in October 2022. This home offers an incredible combination of space, functionality, custom finishes, and outdoor living.
Coming soon 10/06
$484,000
2308 Aramis Dr, Meraux, LA 70075
5beds
3,583sqft
Single Family Residence
Built in 1999
9,448 Square Feet Lot
$437,600 Zestimate®
$135/sqft
$-- HOA
What's special
- 6 days
- 182
- 13
Zillow last checked:
Listing updated:
Listed by:
Wendy Englande 504-913-4940,
Century 21 Investment Realty 985-643-4200
Source: GSREIN,MLS#: 2577238
Facts & features
Interior
Bedrooms & bathrooms
- Bedrooms: 5
- Bathrooms: 4
- Full bathrooms: 3
- 1/2 bathrooms: 1
Primary bedroom
- Level: First
- Dimensions: 19' x 17'
Bedroom
- Level: First
- Dimensions: 15' x 12.6'
Bedroom
- Level: Second
- Dimensions: 14.7' x 12'
Bedroom
- Level: Second
- Dimensions: 12.3' x 14'
Bedroom
- Level: Second
- Dimensions: 15' x 12.6'
Breakfast room nook
- Level: First
- Dimensions: 13.6' x 11'
Dining room
- Level: First
- Dimensions: 16' x 16'
Kitchen
- Level: First
- Dimensions: 14.5' x 16'
Living room
- Level: First
- Dimensions: 20' x 20.6"
Loft
- Level: Second
- Dimensions: 10.5' x 14'
Office
- Level: First
- Dimensions: 10' x 11.5'
Heating
- Central, Multiple Heating Units
Cooling
- Central Air, 3+ Units
Appliances
- Included: Cooktop, Dishwasher, Microwave, Oven
- Laundry: Washer Hookup, Dryer Hookup
Features
- Attic, Carbon Monoxide Detector, Granite Counters, Pantry, Wired for Sound
- Has fireplace: Yes
- Fireplace features: Gas, Other
Interior area
- Total structure area: 3,892
- Total interior livable area: 3,583 sqft
Property
Parking
- Total spaces: 2
- Parking features: Attached, Garage, Two Spaces, Driveway, Garage Door Opener
- Has attached garage: Yes
- Has uncovered spaces: Yes
Features
- Levels: Two
- Stories: 2
- Patio & porch: Concrete, Covered
- Exterior features: Fence, Permeable Paving
- Pool features: None
Lot
- Size: 9,448 Square Feet
- Dimensions: 65 x 140
- Features: City Lot, Rectangular Lot
Details
- Additional structures: Shed(s)
- Parcel number: 417600000082
- Special conditions: None
Construction
Type & style
- Home type: SingleFamily
- Architectural style: Traditional
- Property subtype: Single Family Residence
Materials
- Brick
- Foundation: Slab
- Roof: Shingle
Condition
- Very Good Condition
- Year built: 1999
Utilities & green energy
- Electric: Generator
- Sewer: Public Sewer
- Water: Public
Community & HOA
HOA
- Has HOA: No
Location
- Region: Meraux
Financial & listing details
- Price per square foot: $135/sqft
- Tax assessed value: $299,110
- Annual tax amount: $3,408
- Date on market: 9/17/2026
Estimated market value
$437,600
$407,000 - $473,000
$2,415/mo
Price history
| Date | Event | Price |
|---|---|---|
| 2/8/2006 | Sold | -- |
Source: Agent Provided Report a problem | ||
Public tax history
| Year | Property taxes | Tax assessment |
|---|---|---|
| 2025 | $3,408 | $29,911 |
| 2024 | $3,408 +5.8% | $29,911 +4.8% |
| 2023 | $3,223 +8.5% | $28,551 |
| 2021 | $2,970 +2.4% | $28,551 |
| 2020 | $2,900 | $28,551 |
| 2019 | $2,900 -3.7% | $28,551 |
| 2018 | $3,011 | $28,551 |
| 2017 | $3,011 | $28,551 |
| 2016 | $3,011 +29.5% | $28,551 +18.8% |
| 2015 | $2,325 | $24,034 |
| 2014 | $2,325 +27.9% | $24,034 |
| 2012 | $1,817 -0.2% | $24,034 |
| 2011 | $1,820 +7.5% | $24,034 |
| 2010 | $1,693 | $24,034 |
Find assessor info on the county website
Monthly payment
Est. payment
Payment breakdown
Explore the cost of this home by adjusting the details. Changes won't be saved.Climate risks
Neighborhood: 70075


Similar homes
- $410,0005 bd4 ba3.4k sqft2905 Debouchel Blvd, Meraux, LA 70075For Sale
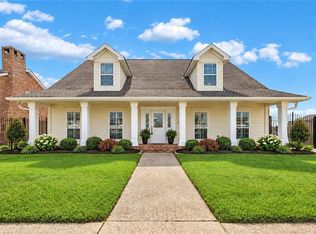
 MLS ID #2576691, Sandra Bondi, NOLA Real Estate 4-U, LLC. GSREIN
 - $430,0004 bd5 ba3.2k sqft2313 Aramis Dr, Meraux, LA 70075For Sale
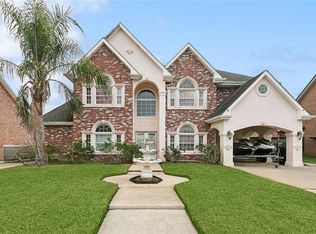 MLS ID #2565206, Amanda Campo, Southern Real Estate Professionals, LLC. GSREIN
 - $419,9003 bd3 ba2.1k sqft2537 Judy Dr, Meraux, LA 70075For Sale

 MLS ID #2026009017, Gelinda McGough, Compass - Perkins. ROAM MLS
 - $--5 bd4 ba2.2k sqft3516 Chalona Dr, Chalmette, LA 70043Auction
 Auction.com 2
 - $600,0004 bd3 ba2.5k sqft3221 Story Park Blvd, Meraux, LA 70075New ConstructionMLS ID #2578617, Jacques Alfonso, REVE, REALTORS. GSREIN
- $330,0003 bd3 ba2.2k sqft4208 Newport Dr, Meraux, LA 70075For SaleMLS ID #2573735, Aimee Couture, Engel & Volkers Slidell - Mandeville. GSREIN
- $479,9004 bd4 ba2.7k sqft2821 Charles Dr, Chalmette, LA 70043For SaleMLS ID #2570185, Richard Miley, 1 Percent Lists Legacy. GSREIN
- $510,0005 bd5 ba3.8k sqft70 Carolyn Ct, Arabi, LA 70032For SaleMLS ID #2575797, Michael Fernandez, Arpent Realty and Property Man. GSREIN
- $549,0004 bd3 ba3.2k sqft616 English Turn Dr, New Orleans, LA 70131For SaleMLS ID #2576771, Melissa McClendon, Compass Uptown. GSREIN
- $449,9004 bd3 ba3.7k sqft3409 Palmisano Blvd, Chalmette, LA 70043For SaleMLS ID #2564575, Amanda Miller, Amanda Miller Realty, LLC. GSREIN
- $440,0006 bd4 ba3.5k sqft2819 Delille St, Chalmette, LA 70043For SaleMLS ID #2557167, Amanda Campo, Southern Real Estate Professionals, LLC. GSREIN
- $300,0004 bd2 ba2.4k sqft4424 Genie St, Meraux, LA 70075For SaleMLS ID #2562266, Kameron Rome, Compass Kenner. GSREIN
- $355,0004 bd3 ba2.7k sqft107 Neil Ave, New Orleans, LA 70131For SaleMLS ID #2576704, Andre Cardinale, eXp Realty, LLC. GSREIN
- $455,0003 bd4 ba2.7k sqft174 English Turn Dr, New Orleans, LA 70131For SaleMLS ID #2551803, Samanthia Andrus, Keller Williams Realty New Orleans. GSREIN
- $255,9004 bd3 ba1.8k sqft2121 Margaret Ln, Meraux, LA 70075For SaleMLS ID #2572265, Roberto Tonge, eXp Realty, LLC. GSREIN
- $419,9003 bd3 ba2.8k sqft3028 Corinne Dr, Chalmette, LA 70043For SaleMLS ID #2573769, Desirie Dugas, ALC REALTY. GSREIN
- $325,0005 bd5 ba3.1k sqft45 E Carmack Dr, Chalmette, LA 70043For SaleMLS ID #2577035, Kasi Champagne, eXp Realty, LLC. GSREIN
- $639,0004 bd4 ba3.7k sqft12 Grand Cypress Ct, New Orleans, LA 70131For SaleMLS ID #2573589, Richard Hampton, Compass Westbank. GSREIN
- $415,0004 bd3 ba2.8k sqft3816 Jean Lafitte Pkwy, Chalmette, LA 70043For SaleMLS ID #2571447, Tiffany Tucker, McCarthy Group REALTORS. GSREIN
