Offered for the first time in over 40 years, Pecan Grove Plantation is an extraordinary piece of Louisiana history. Listed on the National Register of Historic Places and dating to before 1805, this distinguished estate rests on nearly five acres beneath a canopy of majestic, centuries-old oaks. Rich in architectural character, the residence retains much of its original floor plan and remarkable period craftsmanship, including hand-cut cypress timbers, hand-molded brick, and original cypress flooring in the dining room. Soaring ceilings, gracious formal rooms, and carefully preserved historic details speak to more than two centuries of architectural heritage. A magnificent 12-foot-deep wraparound porch extends the living experience outdoors, offering sweeping views of the pastoral grounds and an inviting place to appreciate the property's timeless setting. A lifetime roof adds a practical modern feature to this historically significant residence. With its enduring architectural character, expansive grounds, and remarkable history, Pecan Grove presents an exceptional opportunity to become part of its continuing legacy.
For sale
$696,000
10 Pecan Grove Ln, Meraux, LA 70075
4beds
3,797sqft
Single Family Residence
Built in 1805
4.75 Acres Lot
$679,800 Zestimate®
$183/sqft
$-- HOA
What's special
Carefully preserved historic detailsHand-molded brickRemarkable period craftsmanshipRich in architectural characterExpansive groundsHand-cut cypress timbersLifetime roof
- 2 days
- 122
- 12
Likely to sell faster than
Zillow last checked:
Listing updated:
Listed by:
Jacques A Alfonso,
REVE, REALTORS 504-300-0700
Source: ROAM MLS,MLS#: 200JVZ
Facts & features
Interior
Bedrooms & bathrooms
- Bedrooms: 4
- Bathrooms: 3
- Full bathrooms: 3
Primary bedroom
- Level: First
- Area: 390.72 Square Feet
- Dimensions: 17.6x22.2
Bedroom
- Level: Second
- Area: 248.16 Square Feet
- Dimensions: 17.6x14.1
Bedroom
- Level: Second
- Area: 709.56 Square Feet
- Dimensions: 24.3x29.2
Bedroom
- Level: Second
- Area: 332.91 Square Feet
- Dimensions: 24.3x13.7
Bathroom
- Level: First
- Area: 85.32 Square Feet
- Dimensions: 7.9x10.8
Bathroom
- Level: First
- Area: 144.43 Square Feet
- Dimensions: 11.11x13.0
Bathroom
- Level: Second
- Area: 182.99 Square Feet
- Dimensions: 10.11x18.1
Dining room
- Level: First
- Area: 389.4 Square Feet
- Dimensions: 17.7x22
Family room
- Level: First
- Area: 332.27 Square Feet
- Dimensions: 14.9x22.3
Laundry
- Level: First
- Area: 96.2 Square Feet
- Dimensions: 7.4x13
Living room
- Level: First
- Area: 329.29 Square Feet
- Dimensions: 14.9x22.1
Office
- Level: First
- Area: 134.94 Square Feet
- Dimensions: 7.8x17.3
Other
- Level: First
- Area: 356.4 Square Feet
- Dimensions: 33.0x10.8
Other
- Level: First
- Area: 97.5 Square Feet
- Dimensions: 7.5x13
Patio
- Level: First
- Area: 660.04 Square Feet
- Dimensions: 11.6x56.9
Patio
- Level: First
- Area: 1141.44 Square Feet
- Dimensions: 32.8x34.8
Porch
- Level: First
- Area: 356.4 Square Feet
- Dimensions: 33.0x10.8
Other
- Level: First
- Area: 183.69 Square Feet
- Dimensions: 15.7x11.7
Heating
- Central
Cooling
- Central Air, Multi Units
Appliances
- Included: Dryer, Dishwasher, Microwave, Refrigerator, Washer, Stainless Steel Appliance(s), Range, Oven
- Laundry: Laundry Chute
Features
- Flooring: Carpet, Ceramic Tile, Engineered Hardwood, Wood
- Number of fireplaces: 1
- Fireplace features: Gas
Interior area
- Total interior livable area: 3,797 sqft
Video & virtual tour
Property
Parking
- Total spaces: 3
- Parking features: Concrete, Driveway, Off Street
- Has uncovered spaces: Yes
Features
- Levels: Bi-Level
- Exterior features: Awning(s), Private Yard, Storage
- Fencing: Full,Wood
- Has view: Yes
- View description: Rural, Pasture
Lot
- Size: 4.75 Acres
- Dimensions: 292 x 654 x 335 x 660
- Features: Landscaped, Rear Yard Vehicle Access, Shade Tree(s), Back Yard
Details
- Additional structures: Shed(s)
- Parcel number: 41650000001A
Construction
Type & style
- Home type: SingleFamily
- Architectural style: Creole
- Property subtype: Single Family Residence
Materials
- Wood Siding
- Foundation: Raised
- Roof: Metal,Shingle
Condition
- Year built: 1805
Utilities & green energy
- Electric: Net Meter
- Sewer: Public Sewer
- Water: Public
- Utilities for property: Electricity Connected, Natural Gas Connected, Sewer Connected, Water Connected
Community & HOA
Community
- Security: Smoke Detector(s)
- Subdivision: Pecan Grove
HOA
- Has HOA: No
Location
- Region: Meraux
Financial & listing details
- Price per square foot: $183/sqft
- Tax assessed value: $269,500
- Annual tax amount: $2,958
- Date on market: 11/3/2026
- Road surface type: Concrete
Estimated market value
$679,800
$646,000 - $714,000
$2,094/mo
Price history
| Date | Event | Price |
|---|---|---|
| 11/4/2026 | Listed for sale | $696,000-7.2%$183/sqft |
Source:  ROAM MLS #200JVZ Report a problem | ||
| 6/29/2026 | Listing removed | $750,000$198/sqft |
Source:  GSREIN #2542483 Report a problem | ||
| 3/11/2026 | Price change | $750,000-8.5%$198/sqft |
Source: GSREIN #2542483 Report a problem | ||
| 2/12/2026 | Listed for sale | $820,000$216/sqft |
Source: GSREIN #2542483 Report a problem | ||
Public tax history
| Year | Property taxes | Tax assessment |
|---|---|---|
| 2025 | $2,958 | $26,950 |
| 2024 | $2,958 +3.3% | $26,950 +2.9% |
| 2023 | $2,863 +8.5% | $26,200 |
| 2021 | $2,639 +2.4% | $26,200 |
| 2020 | $2,576 | $26,200 |
| 2019 | $2,576 -3.7% | $26,200 |
| 2018 | $2,675 | $26,200 |
| 2017 | $2,675 | $26,200 +74.7% |
| 2016 | $2,675 +1.7% | $15,000 -42.7% |
| 2015 | $2,629 | $26,200 |
| 2014 | $2,629 +27.9% | $26,200 |
| 2012 | $2,055 | $26,200 |
Find assessor info on the county website
Monthly payment
Est. payment
Payment breakdown
Explore the cost of this home by adjusting the details. Changes won't be saved.Climate risks
Neighborhood: 70075
Similar homes
- $415,0004 bd5 ba3.2k sqft2313 Aramis Dr, Meraux, LA 70075For Sale
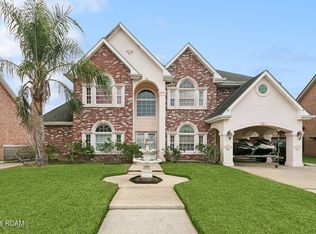
 MLS ID #200HWD, Amanda Campo, Southern Real Estate Professio. ROAM MLS
- $610,0005 bd4 ba3.7k sqft30 Castle Pines Dr, New Orleans, LA 70131For Sale
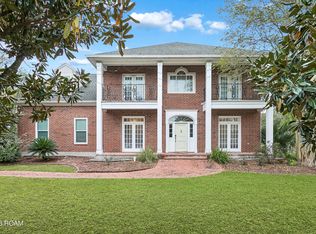 MLS ID #200MFV, Kelly K Waltemath Wall, Keller Williams Realty Service. ROAM MLS
- $695,0004 bd3 ba2.7k sqft2020 N Rampart St, New Orleans, LA 70116For Sale
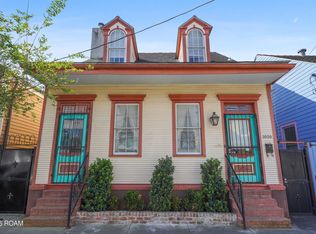 MLS ID #200JZM, Lane J Lacoy, Ricci Real Estate. ROAM MLS
- $629,9004 bd5 ba4.1k sqft48 English Turn Dr, New Orleans, LA 70131For Sale
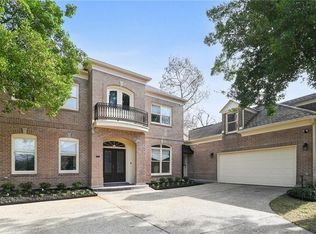 MLS ID #2544587, Stephanie B Burkett, Ricci Real Estate. ROAM MLS
- $750,0003 bd4 ba4.7k sqft196 Forest Oaks Dr, New Orleans, LA 70131For SaleMLS ID #2568737, Amber M Buras, Berkshire Hathaway HS - Garden District/Uptown. ROAM MLS
- $614,9004 bd6 ba4.3k sqft212 Cedar Grove Ln, Belle Chasse, LA 70037For SaleMLS ID #2571177, Jacques A Alfonso, REVE, REALTORS. ROAM MLS
- $725,0005 bd4 ba3.7k sqft6 Mary Ridge Ct, River Ridge, LA 70123For SaleMLS ID #2555511, Troy A Lazaro, Compass Metro. ROAM MLS
- $499,0004 bd4 ba3.5k sqft4 Muirfield Pl, New Orleans, LA 70131For SaleMLS ID #2581339, Elizabeth B McNulty, Compass Uptown-Maple St. ROAM MLS
- $615,0004 bd2 ba1.9k sqft115 N Scott St, New Orleans, LA 70119For SaleMLS ID #200JVP, Amanda Craft Miller, Amanda Miller Realty, LLC. ROAM MLS
- $649,0004 bd5 ba4.4k sqft3728 Lake Michel Ct, Gretna, LA 70056For SaleMLS ID #2567806, Jane A Hicks, Compass Westbank. ROAM MLS
- $699,9004 bd5 ba3.2k sqft3252 Saint Thomas St, New Orleans, LA 70115For SaleMLS ID #2574362, Delisha Y Boyd, Boyd Realtors, LLC. ROAM MLS
- $689,0004 bd3 ba2.9k sqft3149 State Street Dr, New Orleans, LA 70125For SaleMLS ID #2579968, Jennifer Q Robertson, Thrive Real Estate LLC. ROAM MLS
- $810,0005 bd5 ba4.1k sqft160 Primrose Dr, Belle Chasse, LA 70037For SaleMLS ID #2575130, Bonnie Buras, Commercial Banker TEC Belle Chasse. ROAM MLS
- $379,0004 bd3 ba3.2k sqft2017 Charles Dr, Chalmette, LA 70043For SaleMLS ID #2560018, Amanda Craft Miller, Amanda Miller Realty, LLC. ROAM MLS
- $679,0004 bd3 ba3.5k sqft5539 Bellaire Dr, New Orleans, LA 70124For SaleMLS ID #2564220, Brooke C Andry, Homesmart Realty South - Metairie. ROAM MLS
- $849,0004 bd3 ba3.4k sqft117 Kellywood Ct, Belle Chasse, LA 70037For SaleMLS ID #2557411, Betty D Williams, Meridian Realtors, LLC. ROAM MLS
- $399,0003 bd2 ba2.5k sqft830 Lizardi St, New Orleans, LA 70117For SaleMLS ID #200MFZ, Lara G Schultz, REVE, REALTORS. ROAM MLS
- $649,9004 bd3 ba2.4k sqft1018 Saint Ferdinand St, New Orleans, LA 70117For SaleMLS ID #2582592, Michael J Styles, Keller Williams Realty New Orleans. ROAM MLS
- $649,0004 bd5 ba4.7k sqft53 Hermitage Dr, Marrero, LA 70072For SaleMLS ID #2551793, Kelly K Waltemath Wall, Keller Williams Realty Service. ROAM MLS
- $739,0004 bd3 ba3.2k sqft1145 Allen Toussaint Blvd, New Orleans, LA 70124For SaleMLS ID #2579716, Mary E Danna, KELLER WILLIAMS REALTY 4550100. ROAM MLS
