Situated on a peaceful street, this approximately 2,000 square foot house offers four bedrooms and two bathrooms. The home has been completely remodeled, providing a fresh and modern living space.
The four bedrooms offer ample room for variety in usage, such as private retreats, home offices, or accommodating guests. The two bathrooms have been updated with contemporary fixtures and finishes, creating a spa-like atmosphere.
The property's location provides convenient access to parks, shopping, major highways, and schools, making it an ideal setting for a variety of lifestyles. The combination of the home's features and the surrounding amenities creates a well-rounded living experience. Schedule a showing today! This home qualifies for a First Time Advantage Loan Program. Conv. Loan, no PMI, low fixed rates. Call for more information.
Accepting backups
$459,999
3222 Blackhawk Circle, Aurora, CO 80011
4beds
2,018sqft
:
Get pre-qualified$2,810/mo
Single Family Residence
Built in 1968
6,960 Square Feet Lot
$453,600 Zestimate®
$228/sqft
$-- HOA
What's special
Peaceful street
- 64 days |
- 161 |
- 7 |
Zillow last checked:
Listing updated:
Listed by:
Jennifer Brink jnlbrink@msn.com,
Coldwell Banker Realty 44
Source: REcolorado as distributed by MLS GRID,MLS#: 8755161
Facts & features
Interior
Bedrooms & bathrooms
- Bedrooms: 4
- Bathrooms: 2
- Full bathrooms: 2
- Main level bathrooms: 1
- Main level bedrooms: 3
Bedroom
- Features: Primary Suite
- Level: Main
Bedroom
- Level: Main
Bedroom
- Level: Main
Bedroom
- Level: Basement
Bathroom
- Level: Main
Bathroom
- Level: Basement
Family room
- Level: Basement
Kitchen
- Level: Main
Laundry
- Level: Basement
Living room
- Level: Main
Heating
- Forced Air
Cooling
- Central Air
Appliances
- Included: Dishwasher, Dryer, Microwave, Oven, Refrigerator, Washer
Features
- Eat-in Kitchen, Granite Counters, Open Floorplan
- Flooring: Carpet, Laminate
- Basement: Finished
Interior area
- Total structure area: 2,018
- Total interior livable area: 2,018 sqft
- Finished area above ground: 1,009
- Finished area below ground: 1,009
Property
Parking
- Total spaces: 1
- Parking features: Garage - Attached
- Attached garage spaces: 1
Features
- Levels: One
- Stories: 1
- Fencing: Full
Lot
- Size: 6,960 Square Feet
Details
- Parcel number: R0084391
- Special conditions: Standard
Construction
Type & style
- Home type: SingleFamily
- Property subtype: Single Family Residence
Materials
- Frame
- Foundation: Slab
- Roof: Composition
Condition
- Year built: 1968
Utilities & green energy
- Sewer: Public Sewer
- Water: Public
Community & HOA
Community
- Subdivision: Morris Heights
HOA
- Has HOA: No
Location
- Region: Aurora
Financial & listing details
- Price per square foot: $228/sqft
- Tax assessed value: $408,000
- Annual tax amount: $2,398
- Date on market: 5/26/2026
- Listing terms: Cash,Conventional,FHA,VA Loan
- Exclusions: Seller's Personal Property And Staging Items
- Ownership: Individual
Estimated market value
$453,600
$431,000 - $476,000
$2,547/mo
Price history
| Date | Event | Price |
|---|---|---|
| 7/12/2026 | Pending sale | $459,999$228/sqft |
Source:  REcolorado as distributed by MLS GRID #8755161 Report a problem REcolorado as distributed by MLS GRID #8755161 Report a problem | ||
| 5/26/2026 | Listed for sale | $459,999-6.1%$228/sqft |
Source: REcolorado as distributed by MLS GRID #8755161 Report a problem | ||
| 9/11/2023 | Sold | $489,900+54.5%$243/sqft |
Source: REcolorado as distributed by MLS GRID #3448149 Report a problem | ||
| 3/15/2023 | Sold | $317,100$157/sqft |
Source: Public Record Report a problem | ||
Public tax history
| Year | Property taxes | Tax assessment |
|---|---|---|
| 2025 | $2,398 -1.6% | $25,500 -4.1% |
| 2024 | $2,437 +4.5% | $26,590 |
| 2023 | $2,331 -4% | $26,590 +29.6% |
| 2022 | $2,428 | $20,510 -2.8% |
| 2021 | -- | $21,100 +0.8% |
| 2020 | $2,454 | $20,940 -0.2% |
| 2019 | $2,454 +33.5% | $20,980 +35% |
| 2018 | $1,838 | $15,540 |
| 2017 | $1,838 | $15,540 +27.9% |
| 2016 | -- | $12,150 |
| 2015 | $1,287 | $12,150 +29.4% |
| 2014 | -- | $9,390 |
| 2013 | -- | $9,390 -3% |
| 2012 | -- | $9,680 |
| 2011 | -- | $9,680 -2.7% |
| 2010 | -- | $9,950 |
| 2009 | -- | $9,950 -19.2% |
| 2008 | -- | $12,310 |
| 2007 | -- | $12,310 -5.1% |
| 2006 | -- | $12,970 |
| 2005 | -- | $12,970 -0.2% |
| 2004 | -- | $12,990 |
| 2003 | $1,173 +2.2% | $12,990 -2.3% |
| 2002 | $1,148 +36.9% | $13,300 +43.8% |
| 2001 | $838 | $9,250 |
| 2000 | -- | $9,250 |
Find assessor info on the county website
Monthly payment
Est. payment
Payment breakdown
Explore the cost of this home by adjusting the details. Changes won't be saved.Climate risks
Neighborhood: Sable Altura Chambers
Nearby schools
GreatSchools rating
- 2/10Park Lane Elementary SchoolGrades: PK-5Distance: 0.8 mi
- 4/10North Middle School Health Sciences And TechnologyGrades: 6-8Distance: 1.6 mi
- 2/10Hinkley High SchoolGrades: 9-12Distance: 2 mi
Schools provided by the listing agent
- Elementary: Sable
- Middle: North
- High: Hinkley
- District: Adams-Arapahoe 28J
Source: REcolorado as distributed by MLS GRID. This data may not be complete. We recommend contacting the local school district to confirm school assignments for this home.
- $427,1004 bd2 ba1.8k sqft3224 Blackhawk Cir, Aurora, CO 80011Off Market
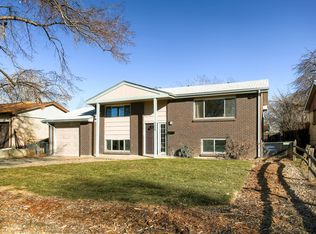
- $427,3004 bd2 ba1.8k sqft3212 Blackhawk Cir, Aurora, CO 80011Off Market
- $378,6004 bd1 ba1k sqft3232 Blackhawk Cir, Aurora, CO 80011Off Market
- $416,1003 bd2 ba1.7k sqft3213 Blackhawk St, Aurora, CO 80011Off Market
- $398,0003 bd2 ba1.1k sqft3223 Blackhawk Cir, Aurora, CO 80011Off Market
- $425,1004 bd2 ba1.9k sqft3217 Carson St, Aurora, CO 80011Off Market
- $435,0004 bd2 ba2k sqft3225 Carson St, Aurora, CO 80011Sold
- $448,0004 bd2 ba1.8k sqft3215 Carson St, Aurora, CO 80011Off Market
A local agent can set up tours, give advice and negotiate with sellers.
Similar homes
- $485,0003 bd2 ba1.3k sqft1036 Vaughn Street, Aurora, CO 80011For Sale

 MLS ID #5442308, Marla Strick, RE/MAX Professionals. REcolorado as distributed by MLS GRID
 - $459,9003 bd3 ba2k sqft1581 S Fairplay Way, Aurora, CO 80012For Sale
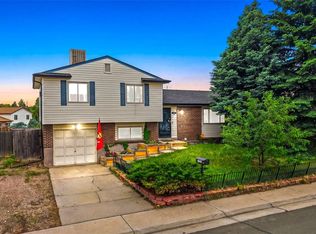 MLS ID #8822492, Cameron Burgess, LPT Realty. REcolorado as distributed by MLS GRID
 - $485,0003 bd2 ba1.9k sqft681 S Quari Street, Aurora, CO 80012For Sale
 MLS ID #6514336, Jane Pearson, 1 Percent Lists Mile High. REcolorado as distributed by MLS GRID
 - $495,0003 bd2 ba1.6k sqft1960 Oakland Street, Aurora, CO 80010For Sale
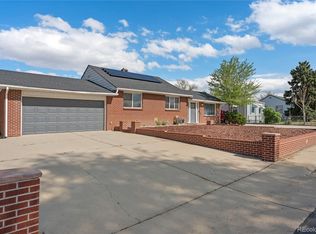 MLS ID #4319910, Nicole Chambers, Realty One Group View. REcolorado as distributed by MLS GRID
 - $500,0004 bd2 ba1.6k sqft2988 S Hannibal Street, Aurora, CO 80013For SaleMLS ID #1797333, Sophia Young, Keller Williams Advantage Realty LLC. REcolorado as distributed by MLS GRID
- $465,0004 bd4 ba2.4k sqft3843 S Atchison Way, Aurora, CO 80014For SaleMLS ID #4481486, Ginger Matney, Elevate Real Estate. REcolorado as distributed by MLS GRID
- $500,0005 bd3 ba2.1k sqft1702 S Naples Street, Aurora, CO 80017For SaleMLS ID #2490693, Scott Kimball, eXp Realty, LLC. REcolorado as distributed by MLS GRID
- $454,9003 bd2 ba1.4k sqft18971 E Mercer Drive, Aurora, CO 80013For SaleMLS ID #2084136, Kristen Corporon, Brix Real Estate LLC. REcolorado as distributed by MLS GRID
- $575,0004 bd3 ba2.9k sqft2669 S Moline Court, Aurora, CO 80014For SaleMLS ID #4169673, Anne-Marie Torp, Coldwell Banker Realty 14. REcolorado as distributed by MLS GRID
- $425,0003 bd2 ba1.4k sqft1343 Valentia Street, Denver, CO 80220For SaleMLS ID #9994046, Sandra Jarock, LIV Sotheby's International Realty. REcolorado as distributed by MLS GRID
- $420,0003 bd1 ba1k sqft3313 Jasmine Street, Denver, CO 80207For SaleMLS ID #2418682, Cesar Reyes, Megastar Realty. REcolorado as distributed by MLS GRID
- $470,0003 bd2 ba1.3k sqft20040 E Wagontrail Drive, Aurora, CO 80015For SaleMLS ID #5794971, Jacob Eberle, LPT Realty. REcolorado as distributed by MLS GRID
- $510,0003 bd3 ba2.1k sqft22150 E Milan Place, Aurora, CO 80018For SaleMLS ID #4396825, Siavash Khorshidian, Compass - Denver. REcolorado as distributed by MLS GRID
- $510,0004 bd2 ba1.7k sqft2684 E 97th Avenue, Thornton, CO 80229For SaleMLS ID #8938342, Ivelina Mileva, Equity Colorado Real Estate. REcolorado as distributed by MLS GRID
- $525,0004 bd4 ba1.7k sqft10024 Wyandott Circle S, Thornton, CO 80260For SaleMLS ID #6743888, Jennifer Crow, RE/MAX Professionals. REcolorado as distributed by MLS GRID
- $469,9005 bd2 ba2k sqft11344 Albion Street, Thornton, CO 80233For SaleMLS ID #2667217, Robert Passafiume, Waypoint Realty. REcolorado as distributed by MLS GRID
- $499,0005 bd2 ba2k sqft30 Ames Street, Lakewood, CO 80226For SaleMLS ID #9906983, Teddy Mohlman, Keller Williams Realty Urban Elite. REcolorado as distributed by MLS GRID
- $509,9004 bd2 ba1.7k sqft7102 Kalamath Street, Denver, CO 80221For SaleMLS ID #8990466, Jessica Lopez Castro, Your Castle Real Estate Inc. REcolorado as distributed by MLS GRID
- $550,0004 bd4 ba2.2k sqft17503 E Caspian Place, Aurora, CO 80013For SaleMLS ID #1640285, Ben Dumiye, Benfina Properties LLC. REcolorado as distributed by MLS GRID
- $580,0004 bd3 ba2k sqft1567 Rosemary Street, Denver, CO 80220For SaleMLS ID #5555589, Andy Potarf, Redfin Corporation. REcolorado as distributed by MLS GRID
