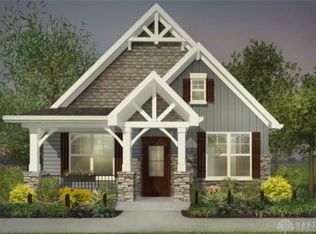
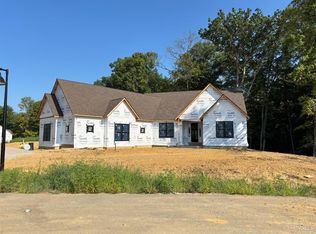
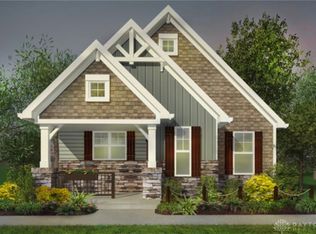
Discover the ideal combination of contemporary style and eco-friendly living in this beautiful new Pendragon Homes build, nestled within a one-of-a-kind community-supported agriculture (CSA) neighborhood. Enjoy the everyday benefits of fresh, locally grown produce and a connected, welcoming community, all while relaxing in the comfort of a brand-new, low-maintenance home. Sold before sent.
Pending
$982,997
3223 Garden View Cir, Union Township, OH 45152
4beds
3,116sqft
Single Family Residence
Built in ----
0.29 Acres Lot
$982,800 Zestimate®
$315/sqft
$233/mo HOA
What's special
Contemporary style
- 79 days
- 4
- 0
Zillow last checked:
Listing updated:
Listed by:
Jason Curlee (513)321-9944,
Coldwell Banker Realty
Source: DABR MLS,MLS#: 965460 Originating MLS: Dayton Area Board of REALTORS
Originating MLS: Dayton Area Board of REALTORSFacts & features
Interior
Bedrooms & bathrooms
- Bedrooms: 4
- Bathrooms: 4
- Full bathrooms: 4
- Main level bathrooms: 1
Primary bedroom
- Level: Second
- Dimensions: 16 x 14
Bedroom
- Level: Second
- Dimensions: 13 x 12
Bedroom
- Level: Second
- Dimensions: 12 x 12
Bedroom
- Level: Second
- Dimensions: 12 x 11
Dining room
- Level: Main
- Dimensions: 17 x 8
Great room
- Level: Main
- Dimensions: 20 x 18
Kitchen
- Level: Main
- Dimensions: 18 x 16
Laundry
- Level: Second
- Dimensions: 9 x 6
Office
- Level: Main
- Dimensions: 12 x 12
Heating
- Geothermal
Cooling
- Central Air
Appliances
- Included: Electric Water Heater
Features
- Kitchen Island, Walk-In Closet(s)
- Basement: Full,Unfinished
- Has fireplace: Yes
- Fireplace features: Electric
Interior area
- Total structure area: 3,116
- Total interior livable area: 3,116 sqft
Property
Parking
- Total spaces: 2
- Parking features: Garage, Two Car Garage
- Garage spaces: 2
Features
- Levels: Two
- Stories: 2
- Patio & porch: Patio
- Exterior features: Patio
Lot
- Size: 0.29 Acres
Details
- Parcel number: 1332242004
- Zoning: Residential
- Zoning description: Residential
Construction
Type & style
- Home type: SingleFamily
- Property subtype: Single Family Residence
Materials
- Fiber Cement
Condition
- To Be Built
Community & HOA
HOA
- Has HOA: Yes
- Amenities included: Trail(s)
- Services included: Clubhouse, Playground
- HOA fee: $2,800 annually
- HOA name: Development Managed
- HOA phone: 513-657-9197
Location
- Region: Union Township
Financial & listing details
- Price per square foot: $315/sqft
- Date on market: 7/30/2026
Estimated market value
$982,800
$934,000 - $1.03M
$3,493/mo
Price history
| Date | Event | Price |
|---|---|---|
| 7/30/2026 | Pending sale | $982,997$315/sqft |
Source:  DABR MLS #965460 Report a problem DABR MLS #965460 Report a problem | ||
| 7/30/2026 | Listed for sale | $982,997$315/sqft |
Source: DABR MLS #965460 Report a problem | ||
| 7/29/2026 | Pending sale | $982,997$315/sqft |
Source:  Cincy MLS #1888655 Report a problem Cincy MLS #1888655 Report a problem | ||
| 7/29/2026 | Listed for sale | $982,997$315/sqft |
Source: Cincy MLS #1888655 Report a problem | ||
Public tax history
Tax history is unavailable.
Monthly payment
Est. payment
Payment breakdown
Explore the cost of this home by adjusting the details. Changes won't be saved.Climate risks
Neighborhood: 45152
Nearby schools
Schools provided by the listing agent
- District: Lebanon
Source: DABR MLS. This data may not be complete. We recommend contacting the local school district to confirm school assignments for this home.

Similar homes
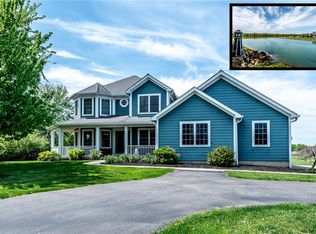
- $975,0006 bd4 ba3.9k sqft217 S Nixon Camp Rd, Oregonia, OH 45054For Sale
 MLS ID #966924, John M Bissman, Keller Williams Advisors Rlty. DABR MLS
 - $1,075,0005 bd4 ba4.4k sqft1137 Stubbs Mill Rd, Lebanon, OH 45036For Sale
 MLS ID #959927, Melissa Stone, eXp Realty. DABR MLS
 - $875,0004 bd4 ba3.2k sqft11322 Terwilligers Valley Ln, Cincinnati, OH 45249For Sale
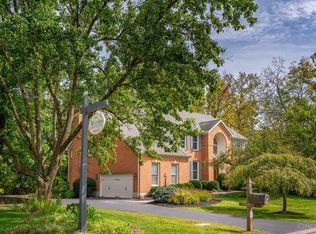
 MLS ID #1896348, Nicole Holcomb, Real of Ohio. Cincy MLS
 - $659,9004 bd5 ba3.9k sqft1161 Orchard Run Dr, Lebanon, OH 45036For Sale
 MLS ID #968837, Erika Halburnt, Bella Realty Group. DABR MLS
 - $745,0004 bd4 ba4k sqft252 Links View Dr, Maineville, OH 45039For SaleMLS ID #966245, John M Bissman, Keller Williams Advisors Rlty. DABR MLS
- $999,9004 bd2 ba3.6k sqft8464 State Highway 73, Chester Township, OH 45177For SaleMLS ID #968660, Kunal N Patel, Glasshouse Realty Group. DABR MLS
- $869,9004 bd5 ba4k sqft8124 Aster Ct, Middletown, OH 45044For SaleMLS ID #969049, Douglas B Turner, Robinson Sotheby's Inter Rlty. DABR MLS
- $833,0004 bd5 ba3.4k sqft1030 Arabian Run Dr, Clarksville, OH 45113For SaleMLS ID #960447, Billie Madden, Keller Williams Pinnacle Group. DABR MLS
- $650,0002 bd3 ba2k sqft3159 Rosemary Ct, Union Township, OH 45152New ConstructionMLS ID #1896416, Jason Curlee, Coldwell Banker Realty. Cincy MLS
- $699,0004 bd4 ba3.9k sqft7260 Stone Ridge Dr, Springboro, OH 45066For SaleMLS ID #970082, Austin R Castro, Coldwell Banker Heritage. DABR MLS
- $952,2755 bd5 ba2.7k sqft5503 Cox Smith Rd Lot 4, Mason, OH 45040New ConstructionMLS ID #1868798, Michael W. Jordan, Jordan, Inc.. Cincy MLS
- $575,0004 bd3 ba2.7k sqft2020 Keever Rd, Lebanon, OH 45036For SaleMLS ID #967825, Sarah E Close, Keller Williams Advisors Rlty. DABR MLS
- $1,064,8704 bd3 ba3.7k sqft7184 Traditions Turn, Mason, OH 45040New ConstructionMLS ID #1880492, Theodore Hoerstmann, Traditions Building and Dev.. Cincy MLS
- $849,0003 bd2 ba2k sqft0 Schlottman Rd, Maineville, OH 45039New ConstructionMLS ID #1870424, Laura Wogen, Coldwell Banker Realty. Cincy MLS
- $1,049,9004 bd4 ba3.6k sqft9196 Remy Ct, Dayton, OH 45458For SaleMLS ID #965352, Ryan Reed, Design Homes & Development Co.. DABR MLS
- $959,3253 bd3 ba1.7k sqft4741 Tribute Ln, Mason, OH 45040New ConstructionMLS ID #1880499, Theodore Hoerstmann, Traditions Building and Dev.. Cincy MLS
- $600,0004 bd4 ba3.4k sqft1325 Tecumseh Dr, Maineville, OH 45039For SaleMLS ID #966656, Bruce R Koehler, Comey & Shepherd REALTORS. DABR MLS
- $1,098,9004 bd4 ba3.7k sqft1229 Normandy Rue, Centerville, OH 45458For SaleMLS ID #962960, Ryan Reed, Design Homes & Development Co.. DABR MLS
- $649,0004 bd3 ba2.8k sqft4007 Top Flite Ln, Mason, OH 45040For SaleMLS ID #968754, Shelley Miller, Coldwell Banker Realty. DABR MLS
- $585,0004 bd2 ba3.3k sqft1394 Kirby Rd, Lebanon, OH 45036For SaleMLS ID #968017, Alex Schafers, RE/MAX United Associates. DABR MLS
