Reduced!! Welcome to 3223 Glacier Bluff, a beautifully maintained 4-bedroom, 2-bath home offering 1,667 square feet of living space. Completed in October 2025 and gently lived in for just six months, this home provides the benefits of new construction without the wait. Inside, you'll find a bright, open-concept layout enhanced by recessed lighting and elegant crown molding. The kitchen is both functional and stylish, featuring an upgraded double sink and a newer LG refrigerator that conveys with the home. The bathrooms have been thoughtfully upgraded with enhanced fixtures, adding a modern, polished feel. Additional conveniences include a newer Samsung washer and dryer, as well as a garage door opener. Located in the desirable Ridgeland subdivision, this home is just minutes from the VA Hospital, Tivy High School, Hal Peterson Middle School and Tom Daniels Elementary. It is also near a soon-to-be-completed Olympic-sized pool, adding even more appeal to this growing area. Enjoy like-new condition, modern upgrades, and a prime location—this home is ready for its next owner.
For sale
Price cut: $5K (5/28)
$320,000
3223 Glacier Blf, Kerrville, TX 78028
4beds
1,667sqft
:
Get pre-qualified$2,491/mo
Single Family Residence
Built in 2025
4,791 Square Feet Lot
$315,700 Zestimate®
$192/sqft
$56/mo HOA
What's special
Recessed lightingElegant crown moldingUpgraded double sinkBright open-concept layout
- 110 days |
- 63 |
- 4 |
Zillow last checked:
Listing updated:
Listed by:
Jason Rotge,
Fore Premier Properties
Source: KVMLS,MLS#: 124075
Facts & features
Interior
Bedrooms & bathrooms
- Bedrooms: 4
- Bathrooms: 2
- Full bathrooms: 2
- Main level bedrooms: 4
Rooms
- Room types: Breakfast Area, Utility Room
Primary bedroom
- Level: Main
- Area: 193.65
- Dimensions: 15.92 x 12.17
Bedroom 2
- Level: Main
- Area: 97.51
- Dimensions: 9.83 x 9.92
Bedroom 3
- Level: Main
- Area: 98.33
- Dimensions: 9.83 x 10
Bedroom 4
- Level: Main
- Area: 128.38
- Dimensions: 11.58 x 11.08
Kitchen
- Level: Main
- Area: 104.78
- Dimensions: 13.67 x 7.67
Living room
- Level: Main
- Area: 450.5
- Dimensions: 26.5 x 17
Heating
- Central, Electric
Cooling
- Central Air, Electric
Appliances
- Included: Dishwasher, Disposal, Dryer, Microwave, Electric Range, Refrigerator, Self Cleaning Oven, Washer, Electric Water Heater
- Laundry: Area, Main Level, Laundry Room, W/D Connection
Features
- Walk-In Closet(s), Wet Bar, Shower/Bath Combo, Master Downstairs, Kitchen Bar, Split Bedroom
- Flooring: Carpet, Vinyl
- Windows: Double Pane Windows
- Attic: Pull Down Stairs
- Has fireplace: No
- Fireplace features: None
Interior area
- Total structure area: 1,667
- Total interior livable area: 1,667 sqft
Video & virtual tour
Property
Parking
- Total spaces: 2
- Parking features: 2 Car Garage
- Garage spaces: 2
Features
- Levels: One
- Stories: 1
- Fencing: Fenced,Privacy
- Waterfront features: None
Lot
- Size: 4,791 Square Feet
- Features: Level, City Lot
Details
- Zoning: Residential
Construction
Type & style
- Home type: SingleFamily
- Architectural style: Contemporary
- Property subtype: Single Family Residence
Materials
- HardiPlank Type
- Foundation: Slab
- Roof: Composition
Condition
- Year built: 2025
Utilities & green energy
- Electric: KPUB
- Sewer: Public Sewer, City
- Water: Central, City
- Utilities for property: Cable Available, Electricity Connected, Garbage Service-Public
Community & HOA
Community
- Security: Smoke Detector(s)
- Subdivision: Ridgeland
HOA
- Has HOA: Yes
- HOA fee: $672 annually
Location
- Region: Kerrville
Financial & listing details
- Price per square foot: $192/sqft
- Date on market: 4/8/2026
- Listing terms: Cash,Conventional,FHA,VA Loan
- Electric utility on property: Yes
- Road surface type: Asphalt
Estimated market value
$315,700
$300,000 - $331,000
$2,534/mo
Price history
| Date | Event | Price |
|---|---|---|
| 5/28/2026 | Price change | $320,000-1.5%$192/sqft |
Source: KVMLS #124075 Report a problem | ||
| 4/8/2026 | Listed for sale | $325,000+11.7%$195/sqft |
Source: KVMLS #124075 Report a problem | ||
| 10/17/2025 | Sold | -- |
Source:  LERA MLS #1873078 Report a problem LERA MLS #1873078 Report a problem | ||
| 9/17/2025 | Pending sale | $290,999$175/sqft |
Source: LERA MLS #1873078 Report a problem | ||
| 9/9/2025 | Price change | $290,999-0.7%$175/sqft |
Source: LERA MLS #1873078 Report a problem | ||
| 9/1/2025 | Price change | $292,999+1.6%$176/sqft |
Source:  Lennar Homes Report a problem Lennar Homes Report a problem | ||
| 8/27/2025 | Price change | $288,399-0.3%$173/sqft |
Source: Lennar Homes Report a problem | ||
| 8/18/2025 | Price change | $289,399-0.3%$174/sqft |
Source: Lennar Homes Report a problem | ||
| 8/14/2025 | Price change | $290,399+9.4%$174/sqft |
Source: Lennar Homes Report a problem | ||
| 8/4/2025 | Price change | $265,399-6.2%$159/sqft |
Source: Lennar Homes Report a problem | ||
| 7/16/2025 | Price change | $282,999-6.3%$170/sqft |
Source: Lennar Homes Report a problem | ||
| 7/5/2025 | Price change | $301,999-2.9%$181/sqft |
Source: Lennar Homes Report a problem | ||
| 7/3/2025 | Price change | $310,999+3.8%$187/sqft |
Source: Lennar Homes Report a problem | ||
| 7/1/2025 | Price change | $299,699+0.7%$180/sqft |
Source: Lennar Homes Report a problem | ||
| 6/27/2025 | Price change | $297,699-1.5%$179/sqft |
Source: Lennar Homes Report a problem | ||
| 6/20/2025 | Price change | $302,149-1.5%$181/sqft |
Source: Lennar Homes Report a problem | ||
| 6/16/2025 | Price change | $306,749-1.5%$184/sqft |
Source: Lennar Homes Report a problem | ||
| 6/12/2025 | Price change | $311,349-0.5%$187/sqft |
Source: Lennar Homes Report a problem | ||
| 6/10/2025 | Price change | $312,999+0.5%$188/sqft |
Source: LERA MLS #1873078 Report a problem | ||
| 6/5/2025 | Listed for sale | $311,349$187/sqft |
Source: LERA MLS #1873078 Report a problem | ||
| 6/2/2025 | Listing removed | $311,349$187/sqft |
Source: Lennar Homes Report a problem | ||
| 6/1/2025 | Price change | $311,349-0.5%$187/sqft |
Source: Lennar Homes Report a problem | ||
| 5/29/2025 | Price change | $312,999+3.3%$188/sqft |
Source: Lennar Homes Report a problem | ||
| 5/23/2025 | Price change | $302,917-3.2%$182/sqft |
Source: Lennar Homes Report a problem | ||
| 5/22/2025 | Listed for sale | $312,999$188/sqft |
Source: Lennar Homes Report a problem | ||
Public tax history
Tax history is unavailable.
Monthly payment
Est. payment
Payment breakdown
Explore the cost of this home by adjusting the details. Changes won't be saved.Climate risks
Neighborhood: 78028
Nearby schools
GreatSchools rating
- 5/10Daniels Elementary SchoolGrades: K-5Distance: 0.6 mi
- 6/10Peterson Middle SchoolGrades: 6-8Distance: 0.2 mi
- 6/10Tivy High SchoolGrades: 9-12Distance: 0.1 mi
Schools provided by the listing agent
- Elementary: Tom Daniels
Source: KVMLS. This data may not be complete. We recommend contacting the local school district to confirm school assignments for this home.
- $--3 bd2 ba1.4k sqft3230 Glacier Blf, Kerrville, TX 78028Sold

- $287,500-- bd-- ba1.6k sqft1080 Shutter Way, Kerrville, TX 78028Off Market
- $313,0003 bd2 ba1.4k sqft1076 Shutter Way, Kerrville, TX 78028For Sale

- $--3 bd2 ba1.2k sqft1060 Shutter Way, Kerrville, TX 78028Sold
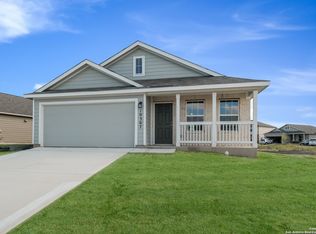
- $288,0004 bd2 ba1.6k sqft3307 Glacier Blf, Kerrville, TX 78028New Construction
- from $321,9994 bd3 ba1.8k sqftLittleton Plan, Ridgeland, Kerrville, TX 78028New Construction
- from $304,9993 bd2 ba1.4k sqftNewlin Plan, Ridgeland, Kerrville, TX 78028New Construction
- from $312,9994 bd2 ba1.6k sqftRamsey Plan, Ridgeland, Kerrville, TX 78028New Construction
A local agent can set up tours, give advice and negotiate with sellers.
A local lender can help you make sure your offer is ready when you are.
Similar homes
- $325,0004 bd3 ba1.7k sqft2311 Trails End, Kerrville, TX 78028For Sale
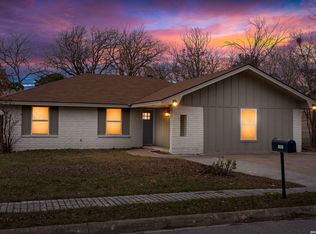
 MLS ID #1935263, John Barrera TREC #781191, eXp Realty. LERA MLS
 - $313,0003 bd2 ba1.4k sqft1076 Shutter Way, Kerrville, TX 78028For SaleMLS ID #1990821, Elizabeth Rodriguez TREC #575168, Keller Williams City-View. LERA MLS
- $288,0004 bd2 ba1.6k sqft3307 GLACIER BLF, Kerrville, TX 78028New Construction
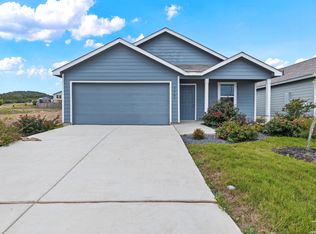 MLS ID #1968258, Christopher Marti TREC #628996, Marti Realty Group. LERA MLS
 - $322,9004 bd2 ba1.6k sqft1110 Moraine Pl, Kerrville, TX 78028For Sale
 MLS ID #124471, Joshua Rodriguez. KVMLS
 - $332,0003 bd2 ba1.6k sqft1120 Nancy Beth Dr, Kerrville, TX 78028For SaleMLS ID #123715, Jaylynn Perkins. KVMLS
- $299,9003 bd2 ba1.3k sqft120 Ivy Ln, Kerrville, TX 78028For SaleMLS ID #122584, Catherine Kling. KVMLS
- $320,0003 bd3 ba2.1k sqft306 RANCHERO RD, Kerrville, TX 78028For SaleMLS ID #1970612, Amber Broadway TREC #618409, Opendoor Brokerage, LLC. LERA MLS
- $325,0003 bd2 ba1.3k sqft121 Ace Ranch Rd, Kerrville, TX 78028For SaleMLS ID #124831, Kari Bock. KVMLS
- $305,0003 bd2 ba1.4k sqft315 Mimosa St N, Kerrville, TX 78028For SaleMLS ID #124761, Beckie Striegler. KVMLS
- $335,0003 bd3 ba1.8k sqft1010 Nancy Beth Dr, Kerrville, TX 78028For SaleMLS ID #124888, Becky Mcfadden. KVMLS
- $327,5002 bd2 ba1.6k sqft1122 Nancy Beth Dr, Kerrville, TX 78028For SaleMLS ID #119943, Becky Mcfadden. KVMLS
- $339,0003 bd2 ba1.2k sqft133 Heather Ct, Kerrville, TX 78028For SaleMLS ID #124867, Laura Phelps. KVMLS
- $279,0005 bd2 ba1.5k sqft502 Ross St, Kerrville, TX 78028For SaleMLS ID #1964861, Somer Tinsley TREC #619132, eXp Realty. LERA MLS
- $275,0003 bd2 ba1.7k sqft1209 Park St, Kerrville, TX 78028For SaleMLS ID #124288, Kasi Hennigan & Joseph Hennigan. KVMLS
- $320,0003 bd2 ba1.6k sqft404 Mack Hollimon Dr, Kerrville, TX 78028For SaleMLS ID #124585, Kari Bock. KVMLS
- $295,0003 bd2 ba1.2k sqft510 Lake Drive, Kerrville, TX 78028For SaleMLS ID #1945192, Natalie McCreless TREC #836688, Phyllis Browning Company. LERA MLS
- $320,0003 bd2 ba1.4k sqft214 Oak Hill Dr, Kerrville, TX 78028For SaleMLS ID #123882, Kari Bock. KVMLS
- $297,0002 bd2 ba1.1k sqft129 N jasper, Kerrville, TX 78028For SaleMLS ID #1891609, Abigail Alcocer TREC #782907, eXp Realty. LERA MLS
- $315,0003 bd2 ba1.7k sqft219 Wedgewood Ln, Kerrville, TX 78028For SaleMLS ID #123806, Janelle Peralt. KVMLS
- $260,0003 bd2 ba970 sqft419 Goss St, Kerrville, TX 78028For SaleMLS ID #124721, Anabel Medrano. KVMLS
