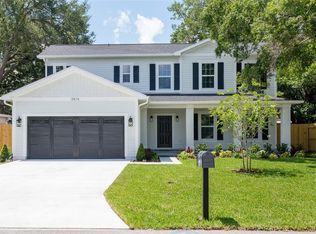
Now Staged - must see! Built by one of South Tampa's premier builders, BCL Homes, this stunning custom 5-bedroom, 4-bathroom home offers exceptional attention to detail. Less than 10 mins to Downtown Tampa & Hyde Park Village, this home is perfectly situated for both convenience and lifestyle. First Floor Highlights: Impressive 10' ceilings create a bright, airy feel. A bedroom/office with a closet and full bath provides flexibility for guests or work-from-home needs. The chef's kitchen features: Custom 42" shaker cabinets with soft-close drawers Level 2 designer quartz countertops Stylish designer tile backsplash Pendant lights over a large center island Upgraded stainless steel appliance package including built-in double ovens A convenient pot filler for easy cooking Extended walk-in pantry with solid shelving. The spacious great room includes lots of windows & a floating credenza. Luxury vinyl plank flooring throughout the main living areas with tile in the bathrooms. A mudroom with built-ins is located off the two-car garage. Second Floor Features: Two bedrooms share a Jack & Jill bath. A third bedroom has its own en-suite bath. The primary suite is spacious enough for a king-size bed and includes: Two walk-in closets Walk-in #1: 10' 7" x 15 ' Walk-in #2: 7' 9" x 9' 8" A luxurious bath with a standalone soaking tub, large shower with both a rain shower and a regular showerhead, dual vanities with extra storage. A large laundry room is conveniently located upstairs. Outdoor Living: The deep lot provides a large backyard, room for a pool. An extended covered lanai runs across the back of the home, creating a perfect space for outdoor entertaining, plumbing for an outdoor kitchen. This home truly combines style, comfort, and convenience, perfect for both everyday living and entertaining.
Pending
Price cut: $36.3K (6/26)
$1,188,600
3223 W PAXTON AVENUE, TAMPA, FL 33611
5beds
3,315sqft
:
Get pre-qualified$7,764/mo
Single Family Residence
Built in 2026
6,250 Square Feet Lot
$-- Zestimate®
$359/sqft
$-- HOA
What's special
Room for a poolTile in the bathroomsStylish designer tile backsplashTwo walk-in closets
- 269 days |
- 400 |
- 25 |
Zillow last checked:
Listing updated:
Listed by:
Kevin Freel 727-410-8599,
CENTURY 21 LIST WITH BEGGINS 813-658-2121
Source: Stellar MLS,MLS#: TB8448416 Originating MLS: Suncoast Tampa
Originating MLS: Suncoast Tampa
Facts & features
Interior
Bedrooms & bathrooms
- Bedrooms: 5
- Bathrooms: 4
- Full bathrooms: 4
Rooms
- Room types: Attic, Great Room, Utility Room
Primary bedroom
- Features: Walk-In Closet(s)
- Level: Second
- Area: 320 Square Feet
- Dimensions: 16x20
Bedroom 2
- Features: Built-in Closet
- Level: Second
- Area: 180 Square Feet
- Dimensions: 12x15
Bedroom 3
- Features: Built-in Closet
- Level: Second
- Area: 154 Square Feet
- Dimensions: 11x14
Bedroom 4
- Features: Built-in Closet
- Level: Second
- Area: 154 Square Feet
- Dimensions: 11x14
Balcony porch lanai
- Level: First
- Area: 192 Square Feet
- Dimensions: 8x24
Kitchen
- Level: First
- Area: 180 Square Feet
- Dimensions: 10x18
Living room
- Level: First
- Area: 432 Square Feet
- Dimensions: 18x24
Office
- Level: First
- Area: 90 Square Feet
- Dimensions: 9x10
Heating
- Central, Electric
Cooling
- Central Air
Appliances
- Included: Oven, Cooktop, Dishwasher, Disposal, Microwave, Range, Range Hood, Refrigerator
- Laundry: Laundry Room, Upper Level
Features
- Ceiling Fan(s), High Ceilings, PrimaryBedroom Upstairs, Split Bedroom, Walk-In Closet(s)
- Flooring: Luxury Vinyl, Other, Tile
- Doors: Sliding Doors
- Has fireplace: No
Interior area
- Total structure area: 4,014
- Total interior livable area: 3,315 sqft
Video & virtual tour
Property
Parking
- Total spaces: 2
- Parking features: Driveway, Garage Door Opener
- Attached garage spaces: 2
- Has uncovered spaces: Yes
Features
- Levels: Two
- Stories: 2
- Exterior features: Irrigation System, Private Mailbox
- Fencing: Fenced,Vinyl
Lot
- Size: 6,250 Square Feet
- Dimensions: 50 x 125
- Features: Corner Lot, City Lot
Details
- Parcel number: A1030183YV00000500013.0
- Zoning: RS-60
- Special conditions: None
Construction
Type & style
- Home type: SingleFamily
- Architectural style: Contemporary
- Property subtype: Single Family Residence
Materials
- Block, Stone, Stucco, Wood Frame
- Foundation: Slab
- Roof: Shingle
Condition
- Completed
- New construction: Yes
- Year built: 2026
Details
- Builder model: Custom
- Builder name: BCL Homes, LLC
Utilities & green energy
- Sewer: Public Sewer
- Water: Public
- Utilities for property: Electricity Connected, Water Connected
Community & HOA
Community
- Features: Park
- Security: Smoke Detector(s)
- Pet fee: $0 monthly
- Subdivision: MAC DILL HEIGHTS
HOA
- Has HOA: No
Location
- Region: Tampa
Financial & listing details
- Price per square foot: $359/sqft
- Tax assessed value: $216,881
- Annual tax amount: $735
- Date on market: 11/14/2025
- Cumulative days on market: 270 days
- Listing terms: Cash,Conventional,VA Loan
- Ownership: Fee Simple
- Total actual rent: 0
- Electric utility on property: Yes
- Road surface type: Paved
Estimated market value
Not available
Estimated sales range
Not available
Not available
Price history
| Date | Event | Price |
|---|---|---|
| 7/23/2026 | Pending sale | $1,188,600$359/sqft |
Source:  Stellar MLS #TB8448416 Report a problem Stellar MLS #TB8448416 Report a problem | ||
| 6/26/2026 | Price change | $1,188,600-3%$359/sqft |
Source: Stellar MLS #TB8448416 Report a problem | ||
| 6/16/2026 | Price change | $1,224,859-1.9%$369/sqft |
Source: Stellar MLS #TB8448416 Report a problem | ||
| 5/29/2026 | Price change | $1,249,111-1.2%$377/sqft |
Source: Stellar MLS #TB8448416 Report a problem | ||
| 5/5/2026 | Price change | $1,264,355-0.8%$381/sqft |
Source: Stellar MLS #TB8448416 Report a problem | ||
| 4/22/2026 | Price change | $1,274,232-0.8%$384/sqft |
Source: Stellar MLS #TB8448416 Report a problem | ||
| 4/13/2026 | Price change | $1,285,111-0.8%$388/sqft |
Source: Stellar MLS #TB8448416 Report a problem | ||
| 3/3/2026 | Price change | $1,295,111-2%$391/sqft |
Source: Stellar MLS #TB8448416 Report a problem | ||
| 2/16/2026 | Price change | $1,322,060-1.6%$399/sqft |
Source: Stellar MLS #TB8448416 Report a problem | ||
| 11/14/2025 | Listed for sale | $1,343,112+376.3%$405/sqft |
Source: Stellar MLS #TB8448416 Report a problem | ||
| 5/28/2025 | Sold | $282,000$85/sqft |
Source: Public Record Report a problem | ||
Public tax history
| Year | Property taxes | Tax assessment |
|---|---|---|
| 2025 | $782 +6.5% | $216,881 +227.9% |
| 2024 | $735 +0.9% | $66,133 +3% |
| 2023 | $728 +0.9% | $64,207 +3% |
| 2022 | $722 -0.5% | $62,337 +3% |
| 2021 | $726 +1% | $60,521 +1.4% |
| 2020 | $719 +2% | $59,685 +2.3% |
| 2019 | $705 | $58,343 +1.9% |
| 2018 | $705 +1% | $57,255 -41.3% |
| 2017 | $698 +1.4% | $97,557 +77.6% |
| 2016 | $688 +2.5% | $54,924 +0.7% |
| 2015 | $672 +13.9% | $54,542 +0.8% |
| 2014 | $589 | $54,109 +1.5% |
| 2013 | $589 -0.7% | $53,309 +1.7% |
| 2012 | $594 -10.3% | $52,418 -13.9% |
| 2011 | $662 +2.1% | $60,873 +1.5% |
| 2010 | $648 +1.3% | $59,973 +2.7% |
| 2009 | $640 -0.4% | $58,396 +0.1% |
| 2008 | $643 -9.9% | $58,338 +3% |
| 2007 | $714 -4.2% | $56,639 +2.5% |
| 2006 | $745 +2.4% | $55,258 +3% |
| 2005 | $728 | $53,649 +3% |
| 2004 | -- | $52,086 +1.9% |
| 2003 | -- | $51,115 +2.4% |
| 2002 | -- | $49,917 +1.6% |
| 2001 | -- | $49,131 -9.4% |
| 2000 | $579 | $54,200 |
Find assessor info on the county website
Monthly payment
Est. payment
Payment breakdown
Explore the cost of this home by adjusting the details. Changes won't be saved.Climate risks
Neighborhood: Gandy-Sun Bay South
Nearby schools
GreatSchools rating
- 5/10Chiaramonte Elementary SchoolGrades: PK-5Distance: 0.5 mi
- 5/10Madison Middle SchoolGrades: 6-8Distance: 1.9 mi
- 6/10Robinson High SchoolGrades: 9-12Distance: 1.5 mi
Schools provided by the listing agent
- Elementary: Chiaramonte-HB
- Middle: Madison-HB
- High: Robinson-HB
Source: Stellar MLS. This data may not be complete. We recommend contacting the local school district to confirm school assignments for this home.
- $347,6002 bd1 ba792 sqft3221 W Paxton Ave, Tampa, FL 33611Off Market
- $616,1002 bd2 ba943 sqft3301 W Paxton Ave, Tampa, FL 33611Off Market
- $922,6004 bd3 ba2.5k sqft3224 W Cherokee Ave, Tampa, FL 33611Off Market
- $310,2003 bd1 ba936 sqft3222 W Cherokee Ave, Tampa, FL 33611Off Market
- $436,5003 bd3 ba1.8k sqft3220 W Cherokee Ave, Tampa, FL 33611Off Market
- $1,150,8004 bd4 ba2.6k sqft3303 W Paxton Ave, Tampa, FL 33611Off Market
- $980,2004 bd4 ba2.9k sqft3302 W Cherokee Ave, Tampa, FL 33611Off Market
- $517,3002 bd2 ba1.3k sqft3217 W Paxton Ave, Tampa, FL 33611Off Market
A local agent can set up tours, give advice and negotiate with sellers.
Similar homes
- $1,150,0005 bd4 ba3.6k sqft3414 W CHEROKEE AVENUE, TAMPA, FL 33611New Construction
 MLS ID #TB8510541, Emily Preston, SMITH & ASSOCIATES REAL ESTATE. Stellar MLS
 - $1,225,0005 bd5 ba3.6k sqft3608 W WALLACE AVENUE, TAMPA, FL 33611New Construction
 MLS ID #TB8497050, Dee Rivera, STAR BAY REALTY CORP.. Stellar MLS
 - $1,124,9904 bd4 ba3.3k sqft3310 W ROGERS AVENUE, TAMPA, FL 33611New Construction
 Stellar MLS
 - $1,295,0005 bd4 ba3.2k sqft2936 W ROGERS AVENUE, TAMPA, FL 33611New Construction
 MLS ID #TB8463818, Cody Calvo, CENTURY 21 LIST WITH BEGGINS. Stellar MLS
 - $925,0005 bd4 ba3k sqft3106 W CHEROKEE AVENUE, TAMPA, FL 33611For SaleMLS ID #TB8490502, Nik Slavik, RE/MAX CHAMPIONS. Stellar MLS
- $1,349,0004 bd4 ba3.2k sqft2704 W TYSON AVENUE, TAMPA, FL 33611New ConstructionMLS ID #TB8480861, Eric Panico, THE TONI EVERETT COMPANY. Stellar MLS
- $1,289,9994 bd4 ba3.3k sqft4421 W BAY COURT AVENUE, TAMPA, FL 33611New ConstructionMLS ID #TB8534365, Chase Reilly, COMPASS FLORIDA LLC. Stellar MLS
- $995,0004 bd4 ba2.2k sqft3232 W OAKELLAR AVENUE, TAMPA, FL 33611For SaleMLS ID #S5150583, Maria Torres Beltran, CENTURY 21 NEXT LEVEL REALTY. Stellar MLS
- $1,099,9904 bd4 ba2.9k sqft2916 W ELLIS DRIVE, TAMPA, FL 33611New ConstructionMLS ID #TB8486037, Robert St. Pierre, WEEKLEY HOMES REALTY COMPANY. Stellar MLS
- $1,349,0004 bd4 ba3.1k sqft6705 S HIMES AVENUE, TAMPA, FL 33611New ConstructionMLS ID #TB8518724, Kevin Freel, CENTURY 21 LIST WITH BEGGINS. Stellar MLS
- $1,350,0004 bd4 ba2.8k sqft5351 BRIDGE STREET #62, TAMPA, FL 33611For SaleMLS ID #TB8529860, Dev Kewalramani, SMITH & ASSOCIATES REAL ESTATE. Stellar MLS
- $1,099,9004 bd5 ba3.1k sqft6403 S RICHARD AVENUE, TAMPA, FL 33616New ConstructionMLS ID #TB8523550, Aaron Barker, KELLER WILLIAMS SOUTH TAMPA. Stellar MLS
- $1,299,0004 bd3 ba2.2k sqft4902 W SAN RAFAEL STREET, TAMPA, FL 33629For SaleMLS ID #TB8490321, Vilma Wolfe, CHARLES RUTENBERG REALTY INC. Stellar MLS
- $1,264,9905 bd5 ba3.1k sqft812 W ORIENT STREET, TAMPA, FL 33603New ConstructionMLS ID #TB8498872, Robert St. Pierre, WEEKLEY HOMES REALTY COMPANY. Stellar MLS
- $897,0005 bd3 ba3k sqft7303 S FITZGERALD STREET, TAMPA, FL 33616New ConstructionMLS ID #A4700537, Moe Mossa, SAVVY AVENUE, LLC. Stellar MLS
- $1,299,9905 bd5 ba3.1k sqft915 W VIRGINIA AVENUE, TAMPA, FL 33603New ConstructionMLS ID #TB8499100, Robert St. Pierre, WEEKLEY HOMES REALTY COMPANY. Stellar MLS
- $1,390,0004 bd5 ba3.4k sqft4604 W EUCLID AVENUE, TAMPA, FL 33629New ConstructionMLS ID #TB8496088, Jessica Scialletti, URBAN REAL ESTATE US. Stellar MLS
- $924,0005 bd3 ba3k sqft1224 E CHELSEA STREET, TAMPA, FL 33603New ConstructionMLS ID #TB8529855, Aimee O'Neil, MADISON HEIGHTS REALTY GROUP. Stellar MLS
- $985,0004 bd3 ba2.7k sqft3920 W LEMON STREET, TAMPA, FL 33609For SaleMLS ID #TB8486806, Johanna Aristy-Santana LLC, SIGNATURE REALTY ASSOCIATES. Stellar MLS
- $1,049,9904 bd4 ba2.9k sqft4008 W LEMON STREET, TAMPA, FL 33609New ConstructionMLS ID #TB8457089, Robert St. Pierre, WEEKLEY HOMES REALTY COMPANY. Stellar MLS
