Welcome to this beautifully renovated split-level home offering a bright & functional layout with thoughtful updates throughout. The main level was completely renovated & features a spacious living room & dining area that flows into the kitchen, complete with new stainless steel appliances & ample cupboard space. The upper level includes two bedrooms and a renovated 4-piece bathroom with convenient laundry. The lower level features an unauthorized 2-bedroom suite with its own living area, full kitchen, & exterior laundry & storage room, offering great flexibility for extended family. Step outside to a large fully fenced backyard with a partially covered multi-level deck & patio. The property also includes a carport, additional parking, & potential for boat or RV parking. Roof approximately 2 years old. Conveniently located near shopping, schools, parks, & everyday amenities. Buyer information package available. Measurements are approximate & should be verified if deemed important.
For sale
C$735,000
3224 Uplands Dr, Nanaimo, BC V9T 2T1
4beds
2baths
1,875sqft
Single Family Residence
Built in 1966
10,454 Square Feet Lot
$-- Zestimate®
C$392/sqft
C$-- HOA
What's special
- 91 days |
- 38 |
- 1 |
Zillow last checked:
Listing updated:
Listed by:
Brooke Haxton Personal Real Estate Corporation,
460 Realty Inc. (NA)
Source: VIVA,MLS®#: 1033130
Facts & features
Interior
Bedrooms & bathrooms
- Bedrooms: 4
- Bathrooms: 2
- Main level bathrooms: 1
- Main level bedrooms: 2
Kitchen
- Level: Main,Lower
Heating
- Forced Air, Heat Pump, Natural Gas
Cooling
- Air Conditioning
Appliances
- Included: Dishwasher, Dryer, F/S/W/D, Refrigerator, Washer
- Laundry: Inside
Features
- Flooring: Carpet, Laminate, Mixed
- Basement: Finished,Full
- Number of fireplaces: 1
- Fireplace features: Wood Burning
Interior area
- Total structure area: 2,191
- Total interior livable area: 1,875 sqft
Video & virtual tour
Property
Parking
- Total spaces: 2
- Parking features: Carport, Driveway, RV Access/Parking
- Carport spaces: 1
- Has uncovered spaces: Yes
Features
- Entry location: Split Level
- Patio & porch: Balcony/Patio
- Exterior features: Garden
- Fencing: Fenced,Full
Lot
- Size: 10,454 Square Feet
- Features: Central Location, Easy Access, Family-Oriented Neighbourhood, Recreation Nearby, Shopping Nearby
Details
- Additional structures: Shed(s)
- Parcel number: 000164976
- Zoning: R5
- Zoning description: Residential
Construction
Type & style
- Home type: SingleFamily
- Property subtype: Single Family Residence
Materials
- Frame Metal, Insulation All, Insulation: Ceiling, Stucco & Siding
- Foundation: Concrete Perimeter
- Roof: Other
Condition
- Resale
- New construction: No
- Year built: 1966
Utilities & green energy
- Water: Municipal
Community & HOA
Community
- Features: Family-Oriented Neighbourhood
Location
- Region: Nanaimo
Financial & listing details
- Price per square foot: C$392/sqft
- Tax assessed value: C$642,000
- Annual tax amount: C$4,435
- Date on market: 4/24/2026
- Ownership: Freehold
- Road surface type: Paved
Brooke Haxton Personal Real Estate Corporation
Brooke Haxton Personal Real Estate Corporation
(250) 713-6233
By pressing Contact Agent, you agree that the real estate professional identified above may call/text you about your search, which may involve use of automated means and pre-recorded/artificial voices. You don't need to consent as a condition of buying any property, goods, or services. Message/data rates may apply. You also agree to our Terms of Use. Zillow does not endorse any real estate professionals. We may share information about your recent and future site activity with your agent to help them understand what you're looking for in a home.
Price history
| Date | Event | Price |
|---|---|---|
| 6/16/2026 | Price change | C$735,000-2%C$392/sqft |
Source: VIVA #1033130 Report a problem | ||
| 4/24/2026 | Listed for sale | C$749,900C$400/sqft |
Source: VIVA #1033130 Report a problem | ||
Public tax history
Tax history is unavailable.
Climate risks
Neighborhood: Long Lake
Nearby schools
GreatSchools rating
No schools nearby
We couldn't find any schools near this home.
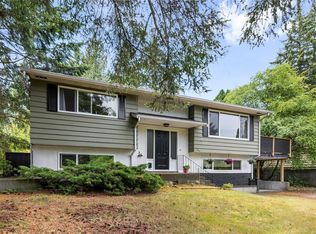
- C$729,9004 bd2 ba1.9k sqft3211 Uplands Dr, Nanaimo, BC V9T2T2For Sale
- C$699,9005 bd2 ba2.2k sqft261 Villa Rd, Nanaimo, BC V9T2P6For Sale

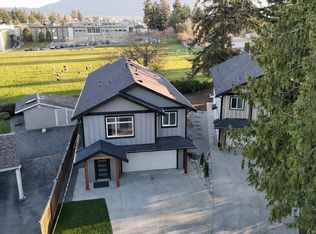
- C$1,029,9005 bd4 ba2.7k sqft416 Diamond Blvd, Nanaimo, BC V9T2R7New Construction
- C$699,0003 bd2 ba1.5k sqft526 Ruby Cres, Nanaimo, BC V9T2P8For Sale

- C$749,9003 bd3 ba1.5k sqft3152 Mexicana Rd, Nanaimo, BC V9T2W7For Sale
- C$---- bd-- ba-- sqft3144 Mexicana Rd, Nanaimo, BC V9T2W7Off Market
- C$969,0004 bd4 ba2.6k sqft3115 Uplands Dr, Nanaimo, BC V9T2S9For Sale
- C$---- bd-- ba-- sqft3156 Mexicana Rd, Nanaimo, BC V9T2W7Off Market
Similar homes
- C$729,9004 bd2 ba1.9k sqft3211 Uplands Dr, Nanaimo, BC V9T 2T2For SaleMLS ID #1041878, Andrew Miller Personal Real Estate Corporation, REMAX Professionals (NA). VIVA
- C$799,0004 bd2 ba1.7k sqft4085 Wellesley Ave, Nanaimo, BC V9T 2B7For Sale
 MLS ID #1033521, Emily Frankcom, 460 Realty Inc. (NA). VIVA
 - C$810,0005 bd2 ba2.2k sqft3040 Bay St, Nanaimo, BC V9T 3C6For Sale
 MLS ID #1041805, Chris Densmore, 460 Realty Inc. (NA). VIVA
 - C$764,9004 bd2 ba2.3k sqft1968 Estevan Rd, Nanaimo, BC V9S 3Z2For Sale
 MLS ID #1040047, Chris Carter, Royal LePage Nanaimo Realty (NanIsHwyN). VIVA
 - C$620,0003 bd2 ba2.3k sqft3604 Rockcliffe Dr, Nanaimo, BC V9T 5S2For SaleMLS ID #1038856, Brooke Bestwick Personal Real Estate Corporation, eXp Realty (NA). VIVA
- C$799,9003 bd4 ba2.1k sqft2619 Cosgrove Cres, Nanaimo, BC V9S 3P5For SaleMLS ID #1043069, Jamie Odgers Personal Real Estate Corporation, REMAX Professionals (NA). VIVA
- C$825,0003 bd4 ba2.1k sqft5118 Dunn Pl, Nanaimo, BC V9T 0J2For SaleMLS ID #1043959, John Cooper Personal Real Estate Corporation, eXp Realty (NA). VIVA
- C$730,0003 bd3 ba1.4k sqft222 Golden Oaks Cres, Nanaimo, BC V9T 0K8For SaleMLS ID #1043727, Taylor Simon, 460 Realty Inc. (NA). VIVA
- C$734,9003 bd2 ba1.1k sqft6421 Portsmouth Rd, Nanaimo, BC V9V 1A3For SaleMLS ID #1043418, Michael Guan Personal Real Estate Corporation, Sutton Group-West Coast Realty (Nan). VIVA
- C$749,9003 bd2 ba1.5k sqft631 Maple St, Nanaimo, BC V9S 2J8For SaleMLS ID #1042326, Carlee Jahelka Personal Real Estate Corporation, Royal LePage Nanaimo Realty (NanIsHwyN). VIVA
- C$899,9004 bd3 ba2.1k sqft5810 Linley Valley Dr, Nanaimo, BC V9T 0K5For SaleMLS ID #1043825, Cory Mcnabb, Royal LePage Nanaimo Realty (NanIsHwyN). VIVA
- C$724,9003 bd3 ba1.8k sqft716 Obrien Pl, Nanaimo, BC V9R 6B1For SaleMLS ID #1031893, Carol Warkentin Personal Real Estate Corporation, REMAX Professionals (LD). VIVA
- C$649,0004 bd2 ba1.5k sqft1713 Northfield Rd, Nanaimo, BC V9S 3B1For SaleMLS ID #1032382, Michael Guan Personal Real Estate Corporation, Sutton Group-West Coast Realty (Nan). VIVA
- C$825,0003 bd2 ba1.7k sqft2682 Labieux Rd, Nanaimo, BC V9T 3N4For SaleMLS ID #1039645, Ryan Gilmour, The Agency. VIVA
- C$695,0003 bd3 ba1.7k sqft3365 Barrington Rd, Nanaimo, BC V9T 5R5For SaleMLS ID #1026056, Marie Burrows Personal Real Estate Corporation, REMAX Professionals (NA). VIVA
- C$789,9006 bd3 ba2.1k sqft2107 Duggan Rd, Nanaimo, BC V9S 5N9For SaleMLS ID #1041363, Cory Chapman Personal Real Estate Corporation, Stonehaus Realty Corp.. VIVA
- C$849,0004 bd3 ba2.4k sqft4895 Laguna Way, Nanaimo, BC V9T 5C2For SaleMLS ID #1036137, Steven Seriani Personal Real Estate Corporation, 460 Realty Inc. (NA). VIVA
- C$749,9003 bd3 ba1.5k sqft3152 Mexicana Rd, Nanaimo, BC V9T 2W7For SaleMLS ID #1038875, Brooke Haxton Personal Real Estate Corporation, 460 Realty Inc. (NA). VIVA
- C$749,9004 bd3 ba2.2k sqft495 Menzies Ridge Dr, Nanaimo, BC V9R 0C4For SaleMLS ID #1033855, Marie Burrows Personal Real Estate Corporation, REMAX Professionals (NA). VIVA
- C$799,9005 bd2 ba2.3k sqft650 Hawkins St, Nanaimo, BC V9S 2V6For SaleMLS ID #1041389, Martin Velsen Personal Real Estate Corporation, REMAX Professionals (NA). VIVA
