Situated on 18 acres, this custom-built Texas Ranch house offers refined country living with thoughtful design throughout. With FM 1174 frontage, located 3 miles from Bertram and 48 miles from Austin, this property presents a fantastic opportunity for those seeking a peaceful lifestyle with room to grow. The property offers a vast area with a mix of open areas and some mature trees, providing space for recreation and enjoying the Texas landscape. Step into a charming entryway that leads to an expansive living room featuring a gas fireplace and twenty-three foot ceilings adorned with custom wood beams. The 4,800 sq ft home features six bedrooms, three and a half baths. Stained and scored concrete floors extend throughout the home, adding a touch of elegance and durability with a spacious master suite offering his and her walk-in closets. Two of the spacious bedrooms, each with walk-in closets, are connected by Jack and Jill baths. The kitchen boasts granite countertops, custom-built wood cabinets, walk-in pantry, trash compactor, gas cooktop, and center island. Two dining areas include a formal dining room and a breakfast room. Additional features include a large utility room, hallway linen closets, abundant storage space throughout, including a custom closet for a Christmas tree. Versatile bonus rooms include a spacious sunroom and a large office with built-in desk and cabinets. Quality finishes and thoughtful details are evident throughout the home, reflecting the care behind this custom build. Energy efficiency is enhanced with three zones of air conditioning and styrofoam insulation. Additional amenities include a 32 X 64 covered deck providing the perfect setting for hosting family, friends, or large events. A two-acre, dog-proof fenced yard and ten indoor/outdoor dog kennels provide ample space and secure accommodation for canine residents.
Active
$1,550,000
3227 S Fm 1174, Bertram, TX 78605
6beds
4,800sqft
Farm
Built in 1999
18.08 Acres Lot
$-- Zestimate®
$323/sqft
$-- HOA
What's special
- 146 days
- 118
- 17
Zillow last checked:
Listing updated:
Listed by:
Monica Burton (512) 755-1761,
Ranch Investments (800) 447-8604
Source: Unlock MLS,MLS#: 1653017
Facts & features
Interior
Bedrooms & bathrooms
- Bedrooms: 6
- Bathrooms: 4
- Full bathrooms: 3
- 1/2 bathrooms: 1
- Main level bedrooms: 6
Primary bedroom
- Features: Walk-In Closet(s)
- Level: Main
Heating
- Central
Cooling
- Central Air
Appliances
- Included: Convection Oven, Dishwasher, Exhaust Fan, Double Oven, Trash Compactor, Electric Water Heater
Features
- Beamed Ceilings, Vaulted Ceiling(s), Multiple Dining Areas, Primary Bedroom on Main, Study/Home Office, Walk-In Closet(s)
- Flooring: Concrete
- Windows: See Remarks
- Number of fireplaces: 1
- Fireplace features: Great Room
Interior area
- Total interior livable area: 4,800 sqft
Video & virtual tour
Property
Parking
- Parking features: Paved
Accessibility
- Accessibility features: See Remarks
Features
- Levels: One
- Stories: 1
- Patio & porch: See Remarks
- Exterior features: See Remarks, Dog Run, Gutters Partial, Kennel
- Pool features: None
- Fencing: Perimeter
- Has view: Yes
- View description: Hill Country
- Waterfront features: None
Lot
- Size: 18.08 Acres
- Features: Native Plants, Trees-Moderate
Details
- Additional structures: Kennel/Dog Run
- Parcel number: 3327 FM 1174
- Special conditions: Standard
- Horses can be raised: Yes
Construction
Type & style
- Home type: SingleFamily
- Property subtype: Farm
Materials
- Foundation: Slab
- Roof: Metal
Condition
- See Remarks
- New construction: No
- Year built: 1999
Utilities & green energy
- Sewer: Septic Tank
- Water: Well
- Utilities for property: Electricity Connected
Community & HOA
Community
- Features: None
- Subdivision: none
HOA
- Has HOA: No
Location
- Region: Bertram
Financial & listing details
- Price per square foot: $323/sqft
- Date on market: 5/24/2026
- Listing terms: Cash,Conventional
- Electric utility on property: Yes
- Road surface type: PVD
Estimated market value
Not available
Estimated sales range
Not available
Not available
Price history
| Date | Event | Price |
|---|---|---|
| 7/7/2026 | Price change | $1,550,000-3.1%$323/sqft |
Source:  Unlock MLS #1653017 Report a problem Unlock MLS #1653017 Report a problem | ||
| 5/24/2026 | Listed for sale | $1,600,000$333/sqft |
Source: Unlock MLS #1653017 Report a problem | ||
Public tax history
Tax history is unavailable.
Monthly payment
Est. payment
Payment breakdown
Explore the cost of this home by adjusting the details. Changes won't be saved.Climate risks
Neighborhood: 78605
Nearby schools
Schools provided by the listing agent
- Elementary: Bertram
- Middle: Burnet (Burnet ISD)
- High: Burnet
- District: BurnetCONSISD
Source: Unlock MLS. This data may not be complete. We recommend contacting the local school district to confirm school assignments for this home.
- $1,265,0006 bd4 ba4.7k sqft3227 N Fm #1174, Bertram, TX 78605Off Market
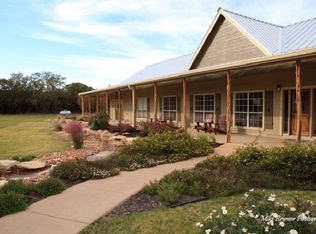
- $721,000-- bd-- ba3.1k sqft141 Whispering Wind Rd, Bertram, TX 78605Off Market
- $789,500-- bd-- ba2.4k sqft118 Whispering Wind Rd, Bertram, TX 78605Off Market
- $715,100-- bd-- ba2.6k sqft133 Whispering Wind Rd, Bertram, TX 78605Off Market
Similar homes
- $1,600,0004 bd2 ba2.6k sqft10817 County Road 272, Bertram, TX 78605Active
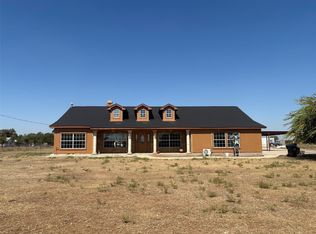
 MLS ID #2244845, Orlando Garza, OG Realty. Unlock MLS
 - $1,349,0004 bd4 ba3.9k sqft163 Floyds Run, Bertram, TX 78605Active
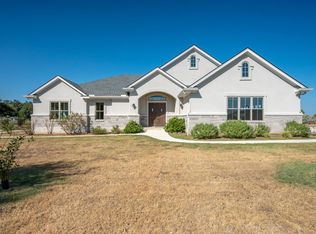 MLS ID #8767542, Michael Goertz, Keller Williams Realty Lone St. Unlock MLS
 - $1,490,0004 bd5 ba4.5k sqft3696 County Road 207, Liberty Hill, TX 78642Active
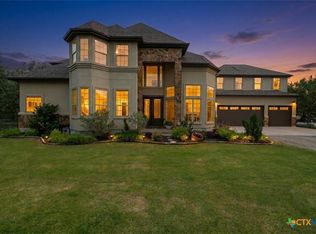
 MLS ID #612614, Shane White, RE/MAX Town & Country. Central Texas MLS
 - $1,875,0006 bd4 ba5.3k sqft1500 Greer Lane, Burnet, TX 78611For Sale

 MLS ID #178597, Chad Nelson, Crossings Real Estate, LLC. HLMLS as distributed by MLS GRID
 - $855,0005 bd3 ba3.6k sqft5020 CR 252, Bertram, TX 78605For SaleMLS ID #177299, Kayla D Runge, eXp Realty, LLC. HLMLS as distributed by MLS GRID
- $1,449,0004 bd3 ba3.1k sqft3740 County Road 207, Liberty Hill, TX 78642ActiveMLS ID #6608171, Kevin McCarthy, All City Real Estate Ltd. Co. Unlock MLS
- $1,400,0003 bd4 ba3.4k sqft111 Marissa Cir, Burnet, TX 78611ActiveMLS ID #5396223, David Glorioso, Coldwell Banker Apex. Unlock MLS
- $1,689,0004 bd3 ba3k sqft450 County Road 204, Liberty Hill, TX 78642ActiveMLS ID #2160285, Diann Love, RPM Reliable Prop. Mgmt. Unlock MLS
- $1,600,0005 bd7 ba5.1k sqft208 Bold Sundown, Liberty Hill, TX 78642ActiveMLS ID #2624809, Ryan Rogers, Douglas Elliman Real Estate. Unlock MLS
- $1,350,0005 bd5 ba3.9k sqft105 Yellow Senna Pl, Liberty Hill, TX 78642ActiveMLS ID #7345055, Jennifer Geisheimer, Classic Realty Of Texas, LLC. Unlock MLS
- $1,246,5005 bd6 ba4.9k sqft115 Stardusty, Liberty Hill, TX 78642ActiveMLS ID #6983296, Ellen Giddens, Joe P Giddens Jr Broker. Unlock MLS
- $1,189,0005 bd6 ba4.9k sqft708 Wonderstruck, Liberty Hill, TX 78642ActiveMLS ID #5716824, Ellen Giddens, Joe P Giddens Jr Broker. Unlock MLS
- $1,090,0004 bd4 ba3.5k sqft600 Abbey Rd, Liberty Hill, TX 78642ActiveMLS ID #8124546, Linda Farish, Pure Realty. Unlock MLS
- $1,079,2604 bd4 ba4.1k sqftLot 231 Whitewater Drive, Bertram, TX 78605For SaleMLS ID #179470, Becky Nutt, Walker & Assoc. Real Estate. HLMLS as distributed by MLS GRID
- $1,049,9004 bd4 ba2.9k sqft790 905th Pr, Liberty Hill, TX 78642ActiveMLS ID #7705419, Joshua Patton, Real Estate Dragonfly, LLC. Unlock MLS
- $1,129,5004 bd4 ba3.1k sqft201 Brothers Ln, Burnet, TX 78611ActiveMLS ID #9873697, David Glorioso, Coldwell Banker Apex. Unlock MLS
- $1,049,9004 bd4 ba2.9k sqft790 Private Road 905, Liberty Hill, TX 78642ActiveMLS ID #2158092, Joshua Patton, Real Estate Dragonfly, LLC. Unlock MLS
- $1,375,0005 bd5 ba4.2k sqft120 Lantana Bud Trl, Liberty Hill, TX 78642ActiveMLS ID #6784755, Marc Contreras, BVP Realty. Unlock MLS
- $1,699,0006 bd7 ba5.1k sqft133 Rancho Deluxe, Liberty Hill, TX 78642ActiveMLS ID #7956993, Alexa Messer, Compass RE Texas, LLC. Unlock MLS
- $1,199,0004 bd4 ba3.2k sqft106 Deep Lake Dr, Liberty Hill, TX 78642ActiveMLS ID #1812477, Kourtni Ince, eXp Realty, LLC. Unlock MLS
