WOW -- TWO HOMES IN ONE!
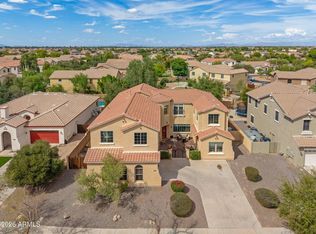
This beautiful property features one of the communities most desired floor plans boasting TWO primary suites. Exceptional space, thoughtful versatility, and standout value come together in this expansive 4,275-square-foot residence in Gilbert's Marbella Vineyards.
Step through the double-door entry into a spacious foyer, formal living area, and open den overlooking the courtyard. The heart of the home is the oversized family room and expansive kitchen -- with abundant counter space and cabinets.
Downstairs, you'll find a second primary suite complete with a sitting room, walk-in closet, and full bath. Upstairs offers a large loft with built-in desk, plus a stunning primary retreat featuring: a sitting room, walk-out balcony, and dual closets. The third upstairs bedroom also includes its own ensuite bath and spacious closet.
And the backyard? Absolutely picture perfect. Enjoy a sparkling pool, turf, huge covered patio with misting system, fire pit, spacious side yards, and raised planter boxes.
Located within walking distance to Gilbert Regional Park with its splash pad, pickleball, volleyball and tennis courts, playgrounds, and even more exciting amenities coming soon.
This home truly has SO much to offer -- and at this price per square foot, it's an opportunity you don't want to miss!
Note: New AC, New Anderson windows on S and W sides, new exterior paint
Note: Master suite is easily converted into bedroom 5 if needed.
For sale
Price cut: $1K (10/13)
$748,000
3228 E ANIKA Drive, Gilbert, AZ 85298
5beds
4,275sqft
Single Family Residence
Built in 2006
9,488 Square Feet Lot
$-- Zestimate®
$175/sqft
$79/mo HOA
What's special
Sparkling poolRaised planter boxesNew exterior paintSpacious side yardsExpansive kitchenSpacious foyerFire pit
- 134 days
- 833
- 82
Zillow last checked:
Listing updated:
Listed by:
Kristen Hekekia 480-818-0065,
HomeSmart Lifestyles,
Brad Hekekia 480-242-3116,
HomeSmart Lifestyles
Source: ARMLS,MLS#: 7036671
Facts & features
Interior
Bedrooms & bathrooms
- Bedrooms: 5
- Bathrooms: 5
- Full bathrooms: 4
- 1/2 bathrooms: 1
Heating
- Electric
Cooling
- Central Air
Appliances
- Included: Refrigerator, Built-in Microwave, Dishwasher, Disposal, Electric Cooktop
- Laundry: Inside
Features
- Granite Counters, Double Vanity, Upstairs, Eat-in Kitchen, Pantry, 2 Master Baths, Full Bth Master Bdrm, Separate Shwr & Tub
- Flooring: Carpet, Tile
- Windows: Double Pane Windows
- Has basement: No
- Has fireplace: No
Interior area
- Total structure area: 4,275
- Total interior livable area: 4,275 sqft
Property
Parking
- Total spaces: 7.5
- Parking features: Garage Door Opener
- Garage spaces: 2.5
- Carport spaces: 1
- Covered spaces: 3.5
- Uncovered spaces: 4
Features
- Stories: 2
- Patio & porch: Covered
- Exterior features: Balcony, Misting System, Private Street(s)
- Has private pool: Yes
- Pool features: Outdoor Pool
- Has spa: Yes
- Spa features: Above Ground, Private
- Fencing: Block
Lot
- Size: 9,488 Square Feet
- Features: North/South Exposure, Sprinklers In Rear, Sprinklers In Front, Corner Lot, Gravel/Stone Front, Synthetic Grass Back
Details
- Parcel number: 31307453
Construction
Type & style
- Home type: SingleFamily
- Property subtype: Single Family Residence
Materials
- Stucco, Wood Frame, Painted
- Roof: Tile
Condition
- Year built: 2006
Details
- Builder name: Richmond American
Utilities & green energy
- Sewer: Public Sewer
Community & HOA
Community
- Features: Playground, Biking/Walking Path
- Subdivision: MARBELLA VINEYARDS PHASE 1
HOA
- Has HOA: Yes
- Services included: Maintenance Grounds
- HOA fee: $236 quarterly
- HOA name: Marbella Vineyards
- HOA phone: 480-820-1519
Location
- Region: Gilbert
Financial & listing details
- Price per square foot: $175/sqft
- Tax assessed value: $632,000
- Annual tax amount: $3,318
- Date on market: 6/4/2026
- Cumulative days on market: 134 days
- Listing terms: VA Loan,Cash,Conventional
- Ownership: Fee Simple
Estimated market value
Not available
Estimated sales range
Not available
Not available
Price history
| Date | Event | Price |
|---|---|---|
| 10/13/2026 | Price change | $748,000-0.1%$175/sqft |
Source:  ARMLS #7036671 Report a problem ARMLS #7036671 Report a problem | ||
| 9/17/2026 | Price change | $749,000-3.4%$175/sqft |
Source: ARMLS #7036671 Report a problem | ||
| 8/20/2026 | Price change | $775,000-1.3%$181/sqft |
Source: ARMLS #7036671 Report a problem | ||
| 7/23/2026 | Price change | $785,000-1.3%$184/sqft |
Source: ARMLS #7036671 Report a problem | ||
| 6/4/2026 | Listed for sale | $795,000+6.1%$186/sqft |
Source: ARMLS #7036671 Report a problem | ||
| 1/23/2024 | Listing removed | $749,000$175/sqft |
Source: ARMLS #6454769 Report a problem | ||
| 11/3/2022 | Listing removed | -- |
Source: ARMLS #6454769 Report a problem | ||
| 10/20/2022 | Price change | $749,000-6.2%$175/sqft |
Source: ARMLS #6454769 Report a problem | ||
| 9/23/2022 | Price change | $798,500-0.1%$187/sqft |
Source: ARMLS #6454769 Report a problem | ||
| 9/12/2022 | Price change | $799,000-2%$187/sqft |
Source: ARMLS #6454769 Report a problem | ||
| 9/9/2022 | Price change | $815,000-1.2%$191/sqft |
Source: ARMLS #6454769 Report a problem | ||
| 8/25/2022 | Listed for sale | $825,000+85.6%$193/sqft |
Source: ARMLS #6454769 Report a problem | ||
| 12/11/2018 | Sold | $444,500-2.2%$104/sqft |
Source: ARMLS #5845110 Report a problem | ||
| 11/9/2018 | Listed for sale | $454,500+2.1%$106/sqft |
Source: Crestmark Realty Group LLC #5845110 Report a problem | ||
| 1/5/2007 | Sold | $445,000$104/sqft |
Source: Public Record Report a problem | ||
Public tax history
| Year | Property taxes | Tax assessment |
|---|---|---|
| 2025 | $3,195 +1.9% | $63,200 -6% |
| 2024 | $3,136 +2.4% | $67,220 +79.6% |
| 2023 | $3,063 +0.1% | $37,423 -12.2% |
| 2022 | $3,060 -3.3% | $42,620 +8.8% |
| 2021 | $3,165 +3.8% | $39,170 +5.2% |
| 2020 | $3,050 +3.2% | $37,250 +7.9% |
| 2019 | $2,954 | $34,530 +3% |
| 2018 | $2,954 +6.7% | $33,510 +2.2% |
| 2017 | $2,769 +7% | $32,800 +3.9% |
| 2016 | $2,588 -3.4% | $31,570 +4.2% |
| 2015 | $2,678 | $30,310 +17.5% |
| 2014 | -- | $25,800 +17.6% |
| 2013 | -- | $21,930 -1.5% |
| 2012 | -- | $22,270 -8.6% |
| 2011 | -- | $24,360 -12.8% |
| 2010 | -- | $27,920 -18.8% |
| 2009 | -- | $34,370 -19.2% |
| 2008 | -- | $42,550 +312.3% |
| 2007 | -- | $10,320 |
Find assessor info on the county website
Monthly payment
Est. payment
Payment breakdown
Explore the cost of this home by adjusting the details. Changes won't be saved.Climate risks
Neighborhood: Marbella Vineyards
Nearby schools
Schools provided by the listing agent
- Elementary: Dr. Gary and Annette Auxier Elementary School
- Middle: Dr. Camille Casteel High School
- High: Dr. Camille Casteel High School
- District: Chandler Unified District #80
Source: ARMLS. This data may not be complete. We recommend contacting the local school district to confirm school assignments for this home.

Similar homes
- $709,9994 bd3 ba3.3k sqft3541 E COCONINO Way, Gilbert, AZ 85298For Sale
 MLS ID #7092848, Nicholas Staffieri, My Home Group Real Estate. ARMLS
 - $729,0005 bd3 ba3.3k sqft3538 E TONTO Drive, Gilbert, AZ 85298For Sale
 MLS ID #7076541, Carl A Perera, ARRT of Real Estate. ARMLS
 - $699,9004 bd5 ba4.2k sqft3265 E ARIS Drive, Gilbert, AZ 85298For Sale
 MLS ID #7076350, W. Russell Shaw, Realty One Group. ARMLS
 - $825,0005 bd5 ba4.9k sqft2894 E JANELLE Way, Gilbert, AZ 85298For Sale
 MLS ID #7081347, Stephanie Bray, SERHANT.. ARMLS
