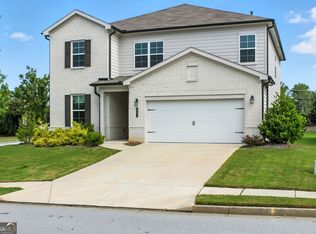
Welcome to this beautifully maintained 5-bedroom, 3-bath home nestled in the sought-after swim and tennis community of The Hamptons in Buford! This spacious home offers an open-concept layout perfect for both everyday living and entertaining. The kitchen features granite countertops, stained cabinetry, ample prep space, and overlooks the inviting family room with fireplace. A formal dining room and additional living/flex space provide versatility for today's lifestyle. The main level includes a guest bedroom and full bath, ideal for visitors or multigenerational living. Upstairs, the oversized owner's suite offers a relaxing retreat with a spa-like bath, dual vanities, soaking tub, separate shower, and generous walk-in closet. Spacious secondary bedrooms provide plenty of room for family, guests, or a home office. Enjoy the private fenced backyard, perfect for outdoor gatherings, pets, or play. Conveniently located near I-85, the Mall of Georgia, dining, shopping, parks, and top-rated schools including Ivy Creek Elementary and Seckinger High School. This move-in ready home combines comfort, convenience, and community amenities in one exceptional package.
Pending
$490,000
3228 Sag Harbor Ct, Buford, GA 30519
5beds
2,756sqft
:
Get pre-qualified$3,144/mo
Single Family Residence
Built in 2012
6,098 Square Feet Lot
$482,200 Zestimate®
$178/sqft
$63/mo HOA
What's special
- 71 days |
- 135 |
- 2 |
Zillow last checked:
Listing updated:
Listed by:
Andrea Smith 470-358-3380,
Keller Williams Realty Consultants
Source: GAMLS,MLS#: 10764337
Facts & features
Interior
Bedrooms & bathrooms
- Bedrooms: 5
- Bathrooms: 3
- Full bathrooms: 3
- Main level bathrooms: 1
- Main level bedrooms: 1
Rooms
- Room types: Game Room
Heating
- Central
Cooling
- Central Air
Appliances
- Included: Dishwasher, Disposal
- Laundry: In Hall, Upper Level
Features
- Beamed Ceilings, Double Vanity
- Flooring: Carpet, Hardwood
- Windows: Double Pane Windows
- Basement: None
- Number of fireplaces: 1
- Fireplace features: Family Room
- Common walls with other units/homes: No Common Walls
Interior area
- Total structure area: 2,756
- Total interior livable area: 2,756 sqft
- Finished area above ground: 2,756
- Finished area below ground: 0
Property
Parking
- Total spaces: 6
- Parking features: Garage
- Has garage: Yes
Accessibility
- Accessibility features: Accessible Doors
Features
- Levels: Two
- Stories: 2
- Fencing: Back Yard
Lot
- Size: 6,098 Square Feet
- Features: Private
Details
- Parcel number: R7181 440
Construction
Type & style
- Home type: SingleFamily
- Architectural style: Other
- Property subtype: Single Family Residence
Materials
- Other
- Roof: Composition
Condition
- Resale
- New construction: No
- Year built: 2012
Utilities & green energy
- Sewer: Public Sewer
- Water: Public
- Utilities for property: Cable Available, Electricity Available, Sewer Available, Underground Utilities, Water Available
Community & HOA
Community
- Features: None
- Security: Carbon Monoxide Detector(s), Fire Sprinkler System
- Subdivision: The hamptons
HOA
- Has HOA: Yes
- Services included: Tennis
- HOA fee: $750 annually
Location
- Region: Buford
Financial & listing details
- Price per square foot: $178/sqft
- Tax assessed value: $440,000
- Annual tax amount: $6,528
- Date on market: 5/14/2026
- Cumulative days on market: 44 days
- Listing agreement: Exclusive Agency
- Electric utility on property: Yes
Estimated market value
$482,200
$458,000 - $506,000
$2,765/mo
Price history
| Date | Event | Price |
|---|---|---|
| 6/23/2026 | Pending sale | $490,000$178/sqft |
Source:  FMLS GA #7770231 Report a problem FMLS GA #7770231 Report a problem | ||
| 5/14/2026 | Listed for sale | $490,000+157.6%$178/sqft |
Source: FMLS GA #7770231 Report a problem | ||
| 2/22/2022 | Listing removed | -- |
Source: Zillow Rental Manager Report a problem | ||
| 2/15/2022 | Listed for rent | $2,600+23.8%$1/sqft |
Source: Zillow Rental Manager Report a problem | ||
| 1/12/2021 | Listing removed | -- |
Source:  FMLS GA Report a problem FMLS GA Report a problem | ||
| 1/9/2021 | Listed for rent | $2,100$1/sqft |
Source: FMLS GA #6824820 Report a problem | ||
| 10/4/2012 | Sold | $190,200$69/sqft |
Source: Public Record Report a problem | ||
Public tax history
| Year | Property taxes | Tax assessment |
|---|---|---|
| 2025 | $6,528 -1% | $176,000 |
| 2024 | $6,596 +14.1% | $176,000 -3% |
| 2023 | $5,781 +0.6% | $181,520 +18.7% |
| 2022 | $5,748 +53.8% | $152,920 +27.9% |
| 2021 | $3,738 +7.4% | $119,560 +12.3% |
| 2020 | $3,482 +2.8% | $106,440 |
| 2019 | $3,387 | $106,440 +7.3% |
| 2018 | $3,387 +8.6% | $99,160 +6.8% |
| 2016 | $3,118 +6% | $92,840 +11.2% |
| 2015 | $2,942 | $83,480 |
| 2014 | $2,942 +9.3% | $83,480 +12.7% |
| 2013 | $2,692 | $74,040 +825.5% |
| 2012 | -- | $8,000 -20% |
| 2011 | -- | $10,000 -44.4% |
| 2010 | -- | $18,000 |
| 2009 | -- | $18,000 -20.6% |
| 2007 | -- | $22,680 |
| 2006 | -- | $22,680 |
Find assessor info on the county website
Monthly payment
Est. payment
Payment breakdown
Explore the cost of this home by adjusting the details. Changes won't be saved.Climate risks
Neighborhood: 30519
Nearby schools
GreatSchools rating
- 10/10Ivy Creek Elementary SchoolGrades: PK-5Distance: 0.5 mi
- 9/10Glenn C. Jones Middle SchoolGrades: 6-8Distance: 1 mi
- 9/10Seckinger High SchoolGrades: 9-12Distance: 1.7 mi
Schools provided by the listing agent
- Elementary: Ivy Creek
- Middle: Glenn C Jones
- High: Seckinger
Source: GAMLS. This data may not be complete. We recommend contacting the local school district to confirm school assignments for this home.
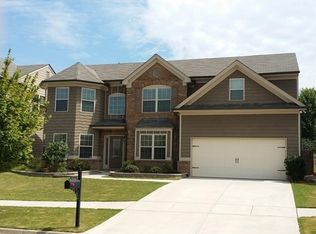
- $451,1005 bd3 ba2.6k sqft3218 Sag Harbor Ct, Buford, GA 30519Off Market
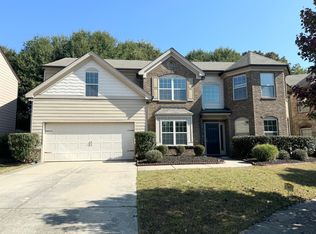
- $434,5005 bd3 ba2.5k sqft3238 Sag Harbor Ct, Buford, GA 30519Off Market
- $414,0004 bd2 ba2.3k sqft3208 Sag Harbor Ct, Buford, GA 30519Off Market
- $500,0005 bd3 ba-- sqft3248 Sag Harbor Ct, Buford, GA 30519Sold
- $454,0005 bd3 ba2.7k sqft3223 Sag Harbor Ct, Buford, GA 30519Off Market
- $442,0003 bd2 ba2.4k sqft3203 Sag Harbor Ct, Buford, GA 30519Sold
- $411,7004 bd3 ba2.2k sqft3198 Sag Harbor Ct, Buford, GA 30519Off Market
- $441,8005 bd3 ba2.6k sqft3273 Sag Harbor Ct, Buford, GA 30519Off Market
A local agent can set up tours, give advice and negotiate with sellers.
Similar homes
- $481,0004 bd3 ba2.4k sqft3721 Salvia Dr, Buford, GA 30519Active
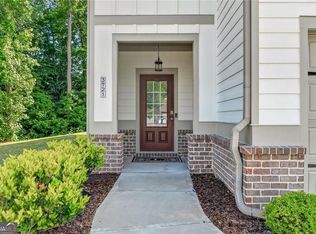
 MLS ID #10772375, Erich Wendt, Hester Group, REALTORS. GAMLS
 - $425,0004 bd3 ba2.3k sqft5343 Catrina Way, Buford, GA 30519Active
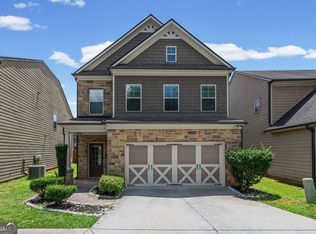 MLS ID #10809969, Hank Bailey, RE/MAX Center. GAMLS
 - $465,0004 bd3 ba2.3k sqft2183 Misty Brook Ct, Buford, GA 30519Active
 MLS ID #10736938, Annette Lawal, Virtual Properties Realty.com. GAMLS
 - $530,0005 bd4 ba3.3k sqft3334 Long Creek Dr, Buford, GA 30519Active
 MLS ID #10713085, Sharon M Conner, Virtual Properties Realty.com. GAMLS
 - $415,0004 bd3 ba2.2k sqft4122 Creekrun Cir, Buford, GA 30519ActiveMLS ID #10774619, Jeannie Posner, eXp Realty. GAMLS
- $570,0005 bd4 ba3.2k sqft2297 Roberts View Trl, Buford, GA 30519ActiveMLS ID #10737057, Garry Cotto, Best Life Realty. GAMLS
- $467,0004 bd3 ba2.7k sqft7819 Brass Lantern Dr, Flowery Branch, GA 30542ActiveMLS ID #10765268, Jane Drake, Buford Realty. GAMLS
- $420,0005 bd4 ba2.6k sqft747 Hancock Pl, Braselton, GA 30517ActiveMLS ID #10809554, Bell Real Estate Group, Keller Williams Realty Atl. Partners. GAMLS
- $504,9996 bd4 ba3.5k sqft6195 Park Leaf Walk, Buford, GA 30518ActiveMLS ID #10806679, Derek Whitner, BHGRE Metro Brokers. GAMLS
- $585,0004 bd3 ba2.5k sqft6081 Mountain Ridge Cir, Sugar Hill, GA 30518ActiveMLS ID #10809774, Mark Spain, Mark Spain Real Estate. GAMLS
- $485,0005 bd5 ba3.3k sqft197 Amber Meadow Dr, Braselton, GA 30517ActiveMLS ID #10782081, Brenda Eure, Hester Group, REALTORS. GAMLS
- $629,0005 bd3 ba2.6k sqft25 Sudderth St, Buford, GA 30518ActiveMLS ID #10801064, Mark Spain, Mark Spain Real Estate. GAMLS
- $475,0004 bd5 ba3.2k sqft905 Maple Creek Ct, Loganville, GA 30052ActiveMLS ID #10810084, Zachary Johnston, Providence Land and Home LLC. GAMLS
- $559,9005 bd4 ba3.5k sqft6060 Riverview Pkwy, Braselton, GA 30517ActiveMLS ID #10795757, Jaye Pinckney, Keller Williams Realty Atl. Partners. GAMLS
- $498,9004 bd3 ba4.1k sqft5154 Maplewood Ln, Gainesville, GA 30504ActiveMLS ID #10757154, Laura H Smith, Keller Williams Lanier Partners. GAMLS
- $514,9005 bd3 ba3.3k sqft5912 Park Bay Ct, Flowery Branch, GA 30542ActiveMLS ID #10791432, Robert Smith, eXp Realty. GAMLS
- $487,0005 bd3 ba2.8k sqft217 Blue Iris Ct, Winder, GA 30680ActiveMLS ID #10796796, Vannaphone Sisavanh, HomeSmart. GAMLS
- $429,9005 bd4 ba2.7k sqft351 Pepin Ct, Hoschton, GA 30548ActiveMLS ID #10809763, Melvin Besares, BHGRE Metro Brokers. GAMLS
- $535,0005 bd3 ba3.5k sqft6830 Lancaster Xing, Flowery Branch, GA 30542ActiveMLS ID #10776509, Gemetris Maddox, Atlanta Communities. GAMLS
- $449,9004 bd3 ba2.7k sqft9864 Elderberry Point, Braselton, GA 30517Active Under ContractMLS ID #10770050, Rachel N Webb, Hill Wood Realty. GAMLS
