Welcome to this beautiful three bed, two bath, three car ranch on a cul-de-sac lot that looks brand new because it practically is! No need to wait for a new build when you can enjoy this one with all the modern finishes now! Right inside you will notice the spacious entryway and upgraded engineered wood flooring that runs throughout the main area along with the nine-foot ceilings that make the whole home very inviting. Entertain much? You'll love all the space with the open concept connecting the kitchen, dining and living area. Gorgeous quartz and upgraded lighting brightens up that kitchen, and the island has a conveniently located usb outlet for your charging needs. The walk-in pantry, owner's entry (mud room) and laundry room define functionality keeping one level living at its finest. A tray ceiling welcomes you to the primary bedroom where you will admire the custom "top-down bottom-up manual cellular blackout shades." The primary bath that connects to the generous walk-in closet features tile on both the flooring and in the shower. All three bedrooms are carpeted for relaxation and comfort. Having a second and third bedroom with a full bath between them, one bedroom could easily fill a need for a home office. Want even more space? Since the lower level already has an egress window and is stubbed for a bathroom, it could easily be finished off with a rec room, bedroom and bath, or a theater room and bar... oh the possibilities! The metal garage doors have added styrofoam insulation to them and open with a smart garage door opener and a convenient keypad. With only trees for neighbors behind you, this home feels like a secluded retreat. The backyard is partially fenced with lots of room for fence expansion if you desire. Looking for a quiet neighborhood away from the hustle and bustle? Hawthorn Ridge with its walking trails, clubhouse, pond, pool and playground will not disappoint! Come see!
Active
$465,000
3229 SW Arbor Tree Dr, Lees Summit, MO 64082
3beds
1,649sqft
Single Family Residence
Built in 2024
0 Square Feet Lot
$-- Zestimate®
$282/sqft
$69/mo HOA
What's special
Gorgeous quartzLaundry roomCul-de-sac lotWalk-in pantryUpgraded engineered wood flooringNine-foot ceilingsUpgraded lighting
- 2 days
- 116
- 9
Zillow last checked:
Listing updated:
Listed by:
Marianne Crosson 816-916-2368,
ReeceNichols - Lees Summit
Source: Heartland MLS as distributed by MLS GRID,MLS#: 2649304
Facts & features
Interior
Bedrooms & bathrooms
- Bedrooms: 3
- Bathrooms: 2
- Full bathrooms: 2
Primary bedroom
- Features: All Carpet
- Level: Main
- Dimensions: 12 x 14
Bedroom 2
- Features: All Carpet
- Level: Main
Bedroom 3
- Features: All Carpet
- Level: Main
- Dimensions: 10 x 11
Primary bathroom
- Features: Ceramic Tiles, Double Vanity, Quartz Counter
- Level: Main
Bathroom 2
- Level: Main
- Dimensions: 10 x 11
Dining room
- Features: Wood Floor
- Level: Main
- Dimensions: 11 x 10
Great room
- Features: Wood Floor
- Level: Main
- Dimensions: 14 x 13
Heating
- Forced Air
Cooling
- Electric
Appliances
- Included: Dishwasher, Disposal, Humidifier, Microwave, Electric Range, Stainless Steel Appliance(s)
- Laundry: Bedroom Level
Features
- Ceiling Fan(s), Custom Cabinets, Kitchen Island, Pantry, Smart Thermostat, Vaulted Ceiling(s), Walk-In Closet(s)
- Flooring: Carpet, Tile, Wood
- Doors: Storm Door(s)
- Basement: Concrete,Egress Window(s),Full,Unfinished,Bath/Stubbed
- Has fireplace: No
Interior area
- Total structure area: 1,649
- Total interior livable area: 1,649 sqft
- Finished area above ground: 1,649
- Finished area below ground: 0
Video & virtual tour
Property
Parking
- Total spaces: 3
- Parking features: Attached, Garage Door Opener, Garage Faces Front
- Attached garage spaces: 3
Features
- Patio & porch: Patio, Porch
- Fencing: Metal,Partial
Lot
- Size: 0 Square Feet
- Features: City Lot, Cul-De-Sac, Level
Details
- Parcel number: 69620130800000000
Construction
Type & style
- Home type: SingleFamily
- Architectural style: Traditional
- Property subtype: Single Family Residence
Materials
- Stone & Frame
- Roof: Composition
Condition
- Year built: 2024
Details
- Builder model: Wildflower
- Builder name: Summit
Utilities & green energy
- Sewer: Public Sewer
- Water: Public
Green energy
- Energy efficient items: Lighting, Doors, Thermostat, Windows
- Water conservation: Low-Flow Fixtures
Community & HOA
Community
- Security: Smoke Detector(s)
- Subdivision: Hawthorn Ridge
HOA
- Has HOA: Yes
- Amenities included: Clubhouse, Other, Party Room, Play Area, Pool
- Services included: All Amenities, Curbside Recycle, Trash
- HOA fee: $825 annually
- HOA name: Hawthorn Ridge Homeowners Association
Location
- Region: Lees Summit
Financial & listing details
- Price per square foot: $282/sqft
- Annual tax amount: $5,117
- Date on market: 11/10/2026
- Listing terms: Cash,Conventional,FHA,VA Loan
- Ownership: Private
- Road surface type: Paved
Estimated market value
Not available
Estimated sales range
Not available
Not available
Price history
| Date | Event | Price |
|---|---|---|
| 11/10/2026 | Listed for sale | $465,000$282/sqft |
Source:  Heartland MLS as distributed by MLS GRID #2649304 Report a problem | ||
Public tax history
Tax history is unavailable.
Monthly payment
Est. payment
Payment breakdown
Explore the cost of this home by adjusting the details. Changes won't be saved.Climate risks
Neighborhood: 64082
Nearby schools
Schools provided by the listing agent
- Elementary: Lee's Summit
- Middle: Summit Lakes
- High: Lee's Summit West
Source: Heartland MLS as distributed by MLS GRID. This data may not be complete. We recommend contacting the local school district to confirm school assignments for this home.


Similar homes
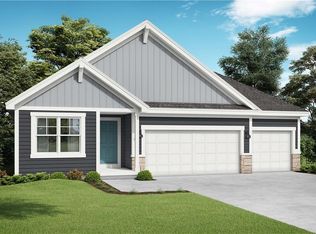
- $469,9504 bd3 ba2.1k sqft1005 SW Whistle Dr, Lees Summit, MO 64082For Sale
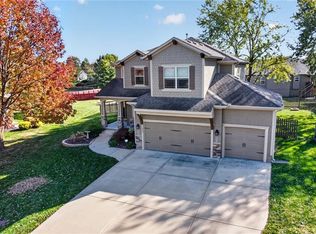 MLS ID #2651396, Wendy Foil, West Village Realty. Heartland MLS as distributed by MLS GRID
- $450,0004 bd3 ba2.1k sqft1713 SW Merryman Dr, Lees Summit, MO 64082For Sale
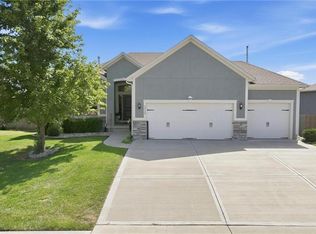 MLS ID #2650466, Bryan Huff, Keller Williams Realty Partners Inc.. Heartland MLS as distributed by MLS GRID
- $495,0004 bd3 ba2.1k sqft1515 SW Arbor Valley Dr, Lees Summit, MO 64082For Sale
 MLS ID #2628677, Ashley Stroup, RE/MAX Elite, REALTORS. Heartland MLS as distributed by MLS GRID
- $270,0002 bd2 ba1.2k sqft1179 SW Arborfair Dr, Lees Summit, MO 64082For Sale
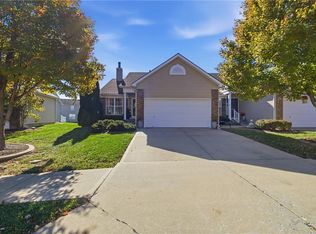 MLS ID #2650960, Jelena Ellis, Platinum Realty LLC. Heartland MLS as distributed by MLS GRID
