Welcome to this brick ranch situated on a meticulously landscaped corner lot! The oversized living room w custom built in cabinetry, natural fireplace w gas insert & tile surround, & elegant crown molding flowing into the formal dining area w oversized windows/outdoor access. Updated kitchen w bonus breakfast nook offers plenty of cabinet space, granite countertops, tile backsplash, & under cabinet lighting. Additional family room w vaulted ceilings, custom built in cabinetry w storage, and a gas fireplace. Finished breezeway connects the home to the attached 2 car garage w finished interior/ample storage. Welcome guests off of the mudroom to the powder room featuring whimsical wallpaper and vintage inspired finishes.Spacious/functional full bath offers generous built in storage, granite countertops, & dual vanity/shower heads & tile surround. 3 spacious bedrooms, 2 with double closets, are all enhanced by crown molding completing the 1st floor living space. Finished basement w epoxy flooring has a laundry space w abundant storage, utility sink, & included deep freezer built in. Bonus workout/living space in the LL adds additional place to entertain. Rounding out the finished basement is a dream boutique inspired dressing room designed with custom built-ins, custom mirror and bench, display shelving, and a spacious center island offering flexibility to accommodate a variety of future needs. Partially fenced backyard is a garden retreat w intentional mature landscaping w irrigation, oversized paver patio, and endless opportunities for gardening, entertaining, or simply enjoying the beauty of the property grounds. Bonuses include hardwood floors throughout, whole house generator, newer roof and all updated mechanicals (furnace, water tank, plumbing and electrical panel). In a prime location, just minutes from downtown Birmingham/Royal Oak, w convenient access to Corewell Health, major freeways, & all the dining, shopping, & entertainment Metro Detroit has to offer.
Pending
$599,000
32291 Verona Cir, Beverly Hills, MI 48025
3beds
3,049sqft
:
Get pre-qualified$4,165/mo
Single Family Residence
Built in 1949
0.3 Acres Lot
$611,600 Zestimate®
$196/sqft
$-- HOA
What's special
- 10 days |
- 125 |
- 4 |
Likely to sell faster than
Zillow last checked:
Listing updated:
Listed by:
John Farhat 248-797-3257,
Good Company 248-733-5811
Source: Realcomp II,MLS#: 20261046173
Facts & features
Interior
Bedrooms & bathrooms
- Bedrooms: 3
- Bathrooms: 2
- Full bathrooms: 1
- 1/2 bathrooms: 1
Primary bedroom
- Level: Entry
- Area: 156
- Dimensions: 13 X 12
Bedroom
- Level: Entry
- Area: 132
- Dimensions: 12 X 11
Bedroom
- Level: Entry
- Area: 121
- Dimensions: 11 X 11
Other
- Level: Entry
- Area: 66
- Dimensions: 11 X 6
Other
- Level: Entry
- Area: 25
- Dimensions: 5 X 5
Bonus room
- Level: Basement
- Area: 280
- Dimensions: 20 X 14
Other
- Level: Entry
- Area: 63
- Dimensions: 9 X 7
Dining room
- Level: Entry
- Area: 99
- Dimensions: 11 X 9
Family room
- Level: Entry
- Area: 420
- Dimensions: 21 X 20
Flex room
- Level: Basement
- Area: 320
- Dimensions: 16 X 20
Kitchen
- Level: Entry
- Area: 144
- Dimensions: 12 X 12
Laundry
- Level: Basement
- Area: 130
- Dimensions: 13 X 10
Living room
- Level: Entry
- Area: 240
- Dimensions: 16 X 15
Mud room
- Level: Entry
- Area: 130
- Dimensions: 13 X 10
Heating
- Forced Air, Natural Gas
Cooling
- Central Air
Appliances
- Included: Dishwasher, Disposal, Dryer, Free Standing Electric Oven, Free Standing Freezer, Free Standing Refrigerator, Microwave, Washer
- Laundry: Laundry Room
Features
- Basement: Finished
- Has fireplace: Yes
- Fireplace features: Family Room, Gas, Living Room
Interior area
- Total interior livable area: 3,049 sqft
- Finished area above ground: 1,849
- Finished area below ground: 1,200
Property
Parking
- Total spaces: 2
- Parking features: Two Car Garage, Attached
- Attached garage spaces: 2
Features
- Levels: One
- Stories: 1
- Entry location: GroundLevelwSteps
- Patio & porch: Patio, Porch
- Exterior features: Lighting
- Pool features: None
- Fencing: Back Yard
Lot
- Size: 0.3 Acres
- Dimensions: 108.15 x 120
- Features: Corner Lot
Details
- Parcel number: 2401279017
- Special conditions: Short Sale No,Standard
Construction
Type & style
- Home type: SingleFamily
- Architectural style: Ranch
- Property subtype: Single Family Residence
Materials
- Brick, Vinyl Siding
- Foundation: Basement, Block
Condition
- New construction: No
- Year built: 1949
Utilities & green energy
- Sewer: Public Sewer
- Water: Public
Community & HOA
Community
- Subdivision: BEVERLY HILLSNO 1
HOA
- Has HOA: No
Location
- Region: Beverly Hills
Financial & listing details
- Price per square foot: $196/sqft
- Tax assessed value: $123,190
- Annual tax amount: $4,834
- Date on market: 6/19/2026
- Cumulative days on market: 10 days
- Listing agreement: Exclusive Right To Sell
- Listing terms: Cash,Conventional,FHA,Va Loan
- Exclusions: Exclusion(s) Exist
Estimated market value
$611,600
$581,000 - $642,000
$3,306/mo
Price history
| Date | Event | Price |
|---|---|---|
| 7/25/2026 | Pending sale | $599,000$196/sqft |
Source:  Realcomp II #20261046173 Report a problem Realcomp II #20261046173 Report a problem | ||
| 6/19/2026 | Listed for sale | $599,000+57.6%$196/sqft |
Source: Realcomp II #20261046173 Report a problem | ||
| 4/2/2007 | Sold | $380,000+81%$125/sqft |
Source: Public Record Report a problem | ||
| 5/16/2003 | Sold | $210,000$69/sqft |
Source:  MiRealSource #702246 Report a problem MiRealSource #702246 Report a problem | ||
Public tax history
| Year | Property taxes | Tax assessment |
|---|---|---|
| 2025 | $3,097 +4.9% | $201,410 +4.7% |
| 2024 | $2,952 +5.5% | $192,410 +7.8% |
| 2023 | $2,799 -2% | $178,490 +5.3% |
| 2022 | $2,856 -1.3% | $169,560 +3.3% |
| 2021 | $2,894 | $164,160 +3% |
| 2020 | -- | $159,310 +5.2% |
| 2019 | $4,180 +46.8% | $151,450 +8.4% |
| 2018 | $2,847 -31.4% | $139,690 |
| 2017 | $4,152 | $139,690 +7.5% |
| 2016 | $4,152 | $129,940 +7.6% |
| 2015 | -- | $120,780 +13.2% |
| 2014 | -- | $106,690 +16.9% |
| 2011 | -- | $91,280 -8.5% |
| 2010 | $4,008 -13.5% | $99,800 -13.6% |
| 2009 | $4,631 +91.7% | $115,480 -52.8% |
| 2005 | $2,415 | $244,840 +106.8% |
| 2003 | -- | $118,390 +22.7% |
| 2002 | -- | $96,460 +43.5% |
| 2001 | $2,834 +5.2% | $67,220 +3.2% |
| 2000 | $2,694 | $65,140 |
Find assessor info on the county website
Monthly payment
Est. payment
Payment breakdown
Explore the cost of this home by adjusting the details. Changes won't be saved.Climate risks
Neighborhood: 48025
Nearby schools
GreatSchools rating
- 8/10Greenfield Elementary SchoolGrades: PK-5Distance: 0.5 mi
- 9/10Berkshire Middle SchoolGrades: 6-8Distance: 2.9 mi
- 8/10Wylie E. Groves High SchoolGrades: 9-12Distance: 2.1 mi
- $456,3003 bd2 ba1.4k sqft32275 Verona Cir, Beverly Hills, MI 48025Off Market
- $505,0003 bd2 ba2.1k sqft32286 Auburn Dr, Beverly Hills, MI 48025Sold

- $--3 bd2 ba1.6k sqft32292 Auburn Dr W, Franklin, MI 48025Off Market
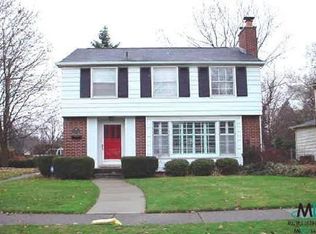
- $468,8003 bd2 ba1.6k sqft32292 Auburn Dr, Beverly Hills, MI 48025Off Market
- $438,2003 bd1 ba1.9k sqft32280 Auburn Dr, Beverly Hills, MI 48025Off Market
- $513,1003 bd3 ba1.5k sqft32268 Auburn Dr, Beverly Hills, MI 48025Off Market
- $542,2004 bd3 ba1.8k sqft32286 Verona Cir, Beverly Hills, MI 48025Off Market
- $455,0004 bd2 ba2k sqft32261 Verona Cir, Beverly Hills, MI 48025Sold
A local agent can set up tours, give advice and negotiate with sellers.
Similar homes
- $635,0003 bd2 ba1.7k sqft171 S Glengarry Rd, Bloomfield Hills, MI 48301For Sale

 MLS ID #20261057135, Chris G Pero, Max Broock, REALTORS®-Birmingham. Realcomp II
 - $419,0003 bd2 ba2.2k sqft17300 Buckingham Ave, Beverly Hills, MI 48025For Sale
 MLS ID #20261040076, Jeffery Hider, Empire Realty Group. Realcomp II
 - $499,9003 bd3 ba2.3k sqft2660 Thomas Ave, Berkley, MI 48072For Sale
 MLS ID #20261051261, Martin Hill, Century 21 Curran & Oberski. Realcomp II
 - $574,0003 bd2 ba1.5k sqft2507 N Washington Ave, Royal Oak, MI 48073For Sale
 MLS ID #20261044827, John Farhat, Good Company. Realcomp II
 - $625,0003 bd3 ba2.1k sqft6485 Thurber Rd, Bloomfield Hills, MI 48301For SaleMLS ID #20261035466, Rachael Abraham, Max Broock, REALTORS®-Bloomfield Hills. Realcomp II
- $589,9004 bd2 ba3.2k sqft43747 Woodward Ave, Bloomfield Hills, MI 48302For SaleMLS ID #20261044297, Jane E Lowell, Max Broock, REALTORS®-Birmingham. Realcomp II
- $609,9004 bd3 ba2.9k sqft4434 Chablis Dr, Sterling Heights, MI 48314For SaleMLS ID #20261056370, Abe Qassis, RE/MAX Classic. Realcomp II
- $649,0003 bd3 ba2.5k sqft606 Magnolia Ave, Royal Oak, MI 48073For SaleMLS ID #20261044641, John Farhat, Good Company. Realcomp II
- $559,9003 bd3 ba2.5k sqft27869 Old Colony St, Farmington Hills, MI 48334For SaleMLS ID #20261047896, John K Goodman, Century 21 Curran & Oberski. Realcomp II
- $450,0003 bd2 ba1.9k sqft2071 Dorothea Rd, Berkley, MI 48072For SaleMLS ID #20261056974, Frederick A Alexander, KW Showcase Realty. Realcomp II
- $549,0004 bd3 ba2.8k sqft6638 Woodbank Dr, Bloomfield Hills, MI 48301For SaleMLS ID #20261049765, John Pickell, RE/MAX Classic. Realcomp II
- $649,0004 bd3 ba4.4k sqft2819 Bywater Dr, Troy, MI 48085For SaleMLS ID #20261056864, Stacy Miletti, Real Estate One-Troy. Realcomp II
- $620,0004 bd3 ba2.6k sqft2020 Wickford Ct, Bloomfield Hills, MI 48304For SaleMLS ID #20261049347, Anita H Barratt, Max Broock, REALTORS®-Bloomfield Hills. Realcomp II
- $650,0004 bd4 ba3.4k sqft4665 W Maple Rd, Bloomfield Hills, MI 48301For SaleMLS ID #20261022124, Olga Mackenzie, Brookstone, Realtors LLC. Realcomp II
- $525,0003 bd3 ba2.8k sqft2000 Matthew St, Commerce Township, MI 48390For SaleMLS ID #20261056908, Jason Dabish, Max Broock Realtors. Realcomp II
- $549,9004 bd3 ba2.5k sqft5963 Cliffside Dr, Troy, MI 48085For SaleMLS ID #20261056191, Charles N Tamou, Top Agent Realty. Realcomp II
- $549,9003 bd3 ba2.5k sqft1045 Clara St, Commerce Township, MI 48390For SaleMLS ID #20261056432, Keenan Gottschall, Real Estate One-Commerce. Realcomp II
- $485,0004 bd3 ba3.3k sqft148 Clair Hill Dr, Rochester Hills, MI 48309For SaleMLS ID #20261057122, Steve Partlo, Real Estate One-Troy. Realcomp II
- $525,0003 bd2 ba1.6k sqft450 Oak Ave APT 203, Birmingham, MI 48009For SaleMLS ID #20261049128, Maureen Francis, @properties Christie's Int'l R.E. Birmingham. Realcomp II
- $425,0003 bd3 ba2.1k sqft10482 Hart Ave, Huntington Woods, MI 48070For SaleMLS ID #20261056417, Laurie Koblin Glass, Max Broock, REALTORS®-Birmingham. Realcomp II
