Designed by Tim Schroeder, FAIA of Neumann Monson Architects, this residence is set in a walkable neighborhood near the UI medical campus, main hospital, and athletics. The home received an AIA Central States Region Excellence in Design Award. The exterior is composed and restrained, opening inward to a private courtyard centered around a heated saltwater pool with automated cover. The pool’s heater is tied into the home’s geothermal system. The U-shaped plan and retractable shades create a strong indoor-outdoor connection, with floor-to-ceiling glass and sliding doors extending the main living areas to the patio. Radiant-heated concrete floors run throughout, including the garage, while transom windows and wood detailing define the central living, dining, and kitchen spaces. The kitchen features Miele appliances, integrated cabinetry, and a large island with extensive storage. The home offers 5 bedrooms, 4 with en-suite baths. The primary suite is set apart and elevated, with a private balcony overlooking the courtyard, dual vanity, walk-through shower, and generous closet. Additional features include a 10.08 kW solar photovoltaic array, geothermal heating and cooling, energy recovery ventilation, Lutron lighting, integrated audio, heated garage, and a rain garden designed to manage/retain stormwater.
Pending
$1,000,000
323 Koser Ave, Iowa City, IA 52246
5beds
2,916sqft
:
Get pre-qualified$7,074/mo
Single Family Residence, Residential
Built in 2017
-- sqft lot
$995,800 Zestimate®
$343/sqft
$-- HOA
What's special
Heated saltwater pool
- 94 days |
- 132 |
- 1 |
Likely to sell faster than
Zillow last checked:
Listing updated:
Listed by:
Tim Conroy 319-321-3679,
Blank & McCune Real Estate
Source: Iowa City Area AOR,MLS#: 202602769
Facts & features
Interior
Bedrooms & bathrooms
- Bedrooms: 5
- Bathrooms: 5
- Full bathrooms: 4
- 1/2 bathrooms: 1
Rooms
- Room types: Family Room, Living Room Dining Room Combo, Primary Bath
Heating
- Electric, Forced Air, Geothermal, Heat Pump, Radiant, Heat Recovery System
Cooling
- Ceiling Fan(s), Central Air, Dual
Appliances
- Included: Cooktop, Dishwasher, Dryer, Plumbed For Ice Maker, Microwave, Refrigerator, Oven, Washer, Water Softener Owned
- Laundry: Main Level, Laundry Room
Features
- Other, Kitchen Island, Pantry
- Flooring: Concrete, Tile
- Basement: Partial,Concrete,Finished
- Number of fireplaces: 1
- Fireplace features: Living Room, Other
Interior area
- Total structure area: 2,916
- Total interior livable area: 2,916 sqft
- Finished area above ground: 2,388
- Finished area below ground: 528
Property
Parking
- Total spaces: 2
- Parking features: Garage - Attached
- Has attached garage: Yes
Features
- Patio & porch: Patio
- Exterior features: Garden
- Fencing: Fenced
Lot
- Dimensions: 93 x 125 x 99 x 125
- Features: Less Than Half Acre, Other
Details
- Parcel number: 1017105004
- Zoning: RS-1
- Special conditions: Standard
Construction
Type & style
- Home type: SingleFamily
- Property subtype: Single Family Residence, Residential
Materials
- Metal Sheet, Wood, Wood Shingles, Frame
Condition
- Year built: 2017
Details
- Builder name: Smith & Wood Construction
Utilities & green energy
- Electric: Solar Direct Ownership
- Sewer: Public Sewer
- Water: Public
- Utilities for property: Cable Available
Community & HOA
Community
- Features: Close To School, Near Shopping, Sidewalks
- Security: Smoke Detector(s)
- Subdivision: Melrose Park First Add.
HOA
- Services included: None
Location
- Region: Iowa City
Financial & listing details
- Price per square foot: $343/sqft
- Tax assessed value: $688,700
- Annual tax amount: $10,053
- Date on market: 4/23/2026
- Listing terms: Cash,Conventional
Estimated market value
$995,800
$946,000 - $1.05M
$5,151/mo
Price history
| Date | Event | Price |
|---|---|---|
| 4/25/2026 | Pending sale | $1,000,000$343/sqft |
Source:  Iowa City Area AOR #202602769 Report a problem Iowa City Area AOR #202602769 Report a problem | ||
| 4/23/2026 | Listed for sale | $1,000,000+376.2%$343/sqft |
Source: Iowa City Area AOR #202602769 Report a problem | ||
| 7/18/2016 | Sold | $210,000-6.7%$72/sqft |
Source: Iowa City Area AOR #20163258 Report a problem | ||
| 6/21/2016 | Pending sale | $225,000$77/sqft |
Source: Lepic-Kroeger, REALTORS #20163258 Report a problem | ||
| 5/24/2016 | Listed for sale | $225,000$77/sqft |
Source: Lepic-Kroeger, REALTORS #20163258 Report a problem | ||
Public tax history
| Year | Property taxes | Tax assessment |
|---|---|---|
| 2025 | $9,884 -4.2% | $688,700 +13.7% |
| 2024 | $10,319 +7.4% | $605,500 |
| 2023 | $9,611 +5.1% | $605,500 +23.4% |
| 2022 | $9,141 -2.2% | $490,700 -3.5% |
| 2021 | $9,348 +3.5% | $508,400 |
| 2020 | $9,030 +1.6% | -- |
| 2019 | $8,888 | -- |
| 2018 | $8,888 +130.5% | $488,400 +138.9% |
| 2017 | $3,856 +3.2% | $204,400 -1.1% |
| 2016 | $3,738 +8.3% | $206,600 +5.9% |
| 2015 | $3,452 +11.9% | $195,100 +11.6% |
| 2014 | $3,084 | $174,800 +0.6% |
| 2012 | -- | $173,840 |
| 2011 | -- | $173,840 |
| 2009 | -- | $173,840 |
| 2008 | -- | $173,840 +13.3% |
| 2005 | $2,188 +2.6% | $153,440 |
| 2004 | $2,132 +4% | $153,440 +9.7% |
| 2003 | $2,050 +3.7% | $139,880 |
| 2002 | $1,976 +3.7% | $139,880 +6.3% |
| 2001 | $1,906 | $131,580 |
Find assessor info on the county website
Monthly payment
Est. payment
Payment breakdown
Explore the cost of this home by adjusting the details. Changes won't be saved.Climate risks
Neighborhood: 52246
Nearby schools
GreatSchools rating
- 5/10Ernest Horn Elementary SchoolGrades: PK-5Distance: 0.3 mi
- 5/10Northwest Junior High SchoolGrades: 6-8Distance: 2.3 mi
- 8/10West Senior High SchoolGrades: 9-12Distance: 1 mi
Schools provided by the listing agent
- Elementary: Horn
- Middle: Northwest
- High: West
Source: Iowa City Area AOR. This data may not be complete. We recommend contacting the local school district to confirm school assignments for this home.
- $339,0003 bd2 ba1.3k sqft325 Koser Ave, Iowa City, IA 52246Off Market
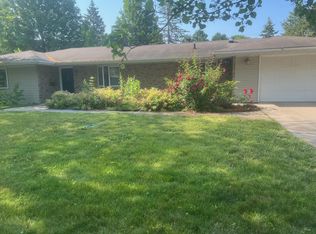
- $470,5005 bd2 ba2.2k sqft321 Koser Ave, Iowa City, IA 52246Off Market
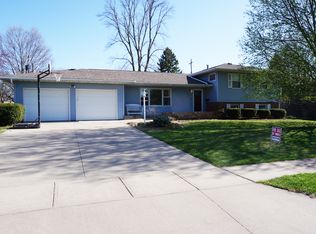
- $423,9003 bd2 ba2.3k sqft316 Highland Dr, Iowa City, IA 52246Off Market
- $405,5004 bd2 ba1.6k sqft322 Highland Dr, Iowa City, IA 52246Off Market
- $498,0003 bd3 ba2.6k sqft312 Highland Dr, Iowa City, IA 52246Off Market
- $532,7003 bd3 ba1.8k sqft322 Koser Ave, Iowa City, IA 52246Off Market
- $488,3005 bd3 ba1.9k sqft327 Koser Ave, Iowa City, IA 52246Off Market
- $657,3004 bd4 ba2.6k sqft324 Koser Ave, Iowa City, IA 52246Off Market
A local agent can set up tours, give advice and negotiate with sellers.
Similar homes
- $545,0005 bd4 ba3.2k sqft104 Sunset St, Iowa City, IA 52246For Sale
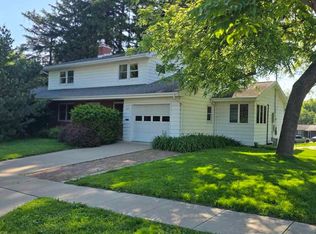 MLS ID #202603031, Jane Axt. Iowa City Area AOR
 - $625,0005 bd4 ba3k sqft1105 Wildcat Ln, Iowa City, IA 52246For Sale
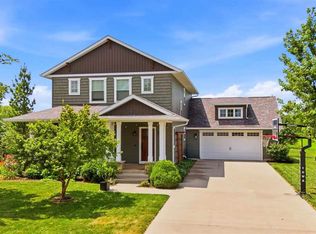 MLS ID #202604565, Missie Feuerbach Helm. Iowa City Area AOR
 - $550,0004 bd2 ba2.4k sqft532 Olive St, Iowa City, IA 52246For Sale
 MLS ID #202604267, Jamie Venzon. Iowa City Area AOR
 - $545,0005 bd4 ba2.7k sqft3263 Rohret Rd, Iowa City, IA 52246For Sale
 MLS ID #202604069, Lynn Weinstein. Iowa City Area AOR
 - $1,095,0006 bd4 ba4.3k sqft2261 Brown Deer Rd, Coralville, IA 52241For SaleMLS ID #202603970, Jeff Dill. Iowa City Area AOR
- $799,0005 bd4 ba3.6k sqft3164 Country Ct NE, Iowa City, IA 52240For SaleMLS ID #202603818, Maria McCaw. Iowa City Area AOR
- $637,0005 bd4 ba3.7k sqft425 Beldon Ave, Iowa City, IA 52246For SaleMLS ID #202604413, Tim Conroy. Iowa City Area AOR
- $868,0005 bd4 ba3.6k sqft4134 Barbaro Ave, Iowa City, IA 52240For SaleMLS ID #202603615, Jamie Venzon. Iowa City Area AOR
- $949,0004 bd4 ba3.9k sqft2221 Brown Deer Rd, Coralville, IA 52241For SaleMLS ID #202603888, Jeff Dill. Iowa City Area AOR
- $889,9905 bd4 ba3.3k sqft1432 Hickory Hollow Rd NE, Solon, IA 52333For SaleMLS ID #202604617, Cindy Guckenberger. Iowa City Area AOR
- $834,9005 bd4 ba3.2k sqft4218 Pleasant Valley Dr SE, Iowacity, IA 52240New ConstructionMLS ID #202603772, Missie Feuerbach Helm. Iowa City Area AOR
- $750,0005 bd4 ba3k sqft2856 Ash St, Coralville, IA 52241For SaleMLS ID #202603277, Jill Armstrong. Iowa City Area AOR
- $639,9005 bd3 ba3.2k sqft4020 Riverview Ln NE, Iowa City, IA 52240For SaleMLS ID #202603815, Monica Hayes. Iowa City Area AOR
- $504,0004 bd2 ba2.1k sqft2407 Petsel Pl, Iowa City, IA 52246For SaleMLS ID #743899, Brenda Phongsavanh, Realty ONE Group Impact. DMMLS
- $535,0004 bd4 ba2.5k sqft985 Ryan Ct, Iowa City, IA 52246For SaleMLS ID #202603881, Phoebe Martin. Iowa City Area AOR
- $850,0003 bd4 ba3.5k sqft4408 Toad Rd NE, Iowa City, IA 52240For SaleMLS ID #202603997, Michelle Runciman. Iowa City Area AOR
- $825,0005 bd4 ba3.5k sqft4177 Buckingham Ln, Iowa City, IA 52245New ConstructionMLS ID #202604044, Karen Hanes. Iowa City Area AOR
- $675,0002 bd4 ba3.3k sqft915 E Bloomington St, Iowa City, IA 52245For SaleMLS ID #202604673, Stevie Toomey. Iowa City Area AOR
- $785,0005 bd4 ba3.3k sqft1445 Salm Dr, North Liberty, IA 52317For SaleMLS ID #202602451, Kelly White. Iowa City Area AOR
- $715,0004 bd4 ba3.4k sqft17 Briar Ridge Dr NE, Iowa City, IA 52240For SaleMLS ID #202603200, Leeann Bluske. Iowa City Area AOR
