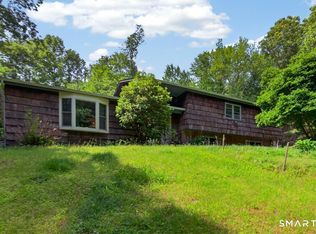
A Fresh Look at a Home with So Much Flexibility! Come take a look at this versatile and beautifully maintained home, where generous living spaces and unexpected possibilities give you room to make it your own. The first floor offers a wonderful layout with a comfortable living room, spacious great room, and separate dining room, creating plenty of flexibility for everyday living and entertaining. The kitchen has been thoughtfully updated, from the main living spaces, step outside onto the deck - a natural extension of the home for relaxing, dining, or enjoying the outdoors. Upstairs, you'll find generously sized bedrooms with the space and comfort today's buyers are looking for. But the real surprise is downstairs. The walk-out lower level offers even more usable space, including a large room currently used as a workout area and another area that can serve as storage, recreation space, or additional living space. Step outside to the screened-in deck, adding another terrific spot to enjoy the property. And for those looking for flexibility, the large lower-level room has its own separate entrance and offers intriguing potential to create a private studio or guest suite with the addition of a kitchen and bathroom. Whether you envision a home office, gym, creative studio, guest quarters, or future additional living space, the possibilities are here. Turn-key, versatile, and full of potential - this is a home that can adapt to the way you live. Come see! Electronic dog fence conveys with property.
For sale
Price cut: $14.1K (9/29)
$574,900
323 Upper Grassy Hill Road, Woodbury, CT 06798
3beds
3,282sqft
Single Family Residence
Built in 1986
0.93 Acres Lot
$-- Zestimate®
$175/sqft
$-- HOA
What's special
Separate dining roomGenerously sized bedroomsSpacious great roomGenerous living spacesWonderful layout
- 42 days
- 1,030
- 80
Zillow last checked:
Listing updated:
Listed by:
Gabby Addison (203)837-0050,
Keller Williams Realty 203-438-9494
Source: Smart MLS,MLS#: 24200605
Facts & features
Interior
Bedrooms & bathrooms
- Bedrooms: 3
- Bathrooms: 3
- Full bathrooms: 2
- 1/2 bathrooms: 1
Rooms
- Room types: Bonus Room, Breezeway, Exercise Room
Primary bedroom
- Features: Remodeled, Full Bath, Hardwood Floor
- Level: Upper
- Area: 208 Square Feet
- Dimensions: 13 x 16
Bedroom
- Features: Hardwood Floor
- Level: Upper
- Area: 180 Square Feet
- Dimensions: 12 x 15
Bedroom
- Level: Upper
- Area: 110 Square Feet
- Dimensions: 11 x 10
Dining room
- Features: Hardwood Floor
- Level: Main
- Area: 156 Square Feet
- Dimensions: 13 x 12
Family room
- Features: 2 Story Window(s), Cathedral Ceiling(s), Built-in Features, Sliders, Hardwood Floor
- Level: Main
- Area: 380 Square Feet
- Dimensions: 19 x 20
Kitchen
- Features: Remodeled, Built-in Features, Granite Counters
- Level: Main
- Area: 144 Square Feet
- Dimensions: 12 x 12
Living room
- Features: Remodeled, Fireplace, Hardwood Floor
- Level: Main
- Area: 276 Square Feet
- Dimensions: 12 x 23
Heating
- Hot Water, Oil
Cooling
- Ceiling Fan(s), Wall Unit(s)
Appliances
- Included: Oven/Range, Microwave, Refrigerator, Dishwasher, Water Heater
- Laundry: Main Level
Features
- Open Floorplan
- Basement: Partial
- Attic: Storage,Floored,Pull Down Stairs
- Number of fireplaces: 1
Interior area
- Total structure area: 3,282
- Total interior livable area: 3,282 sqft
- Finished area above ground: 2,066
- Finished area below ground: 1,216
Property
Parking
- Total spaces: 4
- Parking features: Attached, Off Street, Driveway, Private
- Attached garage spaces: 2
- Has uncovered spaces: Yes
Lot
- Size: 0.93 Acres
- Features: Few Trees, Level
Details
- Parcel number: 934893
- Zoning: OS80
Construction
Type & style
- Home type: SingleFamily
- Architectural style: Colonial
- Property subtype: Single Family Residence
Materials
- Vinyl Siding
- Foundation: Concrete Perimeter
- Roof: Asphalt
Condition
- New construction: No
- Year built: 1986
Utilities & green energy
- Sewer: Septic Tank
- Water: Well
- Utilities for property: Cable Available
Community & HOA
Community
- Features: Lake, Library, Park, Private School(s)
- Subdivision: Grassy Hill
HOA
- Has HOA: No
Location
- Region: Woodbury
Financial & listing details
- Price per square foot: $175/sqft
- Tax assessed value: $296,100
- Annual tax amount: $7,414
- Date on market: 8/24/2026
Estimated market value
Not available
Estimated sales range
Not available
Not available
Price history
| Date | Event | Price |
|---|---|---|
| 9/29/2026 | Price change | $574,900-2.4%$175/sqft |
Source:  Smart MLS #24200605 Report a problem Smart MLS #24200605 Report a problem | ||
| 8/28/2026 | Listed for sale | $589,000+81.2%$179/sqft |
Source: Smart MLS #24200605 Report a problem | ||
| 11/13/2015 | Sold | $325,000-4.4%$99/sqft |
Source: Smart MLS #W10035429 Report a problem | ||
| 8/14/2015 | Price change | $339,900-5.6%$104/sqft |
Source: Coldwell Banker Residential Brokerage - Southbury Office #W10035429 Report a problem | ||
| 5/28/2015 | Price change | $359,900-4.7%$110/sqft |
Source: Coldwell Banker Residential Brokerage - Southbury Office #W10035429 Report a problem | ||
| 4/13/2015 | Listed for sale | $377,500$115/sqft |
Source: Coldwell Banker Residential Brokerage #W10035429 Report a problem | ||
Public tax history
| Year | Property taxes | Tax assessment |
|---|---|---|
| 2025 | $6,994 +1.9% | $296,100 |
| 2024 | $6,861 +10.8% | $296,100 +38.9% |
| 2023 | $6,195 -0.4% | $213,190 |
| 2022 | $6,219 | $213,190 |
| 2021 | $6,219 | $213,190 |
| 2020 | $6,219 | $213,190 |
| 2019 | $6,219 +8.9% | $213,190 -0.8% |
| 2018 | $5,712 -2.1% | $214,900 |
| 2017 | $5,837 +3.3% | $214,900 |
| 2016 | $5,650 +2.8% | $214,900 +1.9% |
| 2015 | $5,495 +1.5% | $210,790 |
| 2014 | $5,415 -11.8% | $210,790 -19.6% |
| 2013 | $6,138 -3.4% | $262,300 |
| 2012 | $6,356 +7.9% | $262,300 |
| 2011 | $5,891 +4.7% | $262,300 |
| 2010 | $5,626 +1.5% | $262,300 |
| 2009 | $5,542 -2% | $262,300 +13% |
| 2008 | $5,654 +1.6% | $232,190 |
| 2007 | $5,563 +5.1% | $232,190 |
| 2006 | $5,292 +6.4% | $232,190 |
| 2005 | $4,974 | $232,190 |
| 2004 | $4,974 +52% | $232,190 +93.4% |
| 2003 | $3,272 +9.8% | $120,080 -21.6% |
| 1997 | $2,981 | $153,240 |
Find assessor info on the county website
Monthly payment
Est. payment
Payment breakdown
Explore the cost of this home by adjusting the details. Changes won't be saved.Climate risks
Neighborhood: 06798
Nearby schools
Schools provided by the listing agent
- Elementary: Mitchell
- High: Nonnewaug
Source: Smart MLS. This data may not be complete. We recommend contacting the local school district to confirm school assignments for this home.
- $497,9003 bd2 ba1.7k sqft331 Upper Grassy Hill Rd, Woodbury, CT 06798Off Market
- $543,6004 bd2 ba1.7k sqft315 Upper Grassy Hill Rd, Woodbury, CT 06798Off Market
- $801,8005 bd4 ba3.4k sqft324 Upper Grassy Hill Rd, Woodbury, CT 06798Off Market
- $440,9002 bd2 ba1.4k sqft314 Upper Grassy Hill Rd, Woodbury, CT 06798Off Market
Similar homes
- $699,9003 bd3 ba2.4k sqft201 Transylvania Road, Woodbury, CT 06798For Sale

 MLS ID #24204212, Kary Apanovitch, Coldwell Banker Realty. Smart MLS
 - $855,0005 bd4 ba4.1k sqft132 Good Hill Road, Woodbury, CT 06798For Sale
 MLS ID #24200842, Mary Ann Bennett, Drakeley Real Estate, Inc.. Smart MLS
 - $599,0004 bd4 ba3k sqft49 Guilds Hollow Road, Bethlehem, CT 06751For Sale
 MLS ID #24179254, Mary Ann Bennett, Drakeley Real Estate, Inc.. Smart MLS
 - $544,9004 bd2 ba2.1k sqft325 New Milford Road East, Bridgewater, CT 06752For Sale
 MLS ID #24183758, Douglas Collins, Coldwell Banker Realty. Smart MLS
 - $525,0003 bd3 ba2k sqft11 Jefferson Drive, New Milford, CT 06776For SaleMLS ID #24202121, Joe Chemero, Coldwell Banker Realty. Smart MLS
- $599,9003 bd3 ba2k sqft2 Minuteman Circle #2, Southbury, CT 06488For SaleMLS ID #24196352, Marian Van Egas, Berkshire Hathaway NE Prop.. Smart MLS
- $635,0004 bd3 ba2.6k sqft21 April Drive, New Milford, CT 06776For SaleMLS ID #24204543, Joe Chemero, Coldwell Banker Realty. Smart MLS
- $549,0003 bd3 ba1.6k sqft20 Heacock Crossbrook Road, New Milford, CT 06776For SaleMLS ID #24198777, Joe Chemero, Coldwell Banker Realty. Smart MLS
- $650,0003 bd2 ba2k sqft285 Southford Road, Middlebury, CT 06762For SaleMLS ID #24201753, Nancy Addessio, Showcase Realty, Inc.. Smart MLS
- $549,0003 bd2 ba2k sqft12 Mountain View Avenue, New Milford, CT 06776For SaleMLS ID #24198431, Joe Chemero, Coldwell Banker Realty. Smart MLS
- $579,9004 bd3 ba2.8k sqft46 Longfellow Road, Shelton, CT 06484For SaleMLS ID #24191668, Brian Christy, William Raveis Real Estate. Smart MLS
- $575,0005 bd3 ba2.2k sqft65 Main Street South, Bethlehem, CT 06751For SaleMLS ID #24204738, Mary Ann Bennett, Drakeley Real Estate, Inc.. Smart MLS
- $550,0003 bd3 ba1.9k sqft119 Upland Road, New Milford, CT 06776For SaleMLS ID #24200603, Joe Chemero, Coldwell Banker Realty. Smart MLS
- $699,9994 bd4 ba3.4k sqft34 Hardscrabble Road, Sherman, CT 06784For SaleMLS ID #24211155, Lisa Weisenberger, Luks Realty. Smart MLS
- $599,9003 bd3 ba2.3k sqft51 Rocky Hill Road, New Fairfield, CT 06812For SaleMLS ID #24194811, Lisa Weisenberger, Luks Realty. Smart MLS
- $559,0003 bd3 ba1.6k sqft19 Botsford Hill Road, Newtown, CT 06470For SaleMLS ID #24176982, Sandy J. Anderson, Berkshire Hathaway NE Prop.. Smart MLS
- $629,0005 bd3 ba3.2k sqft341 Candlewood Lake Road North, New Milford, CT 06776For SaleMLS ID #24158117, Rudy Marciano, Keller Williams Realty. Smart MLS
- $575,0003 bd3 ba1.7k sqft59 Countryside Drive, Monroe, CT 06468For SaleMLS ID #24203686, Antonio Salerno, RE/MAX Heritage. Smart MLS
- $699,9005 bd4 ba3.2k sqft1302 Old Waterbury Road, Southbury, CT 06488For SaleMLS ID #24204001, Marian Van Egas, Berkshire Hathaway NE Prop.. Smart MLS
