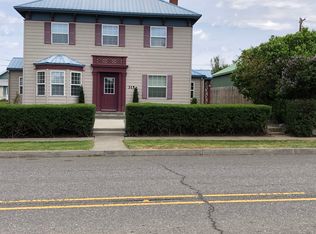
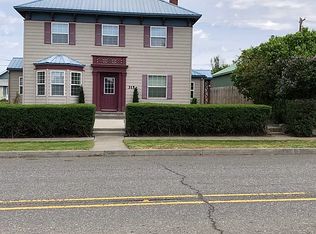
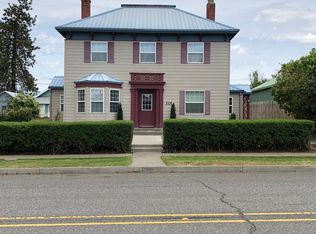
Welcome to this adorable move-in ready 2-bedroom, 1-bath home, perfectly situated in the heart of Goldendale. Step inside to find a beautifully updated kitchen featuring warm hickory cabinets and generous counter space—ideal for cooking and entertaining. The original hardwood floors add timeless character, while thoughtful modern updates bring comfort and peace of mind. Recent improvements include newer windows, a gas furnace, water heater, and a full kitchen remodel—all completed in 2022. A brand-new roof with a transferable warranty offers added value and long-term security. Enjoy outdoor living under the covered patio, and cultivate your green thumb in the raised garden beds with a convenient drip irrigation system already installed. A detached garage provides extra storage, and the covered carport ensures your vehicle stays protected year-round. Whether you're a first-time buyer or looking to downsize, this home offers the perfect blend of vintage charm and modern updates. Don’t miss this opportunity—schedule your showing today!
Pending
$287,000
323 W Broadway St, Goldendale, WA 98620
2beds
1,231sqft
Residential, Single Family Residence
Built in 1930
4,791 Square Feet Lot
$269,100 Zestimate®
$233/sqft
$-- HOA
What's special
Covered patioUpdated kitchenFull kitchen remodelDetached garageCovered carportDrip irrigation systemOriginal hardwood floors
- 253 days
- 17
- 0
Zillow last checked:
Listing updated:
Listed by:
Heather Wright 541-585-3760,
Keller Williams Realty Central Oregon
Source: RMLS (OR),MLS#: 163793471
Facts & features
Interior
Bedrooms & bathrooms
- Bedrooms: 2
- Bathrooms: 1
- Full bathrooms: 1
- Main level bathrooms: 1
Rooms
- Room types: Laundry, Bedroom 2, Dining Room, Family Room, Kitchen, Living Room, Primary Bedroom
Primary bedroom
- Features: Hardwood Floors, Closet
- Level: Main
Bedroom 2
- Features: Hardwood Floors, Closet
- Level: Main
Dining room
- Features: Ceiling Fan, Hardwood Floors
- Level: Main
Kitchen
- Features: Hardwood Floors, Island
- Level: Main
Living room
- Features: Hardwood Floors
- Level: Main
Heating
- Forced Air
Cooling
- None
Appliances
- Included: Dishwasher, Free-Standing Range, Electric Water Heater
- Laundry: Laundry Room
Features
- Ceiling Fan(s), Closet, Kitchen Island, Tile
- Flooring: Hardwood
- Windows: Vinyl Frames
- Basement: Full,Unfinished
- Number of fireplaces: 1
- Fireplace features: Gas
Interior area
- Total structure area: 1,231
- Total interior livable area: 1,231 sqft
Property
Parking
- Total spaces: 2
- Parking features: Driveway, Detached
- Garage spaces: 2
- Has uncovered spaces: Yes
Features
- Stories: 1
- Patio & porch: Covered Patio, Porch
- Exterior features: Raised Beds, Yard, Exterior Entry
- Fencing: Fenced
Lot
- Size: 4,791 Square Feet
- Features: Level, SqFt 3000 to 4999
Details
- Parcel number: 04162053110600
Construction
Type & style
- Home type: SingleFamily
- Architectural style: Craftsman
- Property subtype: Residential, Single Family Residence
Materials
- Cement Siding
- Foundation: Concrete Perimeter
- Roof: Composition
Condition
- Approximately
- New construction: No
- Year built: 1930
Utilities & green energy
- Gas: Gas
- Sewer: Public Sewer
- Water: Public
Community & HOA
HOA
- Has HOA: No
Location
- Region: Goldendale
Financial & listing details
- Price per square foot: $233/sqft
- Tax assessed value: $235,750
- Annual tax amount: $2,034
- Date on market: 6/4/2025
- Cumulative days on market: 253 days
- Listing terms: Cash,Conventional,FHA,USDA Loan,VA Loan
- Road surface type: Paved
Estimated market value
$269,100
Estimated sales range
Not available
$1,637/mo
Price history
| Date | Event | Price |
|---|---|---|
| 10/14/2025 | Pending sale | $287,000$233/sqft |
Source:  RMLS (OR) #163793471 Report a problem RMLS (OR) #163793471 Report a problem | ||
| 9/12/2025 | Listed for sale | $287,000$233/sqft |
Source: RMLS (OR) #163793471 Report a problem | ||
| 9/5/2025 | Pending sale | $287,000$233/sqft |
Source: RMLS (OR) #163793471 Report a problem | ||
| 8/21/2025 | Price change | $287,000-1%$233/sqft |
Source: RMLS (OR) #163793471 Report a problem | ||
| 7/23/2025 | Price change | $290,000-3%$236/sqft |
Source: RMLS (OR) #163793471 Report a problem | ||
| 6/4/2025 | Listed for sale | $299,000+19.6%$243/sqft |
Source: RMLS (OR) #163793471 Report a problem | ||
| 8/26/2022 | Sold | $250,000+5.9%$203/sqft |
Source: RMLS (OR) #22085069 Report a problem | ||
| 7/18/2022 | Pending sale | $236,000$192/sqft |
Source: RMLS (OR) #22085069 Report a problem | ||
| 7/7/2022 | Price change | $236,000-0.4%$192/sqft |
Source: RMLS (OR) #22085069 Report a problem | ||
| 6/28/2022 | Pending sale | $237,000$193/sqft |
Source: RMLS (OR) #22085069 Report a problem | ||
| 6/8/2022 | Listed for sale | $237,000+43.6%$193/sqft |
Source: RMLS (OR) #22085069 Report a problem | ||
| 4/27/2021 | Sold | $165,000-10.6%$134/sqft |
Source: RMLS (OR) #21680352 Report a problem | ||
| 4/12/2021 | Pending sale | $184,500$150/sqft |
Source: RMLS (OR) #21680352 Report a problem | ||
| 4/6/2021 | Listed for sale | $184,500+292.6%$150/sqft |
Source: RMLS (OR) #21680352 Report a problem | ||
| 2/27/2013 | Sold | $47,000$38/sqft |
Source: RMLS (OR) #13296150 Report a problem | ||
Public tax history
| Year | Property taxes | Tax assessment |
|---|---|---|
| 2025 | $2,344 +15.3% | $235,750 +13.2% |
| 2024 | $2,034 +0.4% | $208,350 +3.7% |
| 2023 | $2,025 +6.4% | $200,950 +4.1% |
| 2022 | $1,903 -29.8% | $192,950 +11% |
| 2021 | $2,709 +198.4% | $173,850 +127.4% |
| 2020 | $908 | $76,450 |
| 2018 | $908 | $76,450 |
| 2017 | $908 +39.3% | $76,450 |
| 2016 | $652 | $76,450 |
| 2015 | $652 | $76,450 +2.7% |
| 2013 | $652 | $74,450 +3.4% |
| 2012 | -- | $72,000 +11.5% |
| 2011 | -- | $64,600 -27.9% |
| 2010 | -- | $89,600 +22.4% |
| 2009 | -- | $73,200 |
Find assessor info on the county website
Monthly payment
Est. payment
Payment breakdown
Explore the cost of this home by adjusting the details. Changes won't be saved.Climate risks
Neighborhood: 98620
Nearby schools
Schools provided by the listing agent
- Elementary: Goldendale
- Middle: Goldendale
- High: Goldendale
Source: RMLS (OR). This data may not be complete. We recommend contacting the local school district to confirm school assignments for this home.

Similar homes
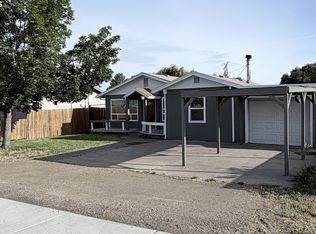
- $270,0003 bd2 ba1.3k sqft531 W Darland St, Goldendale, WA 98620Active
 MLS ID #231852038, Christine Wright, Coldwell Banker Cascade Real Estate. RMLS (OR)
 - $234,9002 bd1 ba784 sqft208 E Main St, Goldendale, WA 98620Active
 MLS ID #226680060, Ronald Scott Cozad, Kelly Right Real Estate of Seattle LLC. RMLS (OR)
 - $312,0003 bd2 ba1.2k sqft54 Bickleton Hwy, Goldendale, WA 98620For Sale By Owner

- $284,9003 bd2 ba1.5k sqft1913 Jaxon St, Goldendale, WA 98620Active
 MLS ID #249297254, Dan Hames, Windermere Northwest Living. RMLS (OR)
 - $200,0002 bd1 ba1k sqft417 W Burgen St, Goldendale, WA 98620ActiveMLS ID #762360577, B Michele Stone, Kelly Right Real Estate Vancouver. RMLS (OR)
- $289,9003 bd2 ba1.2k sqft622 NE 3rd St, Goldendale, WA 98620ActiveMLS ID #494242302, Robert Wing, Kelly Right Real Estate Vancouver. RMLS (OR)
- $379,0003 bd2 ba1.6k sqft417 Brashear Way, Goldendale, WA 98620ActiveMLS ID #160958796, Michelle Watson, J&M Realty Inc. RMLS (OR)
- $347,0003 bd2 ba1.6k sqft1595 Highway 97, Goldendale, WA 98620ActiveMLS ID #240116104, Larissa Leveque, Coldwell Banker Cascade Real Estate. RMLS (OR)
- $360,0002 bd2 ba1.5k sqft701 Cedar Valley Rd, Goldendale, WA 98620ActiveMLS ID #791481101, Ronald Scott Cozad, Kelly Right Real Estate of Seattle LLC. RMLS (OR)
- $175,0003 bd2 ba1.4k sqft1704 Highway 97, Goldendale, WA 98620ActiveMLS ID #675691686, Brandon Fox, Keller Williams Realty. RMLS (OR)
- $425,0003 bd2 ba1.3k sqft215 E Ponderosa Dr, Goldendale, WA 98620ActiveMLS ID #418113786, Ronald Scott Cozad, Kelly Right Real Estate of Seattle LLC. RMLS (OR)
- $399,9003 bd2 ba1.5k sqft24 Golden Heights Dr, Goldendale, WA 98620ActiveMLS ID #225770087, Ronald Scott Cozad, Kelly Right Real Estate of Seattle LLC. RMLS (OR)
- $299,0003 bd2 ba1.6k sqft1116 McPherson St, Wasco, OR 97065ActiveMLS ID #497650423, Emily Bailey, Keller Williams Sunset Corridor. RMLS (OR)
- $399,0003 bd2 ba1.6k sqft6 Patton Ln, Goldendale, WA 98620ActiveMLS ID #497710117, Marin McCauley, Windermere CRG. RMLS (OR)
- $425,0002 bd2 ba1.5k sqft154 String Street Rd, Centerville, WA 98613ActiveMLS ID #584653941, Angie Jaggers, Premiere Property Group, LLC. RMLS (OR)
- $199,0002 bd1 ba784 sqft41 Barber Dr, Goldendale, WA 98620ActiveMLS ID #250516723, Anna Phelps, Kelly Right Real Estate Vancouver. RMLS (OR)
- $424,0003 bd2 ba1.6k sqft186 Old Mountain Rd, Goldendale, WA 98620ActiveMLS ID #694407107, Angie Jaggers, Premiere Property Group, LLC. RMLS (OR)
