PLEASE BRING BACKUPS. DEAL MAY FALL. Gorgeous, spacious 5 bdrm, 4 bath, 3 car garage home w/many interior/exterior upgrades/updates, perfectly situated on sparkling lake & located in exclusive Gated Sanctuary of Sawgrass Lakes. Enter foyer into open formal dining & living rms. Primary bdrm on main has 2 walk-in closets & sitting rm/office w/access to lanai. Split plan provides 3 more bdrms & 2 baths on main, separated from primary bdrm. 1 ensuite bdrm w/full bath & private exterior door. Designer look kitchen w/high end hammered copper sink, stainless steel appliances, quartz island, breakfast bar & countertops, 42'' cabinets & undercabinet lighting open to breakfast nook & family rm. Upstairs workstation/office, bdrm, full bath & lg multi-purpose/bonus rm perfect for home theater, playrm, gym. Expanded, luxury, screened lanai & spacious paver patio include TV, heavyduty grill, propane Firepit & lg Jacuzzi! NEW since '24: $30K Roof, , Ext/Interior paint, custom closets in 4 bdrms, Perfect for entertaining large parties or relaxing in your Florida oasis w/beautiful water views! Fully fenced expansive backyard. 2 HVAC units. Sawgrass Lakes is a highly desirable, resort-style, active, biking/walking friendly community with a Spectacular 8000 square ft clubhouse w/full fitness center, huge pool w/2 story slide & splash zone, tennis & volleyball courts, playground, full ballroom & kitchen for meetings or special personal celebrations! This beautiful home which exudes a perfect blend of luxury, space and tranquillity makes for your daily living to feel like being on vacation. Plenty of room for a private pool if desired. Very convenient location near numerous AEROSPACE employers, shopping, dining, IMAX movie theater, top-rated schools+charter schools, downtown Melbourne, I-95 and the Melbourne Airport. Less than 20 minutes to beautiful Atlantic beaches. Only about 1 hour to Orlando! Included with this home are washer & dryer & garage refrigerator. Pre-approval from a Brevard County based lender required with all offers. A few photos have been virtually staged to help to imagine this beautiful home with your furniture in it.
Under contract
Price cut: $33.9K (6/9)
$625,000
3230 Salt Marsh Cir, West Melbourne, FL 32904
5beds
3,435sqft
:
Get pre-qualified$4,181/mo
Single Family Residence
Built in 2018
0.25 Acres Lot
$611,700 Zestimate®
$182/sqft
$161/mo HOA
What's special
Beautiful water viewsExpanded luxury screened lanaiFully fenced expansive backyardStainless steel appliances
- 128 days |
- 334 |
- 9 |
Zillow last checked:
Listing updated:
Listed by:
Lori Hurwitz 321-544-4382,
RISE Realty Services
Source: Space Coast AOR,MLS#: 1072599
Facts & features
Interior
Bedrooms & bathrooms
- Bedrooms: 5
- Bathrooms: 4
- Full bathrooms: 4
Heating
- Central, Electric, Zoned
Cooling
- Central Air, Electric, Multi Units, Zoned
Appliances
- Included: Dishwasher, Disposal, Dryer, Electric Cooktop, Electric Oven, Electric Range, Electric Water Heater, Ice Maker, Microwave, Refrigerator, Washer
- Laundry: Electric Dryer Hookup, Lower Level, Washer Hookup
Features
- Breakfast Bar, Breakfast Nook, Built-in Features, Ceiling Fan(s), Eat-in Kitchen, Entrance Foyer, Guest Suite, His and Hers Closets, In-Law Floorplan, Kitchen Island, Open Floorplan, Pantry, Primary Bathroom - Tub with Shower, Primary Bathroom -Tub with Separate Shower, Primary Downstairs, Split Bedrooms, Walk-In Closet(s)
- Flooring: Tile, Vinyl
- Has fireplace: No
Interior area
- Total interior livable area: 3,435 sqft
Video & virtual tour
Property
Parking
- Total spaces: 3
- Parking features: Attached, Garage, Garage Door Opener
- Attached garage spaces: 3
Features
- Levels: One and One Half,Two
- Stories: 2
- Patio & porch: Covered, Patio, Porch, Rear Porch, Screened
- Exterior features: Fire Pit, Storm Shutters
- Has spa: Yes
- Spa features: Above Ground, Private
- Fencing: Back Yard,Fenced,Full
- Has view: Yes
- View description: Lake
- Has water view: Yes
- Water view: Lake
- Waterfront features: Lake Front
Lot
- Size: 0.25 Acres
- Features: Sprinklers In Front, Sprinklers In Rear
Details
- Additional parcels included: 3015986
- Parcel number: 2836140200000.00903.00
- Zoning description: Residential
- Special conditions: Standard
Construction
Type & style
- Home type: SingleFamily
- Property subtype: Single Family Residence
Materials
- Block, Concrete, Stucco
- Roof: Shingle
Condition
- New construction: No
- Year built: 2018
Utilities & green energy
- Sewer: Public Sewer
- Water: Public
- Utilities for property: Cable Available, Electricity Available, Electricity Connected, Sewer Available, Sewer Connected, Water Connected
Community & HOA
Community
- Security: Security Gate, Smoke Detector(s)
- Subdivision: Sawgrass Lakes The Sanctuary
HOA
- Has HOA: Yes
- Amenities included: Clubhouse, Fitness Center, Gated, Jogging Path, Playground, Pool, Tennis Court(s)
- HOA fee: $209 quarterly
- HOA name: Sawgrass Lakes HOA
- Second HOA fee: $272 quarterly
Location
- Region: West Melbourne
Financial & listing details
- Price per square foot: $182/sqft
- Tax assessed value: $562,280
- Annual tax amount: $8,005
- Date on market: 4/1/2026
- Listing terms: Cash,Conventional
- Road surface type: Asphalt, Paved
Estimated market value
$611,700
$581,000 - $642,000
$3,319/mo
Price history
| Date | Event | Price |
|---|---|---|
| 7/10/2026 | Contingent | $625,000$182/sqft |
Source: Space Coast AOR #1072599 Report a problem | ||
| 6/9/2026 | Price change | $625,000-5.1%$182/sqft |
Source: Space Coast AOR #1072599 Report a problem | ||
| 5/9/2026 | Price change | $658,900-0.9%$192/sqft |
Source: Space Coast AOR #1072599 Report a problem | ||
| 4/19/2026 | Price change | $665,000-1.5%$194/sqft |
Source: Space Coast AOR #1072599 Report a problem | ||
| 4/1/2026 | Listed for sale | $675,000-1.5%$197/sqft |
Source: Space Coast AOR #1072599 Report a problem | ||
| 5/24/2024 | Sold | $685,000-2.1%$199/sqft |
Source: Space Coast AOR #1003824 Report a problem | ||
| 5/4/2024 | Pending sale | $699,900$204/sqft |
Source: Space Coast AOR #1003824 Report a problem | ||
| 4/26/2024 | Price change | $699,900-2.8%$204/sqft |
Source: Space Coast AOR #1003824 Report a problem | ||
| 3/15/2024 | Price change | $719,900-1%$210/sqft |
Source: Space Coast AOR #1003824 Report a problem | ||
| 3/7/2024 | Price change | $727,500-0.3%$212/sqft |
Source: Space Coast AOR #1003824 Report a problem | ||
| 2/2/2024 | Listed for sale | $730,000+64.4%$213/sqft |
Source: Space Coast AOR #1003824 Report a problem | ||
| 3/8/2018 | Sold | $444,000$129/sqft |
Source: Space Coast AOR #808113 Report a problem | ||
Public tax history
| Year | Property taxes | Tax assessment |
|---|---|---|
| 2025 | $8,005 +49.1% | $562,280 +36.9% |
| 2024 | $5,368 +1.1% | $410,790 +3% |
| 2023 | $5,308 +6.8% | $398,830 +3% |
| 2022 | $4,970 -5.4% | $387,220 +3% |
| 2021 | $5,256 +0.8% | $375,950 +1.4% |
| 2020 | $5,212 -11% | $370,760 +1.9% |
| 2019 | $5,857 | $363,960 +627.9% |
| 2018 | $5,857 | $50,000 |
Find assessor info on the county website
Monthly payment
Est. payment
Payment breakdown
Explore the cost of this home by adjusting the details. Changes won't be saved.Climate risks
Neighborhood: 32904
Nearby schools
GreatSchools rating
- NAMeadowlane Primary Elementary SchoolGrades: PK-2Distance: 1.3 mi
- 5/10Central Middle SchoolGrades: 7-8Distance: 1.6 mi
- 6/10Melbourne Senior High SchoolGrades: 9-12Distance: 5 mi
Schools provided by the listing agent
- Elementary: Meadowlane
- Middle: Central
- High: Melbourne
Source: Space Coast AOR. This data may not be complete. We recommend contacting the local school district to confirm school assignments for this home.
- $573,5004 bd3 ba2.5k sqft3220 Salt Marsh Cir, West Melbourne, FL 32904Off Market
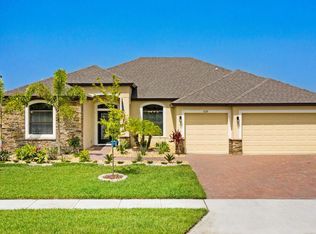
- $593,0004 bd3 ba2.5k sqft3240 Salt Marsh Cir, West Melbourne, FL 32904Sold
- $652,700-- bd-- ba3.4k sqft3250 Salt Marsh Cir, West Melbourne, FL 32904Off Market
- $732,400-- bd-- ba3.4k sqft3210 Salt Marsh Cir, West Melbourne, FL 32904Off Market
- $675,9004 bd3 ba2.3k sqft3225 Salt Marsh Cir, West Melbourne, FL 32904Off Market
- $559,4004 bd3 ba2.3k sqft3239 Salt Marsh Cir, West Melbourne, FL 32904Off Market
- $579,9004 bd3 ba2.3k sqft3215 Salt Marsh Cir, West Melbourne, FL 32904For Sale
- $604,600-- bd-- ba2.8k sqft3260 Salt Marsh Cir, West Melbourne, FL 32904Off Market
A local agent can set up tours, give advice and negotiate with sellers.
Similar homes
- $580,0004 bd4 ba2.8k sqft3830 Salt Marsh Cir, West Melbourne, FL 32904For Sale
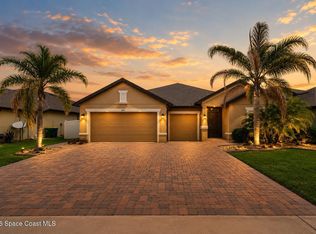 MLS ID #1083275, Soryda Ring. Space Coast AOR
 - $555,0005 bd5 ba3.6k sqft3356 Slate St, West Melbourne, FL 32904For Sale
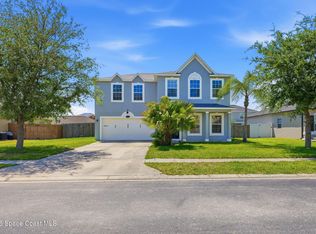 MLS ID #1075850, Moe Mossa. Space Coast AOR
 - $434,0004 bd2 ba1.9k sqft869 Fiddleleaf Cir, West Melbourne, FL 32904For Sale
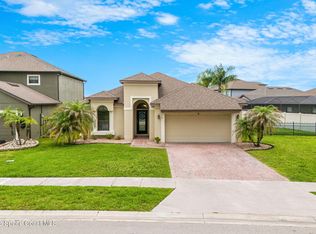 MLS ID #1080095, Galina K. Reyes. Space Coast AOR
 - $569,0004 bd3 ba2.2k sqft3053 Morton Way, West Melbourne, FL 32904For Sale
 MLS ID #1080649, Sarah Rutherford. Space Coast AOR
 - $429,9994 bd3 ba2.1k sqft4059 Alligator Flag Cir, West Melbourne, FL 32904For SaleMLS ID #1080796, Shrinivas Joshi. Space Coast AOR
- $635,0004 bd3 ba2k sqft2510 Ranch Rd, Melbourne, FL 32904For SaleMLS ID #1078086, Milly Akins. Space Coast AOR
- $445,0004 bd2 ba2.1k sqft1153 Musgrass Cir, West Melbourne, FL 32904For SaleMLS ID #1076116, Kristin Kloos. Space Coast AOR
- $500,0004 bd3 ba2.5k sqft382 Adamo Way, West Melbourne, FL 32904For SaleMLS ID #1077839, June Leiter. Space Coast AOR
- $385,0003 bd2 ba1.8k sqft4156 Catgrass Ln, West Melbourne, FL 32904For SaleMLS ID #1075100, Margarett Klein. Space Coast AOR
- $425,0002 bd2 ba1.7k sqft4324 Caladium Cir, West Melbourne, FL 32904For SaleMLS ID #1080096, Jodie Bizarro. Space Coast AOR
- $434,9994 bd2 ba1.9k sqft660 Boughton Way, West Melbourne, FL 32904For SaleMLS ID #1079647, Shrinivas Joshi. Space Coast AOR
- $745,0004 bd4 ba2.7k sqft4162 Ruthann Cir, Melbourne, FL 32934For SaleMLS ID #1084078, Alexandra Claire Dirr. Space Coast AOR
- $575,0006 bd3 ba2.5k sqft1706 Elmhurst Cir SE, Palm Bay, FL 32909For SaleMLS ID #1072078, Yunuel Leon. Space Coast AOR
- $419,9004 bd2 ba1.9k sqft935 Potenza Dr, West Melbourne, FL 32904For SaleMLS ID #1080913, Jason J Bucci. Space Coast AOR
- $392,0003 bd2 ba1.7k sqft615 Boughton Way, West Melbourne, FL 32904For SaleMLS ID #1077967, Stacy B Speir. Space Coast AOR
- $391,2504 bd3 ba2.2k sqft675 Kempten St NW, Palm Bay, FL 32907New ConstructionMLS ID #1084332, Ashley Spencer. Space Coast AOR
- $640,0004 bd3 ba2.9k sqft4343 Browning Ln, Rockledge, FL 32955For SaleMLS ID #1074451, Brianna Elaine Ballance. Space Coast AOR
- $605,0004 bd4 ba2.3k sqft2273 Great Belt Cir, Melbourne, FL 32940For SaleMLS ID #1082827, Lori Nartatez. Space Coast AOR
- $529,9004 bd3 ba2.1k sqft2071 Thornwood Dr SE, Palm Bay, FL 32909For SaleMLS ID #1082044, Carrie L Cross. Space Coast AOR
- $695,0004 bd3 ba2.5k sqft4268 Gardenwood Cir, Grant Valkaria, FL 32949For SaleMLS ID #1081145, Marilyn Navlen. Space Coast AOR
