This brand-new manufactured home in the very desirable all-age community San Juan Mobile Estates offers modern comfort just minutes from downtown San Juan Capistrano and the coast. Featuring 3 bedrooms and 2 bathrooms, a charming front porch, open floor plan is filled with natural light and upgraded with black frame energy efficient dual pane windows throughout, vinyl-plank flooring, and recessed lighting. The kitchen is beautifully designed with quartz countertops, a farmhouse sink, and stainless steel appliances. Cozy up next to the sleek electric fireplace in the living room or enjoy the fresh air from your private yard and patio space which is enclosed with beautiful vinyl fencing . Primary suite features a walk-in closet, dual sink vanity, tile shower with bench and frameless glass enclosure, plus a gorgeos freestanding bathtub. Additional highlights include central A/C, indoor laundry room, vinyl fencing, and a full-length carport awning that fits two vehicles with ease. Space rent is very reasonable at only $1,125 per moth currently and increase amounts are protected under rent control, making this a rare opportunity. The community features a clubhouse, pool, RV parking lots, and friendly neighbors of all ages. Excellent quiet interior location on one of the most desired streets in the community. Just half a mile away, the brand-new River Street Marketplace, Historic Los Rios district, modern dining, curated retail, local art. Financing is available. Enjoy the vibrant coastal community of San Juan Capistrano with a path to the beach and easy access to Dana Point Harbor, San Clemente, and Laguna Beach.
For sale
Listed by: Regency Real Estate Brokers • John Sturdevant • Contact: 949-584-5619
Price cut: $10K (6/1)
$689,000
32302 Alipaz St Space 247, San Juan Capistrano, CA 92675
3beds
1,600sqft
Manufactured Home
Built in 2025
3,448 Square Feet Lot
$682,700 Zestimate®
$431/sqft
$-- HOA
What's special
- 26 days |
- 1,450 |
- 77 |
Zillow last checked:
Listing updated:
Listed by:
John Sturdevant DRE #01193545 949-584-5619,
Regency Real Estate Brokers
Source: CRMLS,MLS#: OC26140155 Originating MLS: California Regional MLS
Originating MLS: California Regional MLSFacts & features
Interior
Bedrooms & bathrooms
- Bedrooms: 3
- Bathrooms: 2
- Full bathrooms: 2
Rooms
- Room types: Bedroom, Den, Great Room, Kitchen, Laundry, Living Room, Primary Bathroom, Primary Bedroom, Office, Other, Pantry, Utility Room
Primary bedroom
- Features: Main Level Primary
Bedroom
- Features: All Bedrooms Down
Bathroom
- Features: Bathroom Exhaust Fan, Dual Sinks, Enclosed Toilet, Full Bath on Main Level, Linen Closet, Quartz Counters, Tub Shower, Walk-In Shower
Other
- Features: Dressing Area
Kitchen
- Features: Built-in Trash/Recycling, Kitchen Island, Kitchen/Family Room Combo, Pots & Pan Drawers, Quartz Counters, Self-closing Cabinet Doors, Self-closing Drawers
Other
- Features: Walk-In Closet(s)
Pantry
- Features: Walk-In Pantry
Heating
- Central, Forced Air, Natural Gas
Cooling
- Central Air
Appliances
- Included: Dishwasher, ENERGY STAR Qualified Appliances, Disposal, Gas Range, Gas Water Heater, Microwave, Refrigerator, Self Cleaning Oven, Vented Exhaust Fan, Water To Refrigerator
- Laundry: Washer Hookup, Gas Dryer Hookup, Inside, Laundry Room
Features
- Ceiling Fan(s), Crown Molding, High Ceilings, Living Room Deck Attached, Open Floorplan, Quartz Counters, Recessed Lighting, Storage, All Bedrooms Down, Bedroom on Main Level, Dressing Area, Main Level Primary, Primary Suite, Utility Room, Walk-In Pantry, Walk-In Closet(s)
- Flooring: Vinyl
- Doors: Panel Doors
- Windows: Blinds, Double Pane Windows, Low-Emissivity Windows, Screens, Skylight(s)
Interior area
- Total interior livable area: 1,600 sqft
Property
Parking
- Total spaces: 3
- Parking features: Attached Carport, Concrete, Covered, Carport, Driveway Level, Driveway, Guest
- Carport spaces: 3
Accessibility
- Accessibility features: No Stairs
Features
- Levels: One
- Stories: 1
- Entry location: 1
- Patio & porch: Covered, Front Porch
- Exterior features: Awning(s), Lighting
- Pool features: Community, Association
- Has spa: Yes
- Spa features: Community, Heated
- Fencing: Vinyl
- Has view: Yes
- View description: Mountain(s)
- Waterfront features: Ocean Side Of Freeway
- Park: San Juan Mobile Estates
Lot
- Size: 3,448 Square Feet
- Features: Sprinklers In Front, Landscaped, Level, Rectangular Lot, Sprinklers Timer, Sprinkler System, Street Level
Details
- Additional structures: Shed(s)
- Parcel number: 89102247
- On leased land: Yes
- Lease amount: $1,125
- Special conditions: Standard
- Horse amenities: Riding Trail
Construction
Type & style
- Home type: MobileManufactured
- Property subtype: Manufactured Home
Materials
- Foundation: Pier Jacks
- Roof: Composition
Condition
- Turnkey
- Year built: 2025
Utilities & green energy
- Sewer: Public Sewer
- Water: Public
- Utilities for property: Cable Connected, Electricity Connected, Natural Gas Connected, Sewer Connected, Water Connected
Green energy
- Energy efficient items: Appliances
Community & HOA
Community
- Features: Biking, Hiking, Horse Trails, Park, Water Sports, Pool
- Security: Carbon Monoxide Detector(s), Resident Manager, Smoke Detector(s)
- Subdivision: San Juan Mobile Estates (Sjm)
HOA
- Amenities included: Billiard Room, Call for Rules, Clubhouse, Fitness Center, Meeting Room, Management, Meeting/Banquet/Party Room, Outdoor Cooking Area, Barbecue, Pool, Pet Restrictions, Pets Allowed, RV Parking, Spa/Hot Tub
Location
- Region: San Juan Capistrano
Financial & listing details
- Price per square foot: $431/sqft
- Tax assessed value: $8,099
- Annual tax amount: $10
- Date on market: 6/30/2026
- Cumulative days on market: 27 days
- Listing terms: Cash,Cash to New Loan
- Road surface type: Paved
- Body type: Double Wide
Estimated market value
$682,700
$649,000 - $717,000
$3,059/mo
Price history
| Date | Event | Price |
|---|---|---|
| 6/1/2026 | Price change | $689,000-1.4%$431/sqft |
Source: My State MLS #11518223 Report a problem | ||
| 9/17/2025 | Price change | $699,000-3.6%$437/sqft |
Source: My State MLS #11518223 Report a problem | ||
| 9/2/2025 | Listed for sale | $725,000$453/sqft |
Source: My State MLS #11518223 Report a problem | ||
| 8/29/2025 | Contingent | $725,000$453/sqft |
Source: My State MLS #11518223 Report a problem | ||
| 6/16/2025 | Listed for sale | $725,000$453/sqft |
Source: My State MLS #11518223 Report a problem | ||
Public tax history
| Year | Property taxes | Tax assessment |
|---|---|---|
| 2025 | $10 | $8,099 |
| 2024 | $10 -11% | $8,099 |
| 2023 | $11 | $8,099 |
| 2022 | -- | $8,099 |
| 2021 | $11 | $8,099 |
| 2020 | -- | $8,099 |
| 2019 | $11 | $8,099 |
| 2018 | $11 | $8,099 |
| 2017 | -- | $8,099 |
| 2016 | -- | $8,099 |
| 2015 | -- | $8,099 |
| 2014 | $11 | $8,099 |
| 2013 | -- | $8,099 |
| 2012 | -- | $8,099 -4.2% |
| 2011 | -- | $8,452 -5.3% |
| 2010 | -- | $8,924 -16.6% |
| 2009 | -- | $10,700 -14.3% |
| 2008 | -- | $12,482 -12.5% |
| 2007 | -- | $14,264 -8.2% |
| 2006 | -- | $15,534 |
| 2005 | -- | -- |
| 2004 | -- | -- |
| 2003 | -- | -- |
| 2002 | -- | -- |
| 2001 | $6 -58.6% | -- |
| 2000 | $15 | -- |
Find assessor info on the county website
Monthly payment
Climate risks
Neighborhood: 92675
Nearby schools
GreatSchools rating
- 4/10Kinoshita Elementary SchoolGrades: K-5Distance: 0.6 mi
- 8/10Marco Forster Middle SchoolGrades: 6-8Distance: 0.8 mi
- 9/10San Juan Hills High SchoolGrades: 9-12Distance: 2.6 mi
Schools provided by the listing agent
- Elementary: Kinoshita
- Middle: Marco Forester
- High: San Juan Hills
Source: CRMLS. This data may not be complete. We recommend contacting the local school district to confirm school assignments for this home.
- $375,0002 bd2 ba1.4k sqft32302 Alipaz St SPACE 248, San Juan Capistrano, CA 92675Sold

- $440,0003 bd2 ba1.5k sqft32302 Alipaz St SPC 245, San Juan Capistrano, CA 92675Sold
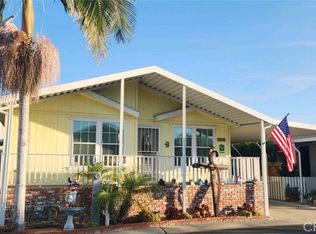
- $290,0002 bd2 ba1.1k sqft32302 Alipaz St SPACE 2, San Juan Capistrano, CA 92675Sold

- $350,8002 bd2 ba1.4k sqft32302 Alipaz St SPC 24, San Juan Capistrano, CA 92675Off Market
- $300,0002 bd2 ba1.4k sqft32302 Alipaz St #258, San Juan Capistrano, CA 92675Sold
- $700,0003 bd2 ba1.7k sqft32302 Alipaz St SPACE 146, San Juan Capistrano, CA 92675Sold
- $410,4002 bd1 ba1.2k sqft32302 Alipaz 16 #16, San Juan Capistrano, CA 92675Off Market
- $210,0002 bd2 ba1.4k sqft32302 Alipaz St SPC 263, San Juan Capistrano, CA 92675Sold
A local agent can set up tours, give advice and negotiate with sellers.
Similar homes
- $649,0003 bd2 ba1.5k sqft32742 Alipaz St Space 24, San Juan Capistrano, CA 92675For Sale
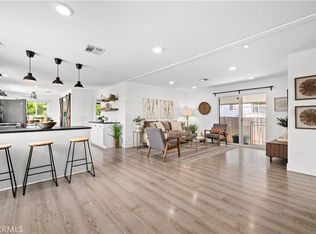 MLS ID #OC26124645, Jeremy Schultheiss, Coldwell Banker Realty. CRMLS
 - $648,8882 bd1 ba864 sqft23745 Bayside Ln #95, Laguna Niguel, CA 92677For Sale
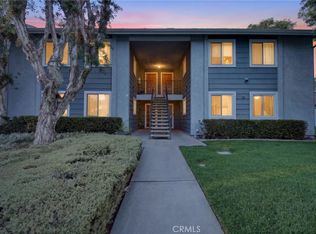 MLS ID #SW26159389, Joseph Anselmo, Abundance Real Estate. CRMLS
 - $695,0002 bd2 ba1.2k sqft30802 Coast Hwy Space H4, Laguna Beach, CA 92651For Sale
 MLS ID #OC26142352, Patricia McMillan, Berkshire Hathaway Home Services. CRMLS
 - $699,0002 bd2 ba1.2k sqft252 Mayflower Dr, Newport Beach, CA 92660For Sale
 MLS ID #OC26140919, Ashkon Babaee, Luxury Redefined. CRMLS
 - $625,0003 bd2 ba1.1k sqft260 Mayflower Dr, Newport Beach, CA 92660For SaleMLS ID #NP26128120, Kent Martin, Coldwell Banker Realty. CRMLS
- $699,0002 bd3 ba1.2k sqft25885 Trabuco Rd APT 121, Lake Forest, CA 92630For SaleMLS ID #OC26116396, Maryam Amiri, Redfin. CRMLS
- $730,0002 bd2 ba1k sqft214 Via Robina APT 4, San Clemente, CA 92672For SaleMLS ID #OC26112834, Kelly Burke, Compass. CRMLS
- $799,0002 bd2 ba1.1k sqft31545 E 9th Dr #37-A, Laguna Niguel, CA 92677For SaleMLS ID #OC26029798, Jan Byrne, First Team Estates. CRMLS
- $639,0002 bd2 ba1.3k sqft142 Liberty, Newport Beach, CA 92660For SaleMLS ID #OC26092157, Melissa Arena, Coldwell Banker Realty. CRMLS
- $825,0002 bd3 ba1.4k sqft9 Abarrota St, Mission Viejo, CA 92694For SaleMLS ID #LG26096308, WILLIAM KNUDSON, First Team Real Estate. CRMLS
- $899,0002 bd3 ba1.2k sqft3 Via Palma #27, Laguna Niguel, CA 92677For SaleMLS ID #SR26031287, Erin Hollinger, Pinnacle Estate Properties, Inc.. CRMLS
- $910,0002 bd2 ba1.1k sqft29 Fleurance St, Laguna Niguel, CA 92677For SaleMLS ID #OC26143000, Jim Alfaro, Realty One Group West. CRMLS
- $729,5002 bd3 ba1.2k sqft26415 Waterford Cir, Lake Forest, CA 92630For SaleMLS ID #LG26072357, Kurt Hagel, First Team Real Estate. CRMLS
- $950,0003 bd3 ba1.3k sqft2162 Calle Ola Verde, San Clemente, CA 92673For SaleMLS ID #OC26129435, Paul Crane, Veritara Real Estate. CRMLS
- $725,0002 bd2 ba1.1k sqft24564 Copper Cliff Ct #35, Lake Forest, CA 92630For SaleMLS ID #OC26119735, Jeremy Schultheiss, Coldwell Banker Realty. CRMLS
- $1,029,0003 bd3 ba1.5k sqft87 Chandon, Laguna Niguel, CA 92677For SaleMLS ID #OC26111227, Mike Pahua, Zutila Real Estate. CRMLS
- $930,0003 bd3 ba1.4k sqft189 Patria, Mission Viejo, CA 92694For SaleMLS ID #OC26122081, Brandice Presley, First Team Real Estate. CRMLS
- $800,0002 bd3 ba1k sqft70 Breakers Ln, Aliso Viejo, CA 92656For SaleMLS ID #OC26153523, Justin Tarkeshian, Kase Real Estate. CRMLS
- $799,0002 bd2 ba960 sqft3 Chandon, Laguna Niguel, CA 92677For SaleMLS ID #SR26115276, Tamar House, Team House Real Estate, Inc.. CRMLS
- $999,0003 bd3 ba1.7k sqft33 Fuente, Rancho Santa Margarita, CA 92688For SaleMLS ID #SW26159462, Anthony Campos, Arrive Real Estate. CRMLS
Local buyer's agents are ready to help
