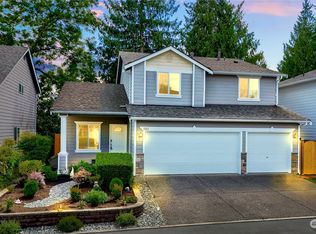
Tucked away in a private neighborhood, this beautifully updated 3-bed, 2.5-bath,1,945-sf single-family home, detached condo offers the space, comfort & privacy of single-family living, served by nearby top-rated schools: Penny Creek Elementary, Heatherwood Middle & Jackson High.Fresh modern upgrades include NEW light-oak plank flooring that offers a modern-farmhouse feel & sleek NEW quartz counters in the kitchen & bathrooms. Open-concept living connects the kitchen w/gas stove, pantry & GE Profile appls to the large Dining area & Family room, a separate Living room provides additional space for entertaining+a convenient main floor ½-bath. Upstairs offers a big, versatile sky-lit loft~the perfect flex space for work or relaxation w/a nook for a desk or book nook. The private vaulted Primary suite has a 5-piece bath w/soaking tub, double sinks & WIC. 2-more large bedrooms, a Full bath & a convenient upper-level laundry complete the top floor. The fully fenced backyard is a private retreat for outdoor living. Unwind or entertain on the patio & enjoy the vast flat grass yard perfect for lawn games & pets. 2021 roof, Level 2 EV charging outlet in the garage & LOW HOA DUES.2 community parks & walking trails +EZ access to I-5, Hwy-527, Boeing, Swedish Mill Creek & Paine Field. Nearby Mill Creek Town Center offers Central Market/Town & Country, dining, boutiques, fitness centers+much more. Come discover a place to call home, create lasting memories & enjoy a wonderful new chapter.
Pending
Listed by: RE/MAX Town Center • Hailu Liu • 425-770-2893
$759,000
3232 135th Place SE, Mill Creek, WA 98012
3beds
1,945sqft
Single Family Residence, Condominium
Built in 2005
3,889 Square Feet Lot
$754,300 Zestimate®
$390/sqft
$50/mo HOA
What's special
Big versatile sky-lit loftModern-farmhouse feelConvenient upper-level laundryNew light-oak plank flooringPrivate vaulted primary suiteOpen-concept living
- --
- on Zillow
- 963
- views
- 112
- saves
Likely to sell faster than
Zillow last checked:
Listing updated:
Listed by:
Hailu Liu 425-770-2893 allen@specialagentallen.com,
RE/MAX Town Center,
Alana Appleton 206-271-1718,
RE/MAX Town Center
Source: NWMLS as distributed by MLS GRID,MLS#: 2594008
Facts & features
Interior
Bedrooms & bathrooms
- Bedrooms: 3
- Bathrooms: 3
- Full bathrooms: 2
- 1/2 bathrooms: 1
- Main level bathrooms: 1
Other
- Level: Main
Dining room
- Level: Main
Entry hall
- Level: Main
Family room
- Level: Main
Great room
- Level: Main
Kitchen with eating space
- Level: Main
Living room
- Level: Main
Heating
- Fireplace, Forced Air, Electric, Natural Gas
Cooling
- None
Appliances
- Included: Dishwasher, Disposal, Dryer, Microwave, Refrigerator, Stove(s)/Range(s), Washer, Dishwasher(s), Dryer(s), Garbage Disposal, Microwave(s), Refrigerator(s), Washer(s), Water Heater: Gas, Water Heater Location: Garage, Cooking-Gas
Features
- Flooring: Laminate, Carpet
- Windows: Insulated Windows, Skylight(s), Coverings: blinds
- Number of fireplaces: 1
- Fireplace features: Gas, Main Level: 1, Fireplace
Interior area
- Total structure area: 1,945
- Total interior livable area: 1,945 sqft
Property
Parking
- Total spaces: 4
- Parking features: Individual Garage
- Has garage: Yes
- Covered spaces: 2
- Uncovered spaces: 2
Features
- Levels: One
- Stories: 1
- Entry location: Main
- Patio & porch: Cooking-Gas, Fireplace, Insulated Windows, Primary Bathroom, Skylight(s), Vaulted Ceiling(s), Walk-In Closet(s), Water Heater
- Has view: Yes
- View description: Territorial
Lot
- Size: 3,889 Square Feet
- Features: Curbs, Paved, Sidewalk
Details
- Parcel number: 01025100012000
- Special conditions: Standard
Construction
Type & style
- Home type: SingleFamily
- Architectural style: Craftsman,Condo (1 Level)
- Property subtype: Single Family Residence, Condominium
Materials
- Cement/Concrete
- Roof: Composition
Condition
- Year built: 2005
- Major remodel year: 2005
Utilities & green energy
- Electric: Company: Snohomish PUD
- Sewer: Company: Silverlake Water and Sewer
- Water: Company: Silverlake Water and Sewer
- Utilities for property: Xfinity, Xfinity/Ziply
Green energy
- Energy efficient items: Insulated Windows
Community & HOA
Community
- Features: Outside Entry, See Remarks
- Subdivision: Mill Creek
HOA
- Services included: Common Area Maintenance, Road Maintenance
- HOA fee: $50 monthly
- HOA phone: 425-530-2180
Location
- Region: Mill Creek
Financial & listing details
- Price per square foot: $390/sqft
- Tax assessed value: $779,500
- Annual tax amount: $7,167
- Date on market: 10/23/2026
- Listing terms: Conventional
- Inclusions: Dishwasher(s), Dryer(s), Garbage Disposal, Microwave(s), Refrigerator(s), Stove(s)/Range(s), Washer(s)
Estimated market value
$754,300
$717,000 - $792,000
$3,352/mo
Price history
| Date | Event | Price |
|---|---|---|
| 11/1/2026 | Pending sale | $759,000$390/sqft |
Source:  NWMLS as distributed by MLS GRID #2594008 Report a problem | ||
| 10/23/2026 | Listed for sale | $759,000+123.2%$390/sqft |
Source: NWMLS as distributed by MLS GRID #2594008 Report a problem | ||
| 11/18/2014 | Sold | $340,000-1.4%$175/sqft |
Source: NWMLS as distributed by MLS GRID #701248 Report a problem | ||
| 11/18/2005 | Sold | $344,750$177/sqft |
Source: NWMLS as distributed by MLS GRID #25105771 Report a problem | ||
Public tax history
| Year | Property taxes | Tax assessment |
|---|---|---|
| 2025 | $7,167 +3.1% | $779,500 +3.5% |
| 2024 | $6,953 -1.4% | $753,200 -3.1% |
| 2023 | $7,049 +0.3% | $777,200 -5.7% |
| 2022 | $7,025 +41.6% | $824,500 +51.9% |
| 2021 | $4,962 -4.4% | $542,700 +4.5% |
| 2020 | $5,189 -6% | $519,200 +6% |
| 2019 | $5,518 | $489,700 +11.7% |
| 2018 | -- | $438,500 +26% |
| 2017 | $4,591 +27.6% | $347,900 +7.5% |
| 2016 | $3,597 | $323,600 +7.3% |
| 2015 | $3,597 +18.4% | $301,500 +32.8% |
| 2013 | $3,039 | $227,100 |
| 2011 | -- | -- |
| 2010 | -- | -- |
| 2009 | -- | -- |
| 2008 | -- | -- |
| 2007 | -- | -- |
Find assessor info on the county website
Monthly payment
Est. payment
Payment breakdown
Explore the cost of this home by adjusting the details. Changes won't be saved.Climate risks
Neighborhood: 98012
Nearby schools
Schools provided by the listing agent
- Elementary: Penny Creek Elem
- Middle: Heatherwood Mid
- High: Henry M. Jackson Hig
Source: NWMLS as distributed by MLS GRID. This data may not be complete. We recommend contacting the local school district to confirm school assignments for this home.

Similar homes
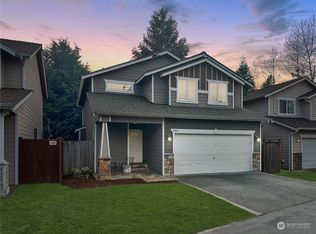
- $774,9503 bd3 ba1.6k sqftNorthpointe, Mill Creek, WA 98012Active
 MLS ID #2563509, Jeff Dickinson. NWMLS as distributed by MLS GRID
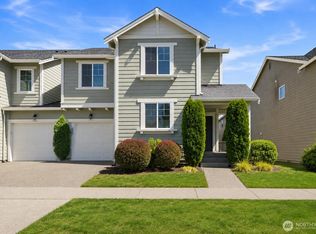
- $799,9994 bd3 ba2.2k sqft12109 34th Avenue SE, Everett, WA 98208Active
 MLS ID #2601297, Amarpreet Ubbi. NWMLS as distributed by MLS GRID
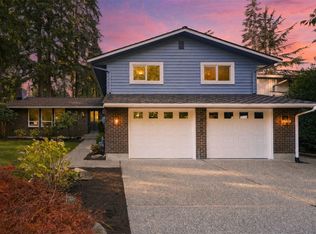
- $899,9904 bd3 ba2.3k sqftSpring Tree, Mill Creek, WA 98012Active
 MLS ID #2601153, T.C. Hyatt. NWMLS as distributed by MLS GRID
- $810,0004 bd3 ba1.8k sqft2914 143rd Street SE, Mill Creek, WA 98012Active
 MLS ID #2586214, Ann Casey. NWMLS as distributed by MLS GRID
