Gorgeous Mountain Views & Sunrises out your living, family, dining, kitchen and primary suite! This newer built home has all main living on m level, triple car garage on .3 acres!
For sale
Listed by: Coldwell Banker Mountain West Real Estate, Inc. • TIFFANY WELLS - GIDLEY • Contact: Direc: 503-851-5321
Price cut: $250K (10/8)
$750,000
3232 Granada Way S, Salem, OR 97302
4beds
3,450sqft
Single Family Residence
Built in 2018
0.31 Acres Lot
$746,200 Zestimate®
$217/sqft
$-- HOA
What's special
Mountain viewsNewer built homeTriple car garage
- 361 days
- 505
- 24
Zillow last checked:
Listing updated:
Listed by:
TIFFANY WELLS - GIDLEY Direc:503-851-5321,
Coldwell Banker Mountain West Real Estate, Inc.
Source: WVMLS,MLS#: 834519
Facts & features
Interior
Bedrooms & bathrooms
- Bedrooms: 4
- Bathrooms: 3
- Full bathrooms: 3
Primary bedroom
- Level: Main
Dining room
- Features: Area (Combination)
- Level: Main
Family room
- Level: Lower
Kitchen
- Level: Main
Living room
- Level: Main
Heating
- Natural Gas, Forced Air
Cooling
- Central Air
Appliances
- Included: Dishwasher, Disposal, Built-In Range, Gas Range, Gas Water Heater
- Laundry: Main Level
Features
- Flooring: Carpet, Laminate, Tile
- Basement: Finished,Partial
- Has fireplace: Yes
- Fireplace features: Family Room, Gas, Living Room
Interior area
- Total structure area: 3,450
- Total interior livable area: 3,450 sqft
Property
Parking
- Total spaces: 3
- Parking features: Attached
- Attached garage spaces: 3
Features
- Levels: Two
- Stories: 2
- Patio & porch: Covered Deck, Covered Patio
- Exterior features: Yellow
- Fencing: Partial
- Has view: Yes
- View description: Mountain(s)
Lot
- Size: 0.31 Acres
- Features: Irregular Lot
Details
- Parcel number: 572609
- Zoning: RS
Construction
Type & style
- Home type: SingleFamily
- Property subtype: Single Family Residence
Materials
- Fiber Cement, Lap Siding
- Foundation: Continuous
- Roof: Composition
Condition
- New construction: No
- Year built: 2018
Utilities & green energy
- Electric: 1/Main
- Sewer: Public Sewer
- Water: Public
Community & HOA
Community
- Subdivision: Ewald Fruit Farms
HOA
- Has HOA: No
Location
- Region: Salem
Financial & listing details
- Price per square foot: $217/sqft
- Tax assessed value: $765,200
- Annual tax amount: $5,780
- Price range: $750K - $750K
- Date on market: 10/15/2025
- Listing agreement: Exclusive Right To Sell
- Listing terms: Cash,Conventional
Estimated market value
$746,200
$709,000 - $784,000
$3,827/mo
Price history
| Date | Event | Price |
|---|---|---|
| 10/8/2026 | Price change | $750,000-25%$217/sqft |
Source:  WVMLS #834519 Report a problem WVMLS #834519 Report a problem | ||
| 9/28/2026 | Price change | $999,999-19.9%$290/sqft |
Source: WVMLS #834519 Report a problem | ||
| 4/29/2026 | Listed for sale | $1,249,000+8.7%$362/sqft |
Source: WVMLS #834519 Report a problem | ||
| 10/15/2025 | Listed for sale | $1,149,000+797.7%$333/sqft |
Source: WVMLS #834519 Report a problem | ||
| 8/5/2015 | Sold | $128,000$37/sqft |
Source: Public Record Report a problem | ||
Public tax history
| Year | Property taxes | Tax assessment |
|---|---|---|
| 2025 | $7,260 +7.8% | $353,380 +3% |
| 2024 | $6,736 +3% | $343,090 +54.2% |
| 2023 | $6,538 +49.6% | $222,450 |
| 2022 | $4,371 +2.9% | $222,450 +3% |
| 2021 | $4,246 +3% | $215,980 +31% |
| 2020 | $4,123 +28% | $164,850 |
| 2019 | $3,221 +903.9% | -- |
| 2018 | $321 | -- |
| 2017 | $321 +16.3% | -- |
| 2016 | $276 | -- |
| 2015 | $276 +2.5% | -- |
| 2014 | $269 +4.5% | -- |
| 2013 | $258 | -- |
| 2012 | $258 +4.5% | -- |
| 2011 | $246 +4.2% | $13,160 +6% |
| 2010 | $236 +1.1% | $12,410 |
| 2009 | $234 +6% | $12,410 +3% |
| 2008 | $221 +3.3% | $12,050 |
| 2007 | $214 +1.6% | -- |
| 2006 | $210 +2% | -- |
| 2005 | $206 -0.4% | -- |
| 2004 | $207 +7.3% | -- |
| 2003 | $193 +0.8% | -- |
| 2002 | $191 +6.6% | -- |
| 2001 | $180 -0.1% | -- |
| 2000 | $180 | -- |
Find assessor info on the county website
Monthly payment
Est. payment
Payment breakdown
Explore the cost of this home by adjusting the details. Changes won't be saved.Climate risks
Neighborhood: Southwest
Nearby schools
Schools provided by the listing agent
- Elementary: Candalaria
Source: WVMLS. This data may not be complete. We recommend contacting the local school district to confirm school assignments for this home.
Similar homes
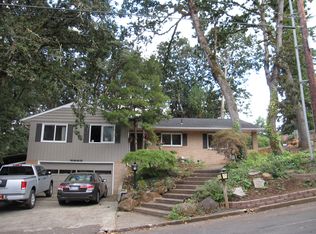
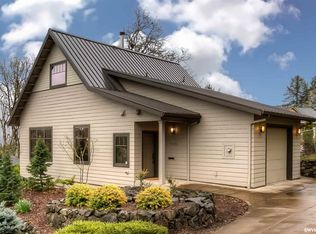
- $750,0004 bd4 ba3.4k sqft1665 Sisters Ct NW, Salem, OR 97304For Sale

 MLS ID #842557, RHONDA SMITH, Windermere Heritage. WVMLS
 - $789,9005 bd3 ba2.9k sqft5598 Wigeon St SE, Salem, OR 97306For Sale
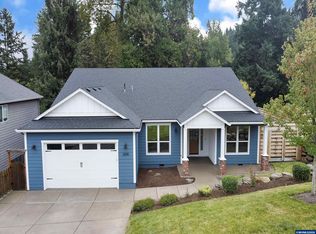 MLS ID #837485, LORI PALERMO, Tall Firs Realty Llc. WVMLS
 - $659,0003 bd3 ba2.5k sqft1395 W Meadows Dr NW, Salem, OR 97304For Sale
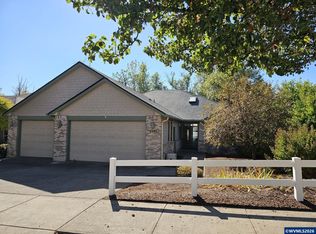 MLS ID #846301, SONYA GLESMANN, Berkshire Hathaway Homeservices R E Prof. WVMLS
 - $695,0004 bd3 ba2.5k sqft591 Timber View St NW, Salem, OR 97304For Sale
 MLS ID #843108, AMBER ARCHIBALD, Made Out West Land Company, Llc. WVMLS
 - $549,9005 bd2 ba2.8k sqft2640 High St SE, Salem, OR 97302For SaleMLS ID #845539, NICOLE SHUBA, Manor Realty. WVMLS
- $999,0003 bd3 ba3.1k sqft4918 Viewcrest Rd S, Salem, OR 97302For SaleMLS ID #844231, CARRIE CORCORAN, Realty One Group Willamette Valley. WVMLS
- $699,9004 bd3 ba2.5k sqft2770 Foxhaven Dr SE, Salem, OR 97306For SaleMLS ID #845029, TARAH FAIR, Realty One Group Willamette Valley. WVMLS
- $879,9004 bd4 ba2.9k sqft187 Eider Ave SE, Salem, OR 97306For SaleMLS ID #843306, TY HILDEBRAND, Realty One Group Willamette Valley. WVMLS
- $730,0004 bd3 ba2.3k sqft6955 Fir Grove Ln N, Salem, OR 97303For SaleMLS ID #842284, GREG and JUDY GYSIN, Premiere Property Group, Llc - South Salem. WVMLS
- $709,9003 bd3 ba2.7k sqft5490 Woodmill Dr SE, Salem, OR 97306For SaleMLS ID #841849, JULIE LANGE, Realty One Group Willamette Valley. WVMLS
- $550,0003 bd3 ba1.9k sqft5970 Lone Oak Rd SE, Salem, OR 97306For SaleMLS ID #845828, GLADYS BLUM, Blum Real Estate. WVMLS
- $615,0005 bd3 ba2.5k sqft1280 Westwood Dr NW, Salem, OR 97304For SaleMLS ID #839595, STACY HARTZLER, Aurise Collective. WVMLS
- $729,9004 bd3 ba2.5k sqft5492 Terra Cotta Dr SE Lot 2, Salem, OR 97306New ConstructionMLS ID #842728, KEVIN NUNN, Tradition Real Estate Partners. WVMLS
- $500,0003 bd3 ba2k sqft160 Salem Heights Ave S, Salem, OR 97302For SaleMLS ID #839935, LUPITA GARCIA ROJAS, Realty One Group Willamette Valley. WVMLS
- $579,0004 bd3 ba2.2k sqft394 Golden Eagle St NW, Salem, OR 97304For SaleMLS ID #845151, RICHARD SCHAEFER, Right Price Real Estate Group. WVMLS
- $790,0004 bd3 ba2.3k sqft14725 Mitchell St SE, Jefferson, OR 97352For SaleMLS ID #846252, CRYSTAL QIAN HU, Exp Realty, Llc. WVMLS
- $919,0004 bd3 ba3.7k sqft6890 Canyon St SE, Salem, OR 97317For SaleMLS ID #845334, HEATHER ALLEY, Oregon Life Homes. WVMLS
- $629,5004 bd3 ba2.5k sqft3173 Garrett St NW, Salem, OR 97304For SaleMLS ID #842600, NEREYDA AGUIRRE, Exp Realty, Llc. WVMLS
- $549,9004 bd3 ba2k sqft1155 Little John Loop NW, Salem, OR 97304For SaleMLS ID #845582, BRIAN SMITH, Homesmart Realty Group. WVMLS
- $474,9003 bd2 ba1.8k sqft2550 Summer St SE, Salem, OR 97302For SaleMLS ID #842050, SCOTT MANNING, Homesmart Realty Group. WVMLS
