A Home for the Way You Live...
Light moves across the wood floors as you settle in for a quiet breakfast or ramp up for a game-day gathering with friends.
When the day winds down, the spacious primary suite offers a retreat of its own, with a soaking tub, oversized walk-in shower, and dual vanities. Two more bedrooms, with a walk-in closets, share a Jack-and-Jill bathroom.
Upstairs: a studio-apartment-style retreat with a kitchenette and full bathroom. It might become a private guest space, creative studio, ready to take on whatever is next. Carpet makes it feel distinct from the main level below.
Outside, the covered patio invites you to linger. Light the fireplace, fire up the built-in BBQ, and enjoy the space. A mosquito misting system, outdoor shower, pull-through garage, and backup generator add even more convenience.
Beyond home, the Traditions lifestyle awaits, with Texas A&M University just minutes away. Schedule your tour today and imagine life in this home.
Pending
$1,250,000
3232 Walnut Creek Ct, Bryan, TX 77807
3beds
3,508sqft
Single Family Residence
Built in 2014
0.39 Acres Lot
$1,241,600 Zestimate®
$356/sqft
$81/mo HOA
What's special
Pull-through garageBuilt-in bbqWood floorsMosquito misting systemCovered patioOversized walk-in showerSoaking tub
- 20 days
- 307
- 13
Zillow last checked:
Listing updated:
Listed by:
Wendy Chapman TREC #0756861 979-334-4505,
Compass RE Texas, LLC - The Woodlands,
Jodi Warner TREC #0638908 979-229-8802,
Compass RE Texas, LLC - The Woodlands
Source: HAR,MLS#: 51640513
Facts & features
Interior
Bedrooms & bathrooms
- Bedrooms: 3
- Bathrooms: 4
- Full bathrooms: 3
- 1/2 bathrooms: 1
Primary bedroom
- Level: First
- Area: 221.51
- Dimensions: 13'11"x15'11"
Bedroom
- Level: First
- Area: 176.65
- Dimensions: 13'2"x13'5"
Bedroom
- Level: First
- Area: 187.83
- Dimensions: 14'x13'5"
Other
- Level: Second
- Area: 463.56
- Dimensions: 24'10"x18'8"
Heating
- Natural Gas
Cooling
- Ceiling Fan(s), Electric
Appliances
- Included: Water Heater, Disposal, Ice Maker, Refrigerator, Wine Refrigerator, Double Oven, Electric Oven, Microwave, Gas Cooktop, Dishwasher
Features
- High Ceilings, Vaulted Ceiling, All Bedrooms Down, Primary Bed - 1st Floor, Walk-In Closet(s)
- Flooring: Carpet, Wood
- Windows: Insulated/Low-E windows, Window Coverings
- Number of fireplaces: 2
- Fireplace features: Outside, Gas, Wood Burning
Interior area
- Total structure area: 3,508
- Total interior livable area: 3,508 sqft
Property
Parking
- Total spaces: 2
- Parking features: Attached, Oversized, Additional Parking
- Attached garage spaces: 2
Features
- Stories: 2
- Patio & porch: Covered
- Exterior features: Back Green Space, Outdoor Kitchen, Side Yard, Sprinkler System
Lot
- Size: 0.39 Acres
- Features: Back Yard, Cul-De-Sac, Greenbelt, Near Golf Course, 1/4 Up to 1/2 Acre
Details
- Parcel number: 117948
Construction
Type & style
- Home type: SingleFamily
- Architectural style: Contemporary,Traditional
- Property subtype: Single Family Residence
Materials
- Brick
- Foundation: Slab
- Roof: Composition
Condition
- New construction: No
- Year built: 2014
Details
- Builder name: Keys & Walsh
Utilities & green energy
- Sewer: Public Sewer
- Water: Public
Green energy
- Energy efficient items: Attic Vents, Thermostat
Community & HOA
Community
- Subdivision: The Traditions
HOA
- Has HOA: Yes
- HOA fee: $975 annually
Location
- Region: Bryan
Financial & listing details
- Price per square foot: $356/sqft
- Tax assessed value: $1,115,295
- Annual tax amount: $19,576
- Date on market: 10/30/2026
- Listing terms: Cash,Conventional,VA Loan
- Road surface type: Asphalt
Estimated market value
$1,241,600
$1.18M - $1.30M
$3,291/mo
Price history
| Date | Event | Price |
|---|---|---|
| 11/2/2026 | Pending sale | $1,250,000$356/sqft |
Source:  BCSMLS #26012850 Report a problem | ||
| 10/30/2026 | Listed for sale | $1,250,000+1036.4%$356/sqft |
Source: BCSMLS #26012850 Report a problem | ||
| 1/17/2014 | Listing removed | $110,000$31/sqft |
Source: Traditions Real Estate Company #67313474 Report a problem | ||
| 7/21/2013 | Listed for sale | $110,000$31/sqft |
Source: Traditions Real Estate Company #67313474 Report a problem | ||
Public tax history
| Year | Property taxes | Tax assessment |
|---|---|---|
| 2026 | -- | $983,441 +20% |
| 2025 | $16,314 -11.3% | $819,534 -11.3% |
| 2024 | $18,399 +8.9% | $924,313 +8.5% |
| 2023 | $16,892 +14.4% | $851,866 +22.7% |
| 2022 | $14,769 +1.7% | $694,260 +10% |
| 2021 | $14,521 | $631,145 -2.1% |
| 2020 | -- | $644,999 -2.3% |
| 2019 | $15,512 +14.1% | $660,250 +9.4% |
| 2018 | $13,600 | $603,620 +6.3% |
| 2017 | $13,600 +567.5% | $567,630 +7.5% |
| 2016 | $2,038 | $528,210 +76.3% |
| 2015 | $2,038 | $299,580 |
Find assessor info on the county website
Monthly payment
Est. payment
Payment breakdown
Explore the cost of this home by adjusting the details. Changes won't be saved.Climate risks
Neighborhood: 77807
Nearby schools
Schools provided by the listing agent
- Elementary: Mary Branch Elementary School
- Middle: Arthur L Davila Middle
- High: Bryan High School
Source: HAR. This data may not be complete. We recommend contacting the local school district to confirm school assignments for this home.

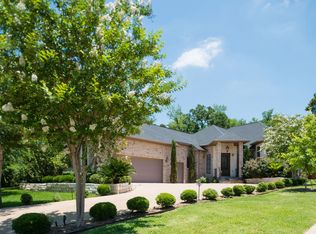
Similar homes
- $1,399,9005 bd5 ba4.1k sqft3211 Pinyon Creek Dr, Bryan, TX 77807For Sale
 MLS ID #26012703, Martha Lynch, Farmhouse Twist, The. BCSMLS
- $995,0004 bd5 ba3.5k sqft3249 Founders Dr, Bryan, TX 77807For Sale
 MLS ID #40434270, Geoffrey Myers, Greenprint Real Estate Group. HAR
- $754,0004 bd4 ba3k sqft2852 Persimmon Ridge Ct, Bryan, TX 77807For Sale
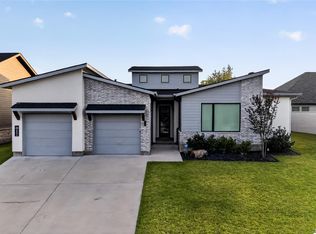 MLS ID #66194211, Betsy Segers, Coldwell Banker Apex, REALTORS LLC. HAR
- $1,125,0004 bd4 ba2.7k sqft5117 Inverness Dr, Bryan, TX 77802For Sale
 MLS ID #86495568, Carrie McKemie, Compass RE Texas, LLC - Memorial. HAR
