Welcome to this beautiful 4-bedroom, 3.5-bathroom home. Offering 4,252 square feet of finished living space. Enjoy the vaulted ceilings and fireplace in the main floor living room, and game day in the massive finished basement. Main floor primary bedroom with en suite bathroom, first floor laundry, and open kitchen provide a wonderful layout. The back deck and fenced in yard provide a private space for outdoor entertaining. The attached two car garage hosts a charging station for electric vehicles. So many perks and updates in this home!
Active contingent
Price cut: $10K (8/7)
$485,000
32321 Liparoto Dr, Rockwood, MI 48173
4beds
4,252sqft
Single Family Residence
Built in 1995
8,712 Square Feet Lot
$477,000 Zestimate®
$114/sqft
$-- HOA
What's special
- 46 days
- 649
- 39
Zillow last checked:
Listing updated:
Listed by:
Amber Soss-Southward 517-605-9336,
Xsell Realty 517-266-4661
Source: MichRIC,MLS#: 26036779
Facts & features
Interior
Bedrooms & bathrooms
- Bedrooms: 4
- Bathrooms: 4
- Full bathrooms: 3
- 1/2 bathrooms: 1
- Main level bedrooms: 1
Primary bedroom
- Level: Main
- Area: 266
- Dimensions: 19.00 x 14.00
Bedroom 2
- Level: Upper
- Area: 182
- Dimensions: 14.00 x 13.00
Bedroom 3
- Level: Upper
- Area: 182
- Dimensions: 14.00 x 13.00
Bedroom 4
- Level: Upper
- Area: 182
- Dimensions: 13.00 x 14.00
Primary bathroom
- Level: Main
- Area: 130
- Dimensions: 13.00 x 10.00
Bathroom 2
- Level: Upper
- Area: 40
- Dimensions: 8.00 x 5.00
Bathroom 3
- Level: Basement
- Area: 63
- Dimensions: 9.00 x 7.00
Bathroom 4
- Description: half bath
- Level: Main
- Area: 25
- Dimensions: 5.00 x 5.00
Den
- Level: Main
- Area: 210
- Dimensions: 14.00 x 15.00
Dining area
- Level: Main
- Area: 168
- Dimensions: 14.00 x 12.00
Family room
- Level: Main
- Area: 396
- Dimensions: 18.00 x 22.00
Kitchen
- Level: Main
- Area: 208
- Dimensions: 13.00 x 16.00
Laundry
- Level: Main
- Area: 48
- Dimensions: 8.00 x 6.00
Other
- Description: basement
- Level: Basement
- Area: 1610
- Dimensions: 35.00 x 46.00
Heating
- Forced Air
Cooling
- Central Air
Appliances
- Included: Dishwasher, Disposal, Dryer, Microwave, Oven, Range, Refrigerator, Washer
- Laundry: Laundry Room, Main Level
Features
- Flooring: Carpet, Ceramic Tile, Laminate, Wood
- Windows: Bay/Bow, Garden Window
- Basement: Full
- Number of fireplaces: 1
- Fireplace features: Family Room, Gas Log
Interior area
- Total structure area: 2,642
- Total interior livable area: 4,252 sqft
- Finished area below ground: 1,610
Property
Parking
- Total spaces: 2
- Parking features: Attached
- Garage spaces: 2
Features
- Stories: 2
- Fencing: Full,Vinyl
Lot
- Size: 8,712 Square Feet
- Dimensions: 80 x 110
- Features: Cul-De-Sac
Details
- Parcel number: 52010030034000
Construction
Type & style
- Home type: SingleFamily
- Architectural style: Traditional
- Property subtype: Single Family Residence
Materials
- Brick, Vinyl Siding
- Roof: Shingle
Condition
- New construction: No
- Year built: 1995
Utilities & green energy
- Sewer: Public Sewer
- Water: Public
- Utilities for property: Natural Gas Connected
Community & HOA
Location
- Region: Rockwood
Financial & listing details
- Price per square foot: $114/sqft
- Tax assessed value: $148,412
- Annual tax amount: $7,564
- Date on market: 7/19/2026
- Listing terms: Cash,FHA,VA Loan,Conventional
Estimated market value
$477,000
$453,000 - $501,000
$3,821/mo
Price history
| Date | Event | Price |
|---|---|---|
| 8/12/2026 | Contingent | $485,000$114/sqft |
Source:  MichRIC #26036779 Report a problem MichRIC #26036779 Report a problem | ||
| 8/7/2026 | Price change | $485,000-2%$114/sqft |
Source: MichRIC #26036779 Report a problem | ||
| 7/19/2026 | Listed for sale | $495,000+135.7%$116/sqft |
Source: MichRIC #26036779 Report a problem | ||
| 10/26/2012 | Sold | $210,000$49/sqft |
Source: Public Record Report a problem | ||
| 9/7/2012 | Sold | $210,000+0%$49/sqft |
Source: Agent Provided Report a problem | ||
| 7/28/2012 | Pending sale | $209,900$49/sqft |
Source: REAL ESTATE ONE-SOUTHGATE #212066988 Report a problem | ||
| 7/9/2012 | Price change | $209,900-4.5%$49/sqft |
Source: REAL ESTATE ONE-SOUTHGATE #212066988 Report a problem | ||
| 6/9/2012 | Listed for sale | $219,900$52/sqft |
Source: REAL ESTATE ONE-SOUTHGATE #212066988 Report a problem | ||
| 6/6/2012 | Pending sale | $219,900$52/sqft |
Source: REAL ESTATE ONE-SOUTHGATE #212066988 Report a problem | ||
| 5/24/2012 | Listed for sale | $219,900$52/sqft |
Source: REAL ESTATE ONE-SOUTHGATE #212052564 Report a problem | ||
Public tax history
| Year | Property taxes | Tax assessment |
|---|---|---|
| 2025 | -- | $199,300 +11.5% |
| 2024 | -- | $178,800 +14.4% |
| 2023 | -- | $156,300 -2.1% |
| 2022 | -- | $159,700 +5% |
| 2021 | -- | $152,100 |
| 2020 | $6,447 +75.9% | $152,100 +3.8% |
| 2019 | $3,665 | $146,600 +10.9% |
| 2018 | $3,665 | $132,200 +1.1% |
| 2017 | -- | $130,800 -9.9% |
| 2016 | $4,369 | $145,200 -0.8% |
| 2015 | $4,369 -59.9% | $146,400 +34.4% |
| 2013 | $10,890 +149.2% | $108,900 +3.4% |
| 2012 | $4,369 | $105,300 -21.2% |
| 2010 | -- | $133,600 -17.8% |
| 2009 | -- | $162,500 -9.9% |
| 2008 | -- | $180,400 -6.3% |
| 2007 | -- | $192,500 |
| 2003 | -- | $192,500 +57.5% |
| 2001 | -- | $122,202 +3.2% |
| 2000 | $5,352 | $118,413 |
Find assessor info on the county website
Monthly payment
Est. payment
Payment breakdown
Explore the cost of this home by adjusting the details. Changes won't be saved.Climate risks
Neighborhood: 48173
Similar homes
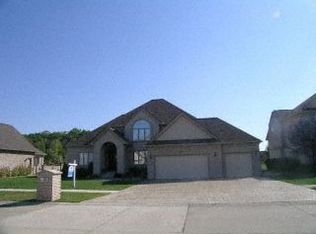
- $480,0004 bd4 ba4.5k sqft31271 Lavender Dr, Brownstown, MI 48173For Sale

 MLS ID #20261063495, Brianna Harris, Harris Ventures Real Estate. Realcomp II
 - $449,0004 bd3 ba2.3k sqft30003 Huron Meadows Dr, Rockwood, MI 48173For Sale
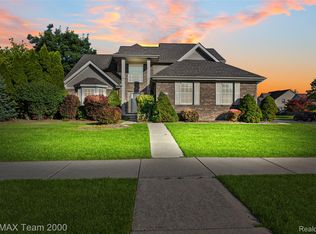 MLS ID #20261069081, Ali I Khalil, RE/MAX Team 2000. Realcomp II
 - $379,9004 bd2 ba3.2k sqft33195 Swallow Dr, Rockwood, MI 48173For Sale
 MLS ID #20261068149, Alvin B Bright Jr, Land Contracts Unlimited Inc. Realcomp II
 - $--4 bd3 ba2.2k sqft30171 Olmstead Rd, Flat Rock, MI 48134AuctionAuction.com 2
- $375,0003 bd3 ba2.2k sqft23212 Huron River Dr, Rockwood, MI 48173For SaleMLS ID #20261067827, Brian McCalister, Four Seasons Realty Dan Berry Group. Realcomp II
- $565,0004 bd3 ba2.6k sqft32169 Adam Brown Dr, Rockwood, MI 48173For SaleMLS ID #20261057210, Dylan Kelly, Keller Williams Legacy. Realcomp II
- $585,9004 bd3 ba2.5k sqft32220 Adam Brown Dr, Rockwood, MI 48173For Sale
 MLS ID #50217769, Lisa Moore, Moore Realty Group - Dundee. MiRealSource
 - $459,9004 bd4 ba3.9k sqft23888 Leighwood Dr, Woodhaven, MI 48183For SaleMLS ID #20261068587, Tim Muflihi, RE/MAX Team 2000. Realcomp II
- $515,0004 bd5 ba3.3k sqft21280 Merriman Rd, New Boston, MI 48164For SaleMLS ID #20261067026, Alexis Carrera, EXP Realty Main. Realcomp II
- $460,0004 bd4 ba2.5k sqft24788 Foxmoor Blvd, Woodhaven, MI 48183For Sale
 MLS ID #26043265, Michelle Willibey, Redfin Corporation. MichRIC
 - $485,0005 bd3 ba2.9k sqft26923 Pepperwood Dr, Woodhaven, MI 48183For SaleMLS ID #20261055470, Rachel Reaves, RE/MAX Leading Edge. Realcomp II
- $582,0004 bd3 ba2.7k sqft32798 Adam Brown Dr, Rockwood, MI 48173New ConstructionMLS ID #20261052483, Dylan Kelly, Keller Williams Legacy. Realcomp II
- $480,0004 bd3 ba4.1k sqft23157 Wagonwheel Dr, Brownstown, MI 48183For SaleMLS ID #20261064499, Girolama Palazzolo, 3Sixty5 Realty. Realcomp II
- $429,9003 bd3 ba2.8k sqft30620 Bayview Dr, Gibraltar, MI 48173For SaleMLS ID #20261065409, Wayne Flaishans, BBR Realty LLC. Realcomp II
- $549,9004 bd4 ba3.6k sqft37570 Dale Dr, New Boston, MI 48164For SaleMLS ID #20261069265, Jozsef Trattner, Real Estate One-Northville. Realcomp II
- $499,9004 bd3 ba3.6k sqft27012 Mary Ct, Flat Rock, MI 48134For SaleMLS ID #50217526, Scott Williams, Synergy Realty Group. MiRealSource
- $449,9994 bd3 ba2.5k sqft27886 Bluebird Dr, Flat Rock, MI 48134For SaleMLS ID #20261046600, Heather Shaun, KW Metro. Realcomp II
- $419,9003 bd4 ba3.4k sqft26833 Arcadia Dr, Flat Rock, MI 48134For SaleMLS ID #20261069489, Troy Puste, EXP Realty. Realcomp II
- $474,9004 bd3 ba2.6k sqft26921 Cedar Run Ct, Woodhaven, MI 48183For SaleMLS ID #20261061290, Kimberly Draper, River Oaks Realty. Realcomp II
