Don’t miss this bright and end-unit condo! With 3 spacious bedrooms, 2.5 bathrooms, and an attached garage, this home offers the perfect mix of comfort, style, and convenience. The main floor features kitchen opens to the dining and living areas that opens to an updated balcony, ideal for relaxing or entertaining. 2 bedrooms and a bath on upper floor. The ground floor hosts a convenient bedroom and bathroom with a separate rear entrance, ideal for guests or as a private home office. The condo has one extra designated parking spot. Homeowners Association (HOA) covers exterior maintenance of the grounds, garbage, sewer and water service.
Active
$275,000
3233 SE 122nd Ave APT D, Portland, OR 97236
3beds
1,344sqft
Residential, Condominium, Townhouse
Built in 2005
-- sqft lot
$-- Zestimate®
$205/sqft
$500/mo HOA
What's special
Bright and end-unit condoAttached garage
- 218 days
- 112
- 7
Zillow last checked:
Listing updated:
Listed by:
Huong Ta 503-839-1103,
MORE Realty
Source: RMLS (OR),MLS#: 523078066
Facts & features
Interior
Bedrooms & bathrooms
- Bedrooms: 3
- Bathrooms: 3
- Full bathrooms: 2
- Partial bathrooms: 1
- Main level bathrooms: 1
Rooms
- Room types: Bedroom 2, Bedroom 3, Dining Room, Family Room, Kitchen, Living Room, Primary Bedroom
Primary bedroom
- Level: Upper
Bedroom 2
- Level: Upper
Bedroom 3
- Level: Lower
Dining room
- Level: Main
Kitchen
- Level: Main
Living room
- Level: Main
Appliances
- Included: Dishwasher, Disposal, Free-Standing Range, Free-Standing Refrigerator, Range Hood, Washer/Dryer, Electric Water Heater
- Laundry: Laundry Room
Features
- Floor 3rd, Pantry
- Flooring: Vinyl, Wall to Wall Carpet
- Windows: Vinyl Frames
Interior area
- Total structure area: 1,344
- Total interior livable area: 1,344 sqft
Property
Parking
- Total spaces: 1
- Parking features: Driveway, Off Street, Condo Garage (Attached), Attached, Tuck Under
- Attached garage spaces: 1
- Has uncovered spaces: Yes
Accessibility
- Accessibility features: Garage On Main, Accessibility
Features
- Levels: Tri Level
- Stories: 3
- Fencing: Fenced
- Has view: Yes
- View description: Seasonal
Lot
- Features: Level
Details
- Parcel number: R570394
Construction
Type & style
- Home type: Townhouse
- Property subtype: Residential, Condominium, Townhouse
Materials
- Vinyl Siding
- Foundation: Concrete Perimeter
- Roof: Composition
Condition
- Approximately
- New construction: No
- Year built: 2005
Utilities & green energy
- Sewer: Public Sewer
- Water: Public
- Utilities for property: Cable Connected
Community & HOA
Community
- Subdivision: Mill Park
HOA
- Has HOA: Yes
- Amenities included: Trash, Water
- HOA fee: $500 monthly
Location
- Region: Portland
Financial & listing details
- Price per square foot: $205/sqft
- Tax assessed value: $282,370
- Annual tax amount: $3,256
- Date on market: 3/6/2026
- Listing terms: Cash,Conventional,FHA
- Road surface type: Concrete, Paved
Estimated market value
Not available
Estimated sales range
Not available
Not available
Price history
| Date | Event | Price |
|---|---|---|
| 3/6/2026 | Listed for sale | $275,000+97.1%$205/sqft |
Source:  RMLS (OR) #523078066 Report a problem RMLS (OR) #523078066 Report a problem | ||
| 8/26/2005 | Sold | $139,500$104/sqft |
Source: Public Record Report a problem | ||
Public tax history
| Year | Property taxes | Tax assessment |
|---|---|---|
| 2025 | $3,256 +4.4% | $134,640 +3% |
| 2024 | $3,118 +4.5% | $130,720 +3% |
| 2023 | $2,983 +5.5% | $126,920 +3% |
| 2022 | $2,828 +1.7% | $123,230 +3% |
| 2021 | $2,782 +10.4% | $119,650 +3% |
| 2020 | $2,520 +3.3% | $116,170 +3% |
| 2019 | $2,440 | $112,790 +3% |
| 2018 | $2,440 +3.2% | $109,510 +372.8% |
| 2017 | $2,365 +397.6% | $23,160 +3% |
| 2016 | $475 | $22,490 +3% |
| 2015 | $475 +8.3% | $21,840 +3% |
| 2014 | $439 +29.2% | $21,210 +6.3% |
| 2013 | $340 +12.5% | $19,950 +13.4% |
| 2012 | $302 -16.2% | $17,590 -14.6% |
| 2011 | $360 -10.3% | $20,600 +3% |
| 2010 | $402 -4.6% | $20,000 +3% |
| 2009 | $421 +3.5% | $19,420 +3% |
| 2008 | $407 -83.4% | $18,860 -83% |
| 2007 | $2,455 -11% | $110,980 -12.6% |
| 2006 | $2,759 | $127,000 |
Find assessor info on the county website
Monthly payment
Est. payment
Payment breakdown
Explore the cost of this home by adjusting the details. Changes won't be saved.Climate risks
Neighborhood: Powellhurst Gilbert
Nearby schools
Schools provided by the listing agent
- Elementary: Mill Park
- Middle: Ron Russell
- High: David Douglas
Source: RMLS (OR). This data may not be complete. We recommend contacting the local school district to confirm school assignments for this home.
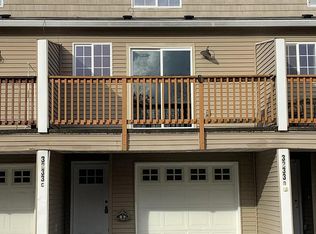
- $285,2003 bd2 ba1.3k sqft3233 SE 122nd Ave APT C, Portland, OR 97236Off Market
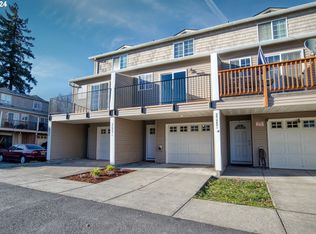
- $399,2003 bd3 ba1.3k sqft3233 SE 122nd Ave, Portland, OR 97236Off Market
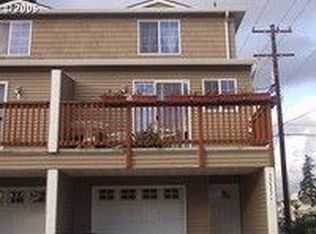
- $272,8003 bd2 ba1.4k sqft3233 SE 122nd Ave APT A, Portland, OR 97236Off Market
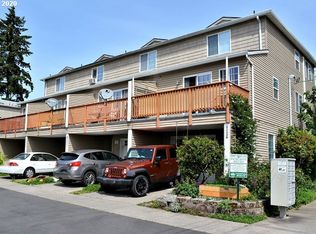
- $288,3003 bd2 ba1.4k sqft3233 SE 122nd Ave APT B, Portland, OR 97236Off Market
Similar homes
- $289,9003 bd3 ba1.4k sqft12631 SE Division St Unit B, Portland, OR 97236Active

 MLS ID #407546838, Christine McClinton, Better Homes & Gardens Realty. RMLS (OR)
 - $--3 bd2 ba1.2k sqft12549 SE Tibbetts St, Portland, OR 97236Auction
 Xome
Xome - $--3 bd1 ba936 sqft12922 SE Center St, Portland, OR 97236AuctionServiceLink Auction
- $264,5003 bd3 ba1.5k sqft4930 SE 122nd Ave, Portland, OR 97236Active
 MLS ID #280980053, Nicholas Sackman, MORE Realty. RMLS (OR)
 - $299,9003 bd3 ba1.3k sqft13422 SE Harold St #11, Portland, OR 97236ActiveMLS ID #111853864, Anthony Dyche, HomeSmart Realty Group. RMLS (OR)
- $299,9502 bd3 ba1.5k sqft3349 SE 143rd Ave, Portland, OR 97236ActiveMLS ID #566725562, Ben Andrews, MORE Realty. RMLS (OR)
- $250,0003 bd4 ba1.5k sqft2619 SE 109th Ave, Portland, OR 97266ActiveMLS ID #645257737, Dalton Ostrye, Property Group NW. RMLS (OR)
- $325,0003 bd1 ba1.5k sqft11580 SE Powell Blvd, Portland, OR 97266ActiveMLS ID #237013136, Nick Shivers, eXp Realty, LLC. RMLS (OR)
- $292,2253 bd3 ba1.4k sqft12102 SE Raymond St, Portland, OR 97266ActiveMLS ID #119951672, Undra Adams, Proud Ground. RMLS (OR)
- $325,0003 bd3 ba1.4k sqft5394 SE 136th Ave, Portland, OR 97236ActiveMLS ID #699477206, Rhett King, Opt. RMLS (OR)
- $350,0003 bd2 ba1.6k sqft3280 SE 127th Pl, Portland, OR 97236ActiveMLS ID #236520606, Stacey Bent, Streamline Real Estate. RMLS (OR)
- $275,0002 bd3 ba1.1k sqft9607 SE Center Ct, Portland, OR 97266For Sale
 MLS ID #839603, ROBERT VANLEUVEN, Exp Realty, Llc. WVMLS
 - $250,0003 bd4 ba1.8k sqft2607 SE 109th Ave, Portland, OR 97266ActiveMLS ID #225726261, Ariel Sasser, Property Group NW. RMLS (OR)
- $327,9002 bd2 ba1.1k sqft12226 SE Long St, Portland, OR 97236ActiveMLS ID #282320308, John Loew, Knipe Realty ERA Powered. RMLS (OR)
- $309,9003 bd3 ba1.3k sqft2605 SE 105th Ave, Portland, OR 97266ActiveMLS ID #262723997, Tracy Norris, Cascade Hasson Sotheby's International Realty. RMLS (OR)
- $245,0002 bd2 ba1k sqft2539 SE 141st Ave #2, Portland, OR 97233ActiveMLS ID #557153857, Kim Carty, Soldera Properties, Inc. RMLS (OR)
- $275,4604 bd2 ba1.3k sqft13425 SE Foster Rd Unit 40, Portland, OR 97236ActiveMLS ID #536923347, Undra Adams, Proud Ground. RMLS (OR)
- $299,0003 bd2 ba1.1k sqft10815 SE Bush St, Portland, OR 97266ActiveMLS ID #599390511, Marquis Malcom, Property Group NW. RMLS (OR)
