There’s more room here than you might expect. The main level is bright, open and designed for everyday life—morning coffee at the kitchen counter, dinner around the table, and evenings by the gas fireplace. You can also head out on the deck or your private backyard. The kitchen features plenty of storage and an easy connection to the dining and living spaces.Upstairs, the vaulted primary suite gives you a comfortable place to retreat at the end of the day. And then there’s the garage. The oversized tandem garage is one of those spaces that can completely change how you use a home. Park two cars, create a home gym, build out an office, set up an art studio or workshop, store bikes and outdoor gear—or do a little of everything.When it’s time to get outside, Powell Butte Nature Park and miles of trails are just minutes away, with schools, parks, shopping and everyday conveniences nearby.This home offers something increasingly hard to find: a move-in-ready home with enough flexibility to make the space your own. New roof was installed in August of 2025 for our peace of mind. Welcome Home.
Active
$299,950
3349 SE 143rd Ave, Portland, OR 97236
2beds
1,555sqft
Residential, Condominium, Townhouse
Built in 2008
-- sqft lot
$-- Zestimate®
$193/sqft
$170/mo HOA
What's special
Oversized tandem garageGas fireplacePrivate backyardVaulted primary suite
- 50 days
- 225
- 15
Zillow last checked:
Listing updated:
Listed by:
Ben Andrews 971-363-9365,
MORE Realty
Source: RMLS (OR),MLS#: 566725562
Facts & features
Interior
Bedrooms & bathrooms
- Bedrooms: 2
- Bathrooms: 3
- Full bathrooms: 2
- Partial bathrooms: 1
Rooms
- Room types: Bedroom 2, Dining Room, Family Room, Kitchen, Living Room, Primary Bedroom
Primary bedroom
- Features: Double Sinks, Jetted Tub, Vaulted Ceiling, Walkin Closet, Walkin Shower, Wallto Wall Carpet
- Level: Upper
Bedroom 2
- Features: Closet, Vaulted Ceiling, Wallto Wall Carpet
- Level: Upper
Dining room
- Features: Laminate Flooring
- Level: Upper
Family room
- Features: Balcony, Fireplace, Laminate Flooring
- Level: Upper
Kitchen
- Features: Dishwasher, Disposal, Double Sinks, Free Standing Range, Laminate Flooring
- Level: Upper
Heating
- Forced Air, Fireplace(s)
Cooling
- Air Conditioning Ready
Appliances
- Included: Built-In Range, Dishwasher, Disposal, Free-Standing Range, Gas Water Heater
Features
- High Ceilings, Vaulted Ceiling(s), Closet, Balcony, Double Vanity, Walk-In Closet(s), Walkin Shower
- Flooring: Laminate, Wall to Wall Carpet
- Windows: Vinyl Frames
- Number of fireplaces: 1
- Fireplace features: Gas
- Common walls with other units/homes: 1 Common Wall
Interior area
- Total structure area: 1,555
- Total interior livable area: 1,555 sqft
Property
Parking
- Total spaces: 2
- Parking features: Driveway, On Street, Condo Garage (Deeded), Attached, Tandem
- Attached garage spaces: 2
- Has uncovered spaces: Yes
Features
- Stories: 3
- Entry location: Main Level
- Patio & porch: Covered Patio, Deck
- Exterior features: Balcony
- Has spa: Yes
- Spa features: Bath
- Fencing: Fenced
- Has view: Yes
- View description: Territorial
Lot
- Features: Commons, On Busline
Details
- Parcel number: R666066
Construction
Type & style
- Home type: Townhouse
- Property subtype: Residential, Condominium, Townhouse
Materials
- Cement Siding, Lap Siding
- Foundation: Concrete Perimeter
- Roof: Composition
Condition
- Resale
- New construction: No
- Year built: 2008
Utilities & green energy
- Gas: Gas
- Sewer: Public Sewer
- Water: Public
Community & HOA
HOA
- Has HOA: Yes
- Amenities included: Exterior Maintenance, Insurance, Management
- HOA fee: $170 monthly
Location
- Region: Portland
Financial & listing details
- Price per square foot: $193/sqft
- Tax assessed value: $357,830
- Annual tax amount: $2,389
- Date on market: 8/20/2026
- Listing terms: Cash,Conventional,FHA,VA Loan
- Road surface type: Paved
Estimated market value
Not available
Estimated sales range
Not available
Not available
Price history
| Date | Event | Price |
|---|---|---|
| 8/20/2026 | Listed for sale | $299,950+0.3%$193/sqft |
Source:  RMLS (OR) #566725562 Report a problem RMLS (OR) #566725562 Report a problem | ||
| 7/6/2021 | Sold | $299,000+99.3%$192/sqft |
Source: RMLS (OR) #21262717 Report a problem | ||
| 10/14/2015 | Sold | $150,000$96/sqft |
Source: Public Record Report a problem | ||
Public tax history
| Year | Property taxes | Tax assessment |
|---|---|---|
| 2025 | $2,390 +4.3% | $103,280 +3% |
| 2024 | $2,291 +4.5% | $100,280 +3% |
| 2023 | $2,193 +2.5% | $97,360 +3% |
| 2022 | $2,140 -0.9% | $94,530 +3% |
| 2021 | $2,159 +12.1% | $91,780 +3% |
| 2020 | $1,925 +3.9% | $89,110 +3% |
| 2019 | $1,853 | $86,520 +3% |
| 2018 | $1,853 +3.5% | $84,000 +3% |
| 2017 | $1,790 +7.6% | $81,560 +3% |
| 2016 | $1,663 | $79,190 +3% |
| 2015 | $1,663 | $76,890 |
Find assessor info on the county website
Monthly payment
Est. payment
Payment breakdown
Explore the cost of this home by adjusting the details. Changes won't be saved.Climate risks
Neighborhood: Centennial
Nearby schools
Schools provided by the listing agent
- Elementary: Pleasant Valley
- Middle: Centennial
- High: Centennial
Source: RMLS (OR). This data may not be complete. We recommend contacting the local school district to confirm school assignments for this home.
Similar homes
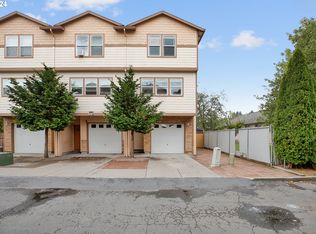
- $299,9003 bd3 ba1.3k sqft13422 SE Harold St #11, Portland, OR 97236Active

 MLS ID #111853864, Anthony Dyche, HomeSmart Realty Group. RMLS (OR)
 - $289,9003 bd3 ba1.4k sqft12631 SE Division St Unit B, Portland, OR 97236Active
 MLS ID #407546838, Christine McClinton, Better Homes & Gardens Realty. RMLS (OR)
 - $--3 bd2 ba1.2k sqft12549 SE Tibbetts St, Portland, OR 97236Auction
 Xome
Xome - $--3 bd3 ba1.2k sqft17014 SE Juliano Ct, Portland, OR 97236Auction
 Auction.com 2
 - $325,0003 bd3 ba1.4k sqft5394 SE 136th Ave, Portland, OR 97236ActiveMLS ID #699477206, Rhett King, Opt. RMLS (OR)
- $300,0003 bd3 ba1.3k sqft673 SE 148th Ave #11, Portland, OR 97233ActiveMLS ID #510187221, Natalya Oreste, Berkshire Hathaway HomeServices NW Real Estate. RMLS (OR)
- $327,9002 bd2 ba1.1k sqft12226 SE Long St, Portland, OR 97236ActiveMLS ID #282320308, John Loew, Knipe Realty ERA Powered. RMLS (OR)
- $275,0003 bd3 ba1.3k sqft3233 SE 122nd Ave APT D, Portland, OR 97236ActiveMLS ID #523078066, Huong Ta, MORE Realty. RMLS (OR)
- $375,0003 bd1 ba864 sqft2814 SE 145th Ave, Portland, OR 97236ActiveMLS ID #503634128, Sean Robbins, eXp Realty, LLC. RMLS (OR)
- $264,5003 bd3 ba1.5k sqft4930 SE 122nd Ave, Portland, OR 97236ActiveMLS ID #280980053, Nicholas Sackman, MORE Realty. RMLS (OR)
- $350,0003 bd2 ba1.6k sqft3280 SE 127th Pl, Portland, OR 97236ActiveMLS ID #236520606, Stacey Bent, Streamline Real Estate. RMLS (OR)
- $292,2253 bd3 ba1.4k sqft12102 SE Raymond St, Portland, OR 97266ActiveMLS ID #119951672, Undra Adams, Proud Ground. RMLS (OR)
- $245,0002 bd2 ba1k sqft2539 SE 141st Ave #2, Portland, OR 97233ActiveMLS ID #557153857, Kim Carty, Soldera Properties, Inc. RMLS (OR)
- $325,0003 bd1 ba1.5k sqft11580 SE Powell Blvd, Portland, OR 97266ActiveMLS ID #237013136, Nick Shivers, eXp Realty, LLC. RMLS (OR)
- $399,9503 bd2 ba1.4k sqft2926 SE 144th Ave, Portland, OR 97236ActiveMLS ID #130955092, Greg Walczyk, Walczyk Associates Realty. RMLS (OR)
- $360,0003 bd2 ba1.2k sqft13056 SE Center St, Portland, OR 97236ActiveMLS ID #659135817, Joan Case, Century 21 North Homes Realty. RMLS (OR)
- $399,9953 bd3 ba1.6k sqft2751 SE 174th Ave, Portland, OR 97236ActiveMLS ID #431256998, Jennifer Chau, Portland Digs. RMLS (OR)
- $350,0003 bd2 ba1.5k sqft13025 SE Harold St, Portland, OR 97236ActiveMLS ID #552272686, Nick Shivers, eXp Realty, LLC. RMLS (OR)
