Tall mature trees frame this deceivingly expansive Cape Cod nestled on an oversized Mt. Greenwood lot. It offers 5 bedrooms and 3 full bathrooms, this home provides far more space than meets the eye and is perfect for your family gatherings. Step into the main level addition, currently used as a palatial primary en-suite complete with a dressing area or sitting room. The shared main level bath is equally impressive, featuring a separate shower and a relaxing soaking tub. The open concept kitchen flows effortlessly into the living spaces making everyday life and entertaining simple and comfortable. The seller spared no expense by digging out the basement to create additional square footage now home to the fifth bedroom and a third full bathroom. This thoughtful expansion ties the entire home together creating a layout that truly feels like a dream come to life. Outdoors, you'll find a gorgeous backyard retreat with a deck featuring a custom built-in table, a new concrete patio, and an additional brick patio. With multiple spaces to gather and entertain you'll be ready for all the upcoming fall festivities. Walking distance to your neighborhood commendable school!
Active
$489,900
3235 W 112th Pl, Chicago, IL 60655
4beds
2,970sqft
Single Family Residence
Built in 1942
5,120 Square Feet Lot
$-- Zestimate®
$165/sqft
$-- HOA
What's special
Tall mature treesGorgeous backyard retreatOpen concept kitchenAdditional brick patioPalatial primary en-suite
- --
- 609
- views
- 41
- saves
Zillow last checked:
Listing updated:
Listed by:
Denise Amraen 708-422-0011,
Berkshire Hathaway HomeServices Chicago
Source: MRED as distributed by MLS GRID,MLS#: 12766866
Facts & features
Interior
Bedrooms & bathrooms
- Bedrooms: 4
- Bathrooms: 3
- Full bathrooms: 3
Rooms
- Room types: No additional rooms
Primary bedroom
- Features: Flooring (Carpet)
- Level: Second
- Area: 180 Square Feet
- Dimensions: 18X10
Bedroom 2
- Features: Flooring (Carpet)
- Level: Second
- Area: 143 Square Feet
- Dimensions: 13X11
Bedroom 3
- Features: Flooring (Carpet)
- Level: Second
- Area: 99 Square Feet
- Dimensions: 11X9
Bedroom 4
- Features: Flooring (Carpet)
- Level: Basement
- Area: 132 Square Feet
- Dimensions: 12X11
Family room
- Features: Flooring (Hardwood)
- Level: Main
- Area: 288 Square Feet
- Dimensions: 18X16
Kitchen
- Features: Kitchen (Eating Area-Table Space), Flooring (Hardwood)
- Level: Main
- Area: 230 Square Feet
- Dimensions: 23X10
Living room
- Features: Flooring (Hardwood)
- Level: Main
- Area: 176 Square Feet
- Dimensions: 16X11
Heating
- Forced Air
Cooling
- Central Air
Appliances
- Included: Range, Dishwasher, Refrigerator, Humidifier
Features
- 1st Floor Bedroom, Built-in Features
- Flooring: Hardwood
- Basement: Finished,Full
Interior area
- Total structure area: 0
- Total interior livable area: 2,970 sqft
Property
Accessibility
- Accessibility features: No Disability Access
Features
- Stories: 1.5
- Patio & porch: Patio
- Fencing: Fenced
Lot
- Size: 5,120 Square Feet
- Dimensions: 40x128
Details
- Additional structures: Shed(s)
- Parcel number: 24232120380000
- Special conditions: None
Construction
Type & style
- Home type: SingleFamily
- Architectural style: Cape Cod
- Property subtype: Single Family Residence
Materials
- Vinyl Siding
- Foundation: Concrete Perimeter
- Roof: Asphalt
Condition
- New construction: No
- Year built: 1942
Details
- Builder model: Cape Cod
Utilities & green energy
- Electric: Circuit Breakers
- Sewer: Public Sewer
- Water: Lake Michigan, Public
Community & HOA
Community
- Features: Park, Sidewalks, Street Lights
HOA
- Services included: None
Location
- Region: Chicago
Financial & listing details
- Price per square foot: $165/sqft
- Tax assessed value: $270,000
- Annual tax amount: $4,017
- Date on market: 10/29/2026
- Ownership: Fee Simple
Estimated market value
Not available
Estimated sales range
Not available
Not available
Price history
| Date | Event | Price |
|---|---|---|
| 11/10/2016 | Sold | $219,000+235.2%$74/sqft |
Source: Public Record Report a problem | ||
| 2/23/1994 | Sold | $65,333$22/sqft |
Source: Public Record Report a problem | ||
Public tax history
| Year | Property taxes | Tax assessment |
|---|---|---|
| 2024 | $4,244 +13.5% | $27,000 +28.6% |
| 2023 | $3,740 +3.1% | $21,000 |
| 2022 | $3,627 +1.8% | $21,000 |
| 2021 | $3,563 -11.8% | $21,000 -0.9% |
| 2020 | $4,042 +1% | $21,200 -9% |
| 2019 | $4,002 +1.8% | $23,297 |
| 2018 | $3,933 -7.7% | $23,297 +17.9% |
| 2017 | $4,262 +23% | $19,757 |
| 2016 | $3,465 +10.1% | $19,757 |
| 2015 | $3,148 +8.7% | $19,757 +8.9% |
| 2014 | $2,896 +2.4% | $18,138 |
| 2013 | $2,827 +0.5% | $18,138 |
| 2012 | $2,813 -5.7% | $18,138 -19.1% |
| 2011 | $2,984 +21.2% | $22,412 |
| 2010 | $2,461 -4.4% | $22,412 |
| 2009 | $2,574 -2.5% | $22,412 -10.7% |
| 2008 | $2,640 +29.9% | $25,085 |
| 2007 | $2,033 +3.6% | $25,085 |
| 2006 | $1,962 -5.2% | $25,085 +53.6% |
| 2005 | $2,070 +1.9% | $16,333 |
| 2004 | $2,031 +4.4% | $16,333 |
| 2003 | $1,945 -5.4% | $16,333 +23.3% |
| 2002 | $2,055 +5.6% | $13,244 |
| 2001 | $1,946 +17.4% | $13,244 |
| 2000 | $1,659 +0.1% | $13,244 +24.7% |
| 1999 | $1,657 | $10,620 |
Find assessor info on the county website
Monthly payment
Est. payment
Payment breakdown
Explore the cost of this home by adjusting the details. Changes won't be saved.Climate risks
Neighborhood: Mount Greenwood
Nearby schools
Schools provided by the listing agent
- Elementary: Cassell Elementary School
- High: Chicago Senior High School For A
- District: 299
Source: MRED as distributed by MLS GRID. This data may not be complete. We recommend contacting the local school district to confirm school assignments for this home.
Similar homes
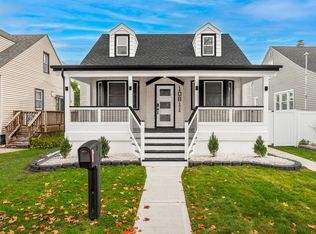
- $449,9004 bd3 ba1.7k sqft10811 S Albany Ave, Chicago, IL 60655New
 MLS ID #12809910, Joel Mandujano, Midwest Real Estate Brokerage LLC. MRED as distributed by MLS GRID
- $399,0004 bd2 ba1.8k sqft11414 S Kedzie Ave, Chicago, IL 60655New
 MLS ID #12811166, Hrithik Dhalla, Investor Realty Group. MRED as distributed by MLS GRID
- $499,9004 bd3 ba2.4k sqft10158 S Talman Ave, Chicago, IL 60655Active
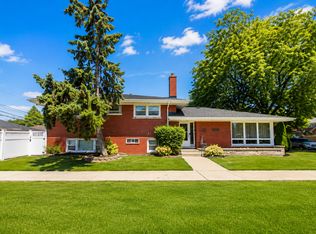 MLS ID #12794708, Robert Fitzpatrick, Berkshire Hathaway HomeServices Chicago. MRED as distributed by MLS GRID
- $529,9004 bd3 ba2.4k sqft11349 S Talman Ave, Chicago, IL 60655Active
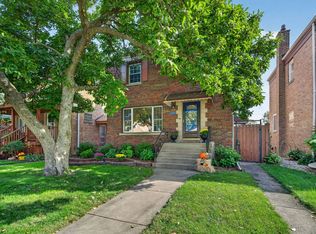 MLS ID #12785104, Mike Kelly, Crosstown Realtors Inc. MRED as distributed by MLS GRID
