Truly one-of-a-kind 6,574 sq ft home situated on 11.64 dividable acres. This unique property is filled with distinctive architectural details and character throughout. The spacious open floor plan features a dramatic rock fireplace, large exposed wood beams, curved walls, and industrial-style chains and pulleys that create an unforgettable interior. Unique wood flooring reclaimed from railroad cars adds warmth, history, and character.The spacious kitchen is designed for cooking and entertaining with an 8-burner KitchenAid gas range and double ovens. Andersen windows provide abundant natural light and views of the surrounding property.Step outside and enjoy your own private retreat featuring an in-ground saltwater swimming pool, perfect for relaxing, entertaining, and summer gatherings. The 11.64 acres offer potential to divide, plus multiple outbuildings, a shop, and garage with plenty of room for storage, equipment, hobbies, or recreational vehicles. With over 6,500 sq. ft., acreage, a saltwater pool, impressive craftsmanship, and architectural features rarely found in today's homes, this property offers an exceptional combination of space, character, and versatility. Enjoy peace of mind with an automatic standby generator powered by propane, providing backup power when the electricity goes out.
Active
$1,600,000
32355 Coal Creek Rd, Scappoose, OR 97056
5beds
6,574sqft
Residential, Single Family Residence
Built in 1995
11.64 Acres Lot
$-- Zestimate®
$243/sqft
$-- HOA
What's special
Dramatic rock fireplaceMultiple outbuildingsIndustrial-style chains and pulleysImpressive craftsmanshipLarge exposed wood beamsCurved wallsSpacious open floor plan
- 36 days
- 1,562
- 126
Zillow last checked:
Listing updated:
Listed by:
Peggy Howell 503-260-9269,
John L. Scott,
Linda Bolen 503-730-1646,
John L. Scott
Source: RMLS (OR),MLS#: 390715679
Facts & features
Interior
Bedrooms & bathrooms
- Bedrooms: 5
- Bathrooms: 4
- Full bathrooms: 3
- Partial bathrooms: 1
- Main level bathrooms: 2
Rooms
- Room types: Bedroom 2, Bedroom 3, Dining Room, Family Room, Kitchen, Living Room, Primary Bedroom
Primary bedroom
- Level: Upper
Bedroom 2
- Level: Upper
Bedroom 3
- Level: Lower
Dining room
- Level: Main
Family room
- Level: Main
Kitchen
- Level: Main
Living room
- Level: Main
Heating
- Forced Air
Cooling
- Central Air
Appliances
- Included: Built-In Range, Dishwasher, Indoor Grill, Range Hood, Stainless Steel Appliance(s), Propane Water Heater
Features
- Ceiling Fan(s), High Ceilings, Soaking Tub, Granite
- Flooring: Hardwood, Wood
- Windows: Double Pane Windows
- Basement: Crawl Space
- Number of fireplaces: 1
- Fireplace features: Wood Burning
Interior area
- Total structure area: 6,574
- Total interior livable area: 6,574 sqft
Property
Parking
- Total spaces: 3
- Parking features: Covered, RV Access/Parking, RV Boat Storage, Detached
- Garage spaces: 3
Accessibility
- Accessibility features: Utility Room On Main, Accessibility
Features
- Levels: Two
- Stories: 2
- Patio & porch: Patio, Porch
- Exterior features: Garden, Yard
- Has private pool: Yes
- Has spa: Yes
- Spa features: Builtin Hot Tub
- Has view: Yes
- View description: Territorial
Lot
- Size: 11.64 Acres
- Features: Level, Private, Sloped, Trees, Acres 10 to 20
Details
- Additional structures: Outbuilding, PoultryCoop, ToolShed
- Parcel number: 28656
- Zoning: RR-5
Construction
Type & style
- Home type: SingleFamily
- Architectural style: Custom Style
- Property subtype: Residential, Single Family Residence
Materials
- T111 Siding, Wood Siding
- Foundation: Concrete Perimeter
- Roof: Metal
Condition
- Resale
- New construction: No
- Year built: 1995
Utilities & green energy
- Gas: Propane
- Sewer: Standard Septic
- Water: Well
Green energy
- Construction elements: Reclaimed Material
Community & HOA
HOA
- Has HOA: No
Location
- Region: Scappoose
Financial & listing details
- Price per square foot: $243/sqft
- Tax assessed value: $1,112,270
- Annual tax amount: $13,159
- Date on market: 10/8/2026
- Listing terms: Cash,Conventional,VA Loan
- Road surface type: Paved
Estimated market value
Not available
Estimated sales range
Not available
Not available
Price history
| Date | Event | Price |
|---|---|---|
| 10/8/2026 | Listed for sale | $1,600,000$243/sqft |
Source:  RMLS (OR) #390715679 Report a problem | ||
Public tax history
| Year | Property taxes | Tax assessment |
|---|---|---|
| 2021 | $11,814 +9% | $878,502 +3% |
| 2020 | $10,840 +2.9% | $852,922 +3% |
| 2019 | $10,537 +15.5% | $828,085 +12.6% |
| 2018 | $9,125 -6.7% | $735,729 -5.3% |
| 2017 | $9,781 +8.3% | $777,266 +10.8% |
| 2016 | $9,030 | $701,784 +6.6% |
| 2015 | $9,030 +3.4% | $658,085 -5.3% |
| 2014 | $8,732 +33.9% | $694,556 +28.3% |
| 2013 | $6,522 -0.1% | $541,550 +1% |
| 2012 | $6,529 -29.8% | $536,145 -31.3% |
| 2011 | $9,306 -4% | $780,352 +2.9% |
| 2010 | $9,693 +3.2% | $758,331 +3% |
| 2009 | $9,389 +16.8% | $736,250 +3% |
| 2008 | $8,039 +1.7% | $714,812 +5.6% |
| 2007 | $7,902 +42.2% | $677,110 +40.6% |
| 2005 | $5,559 +6.6% | $481,620 +1.2% |
| 2004 | $5,215 | $475,930 +43.7% |
| 2003 | -- | $331,210 +2.8% |
| 2002 | $3,596 | $322,190 +31.7% |
| 2001 | -- | $244,710 +32% |
| 2000 | -- | $185,450 |
Find assessor info on the county website
Monthly payment
Est. payment
Payment breakdown
Explore the cost of this home by adjusting the details. Changes won't be saved.Climate risks
Neighborhood: 97056
Nearby schools
Schools provided by the listing agent
- Elementary: Grant Watts
- Middle: Scappoose
- High: Scappoose
Source: RMLS (OR). This data may not be complete. We recommend contacting the local school district to confirm school assignments for this home.
Similar homes
- $825,0005 bd5 ba3.7k sqft30950 Scappoose Vernonia Hwy, Scappoose, OR 97056Active

 MLS ID #707192368, Austin Lalande, John L. Scott. RMLS (OR)
- $1,450,0005 bd5 ba5k sqft60750 Robinette Rd, Saint Helens, OR 97051Active
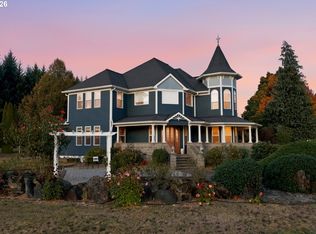 MLS ID #242223984, Ruthann Hewgley, Realty Pro Oregon LLC.. RMLS (OR)
- $1,395,0003 bd3 ba3.8k sqft11117 NW Valley Vista Rd, Hillsboro, OR 97124Active
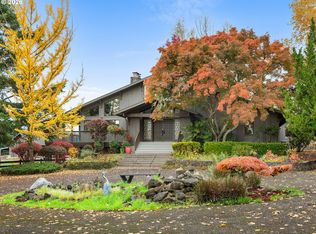 MLS ID #594296653, Clint Currin, RE/MAX Equity Group. RMLS (OR)
- $1,695,0005 bd4 ba3.9k sqft#1 Of Sec 16 T3nr1ewm 10a, Vancouver, WA 98685Active
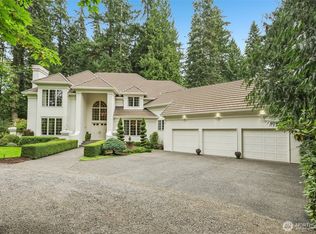 MLS ID #2567535, Kelly Primerano. NWMLS as distributed by MLS GRID
- $1,799,0004 bd4 ba4.5k sqft3608 NW 157th Cir, Vancouver, WA 98685ActiveMLS ID #556449359, Kari Court, MORE Realty. RMLS (OR)
- $1,400,0006 bd6 ba6.4k sqft4818 NW 151st St, Vancouver, WA 98685ActiveMLS ID #668090064, Eric Pelky, Weichert Realtors, Equity NW. RMLS (OR)
- $1,695,0006 bd5 ba3.7k sqft6680 NW 179th St, Ridgefield, WA 98642ActiveMLS ID #490245990, Kevin Strasser, Keller Williams Realty Portland Central. RMLS (OR)
- $1,250,0005 bd3 ba3.5k sqft33872 Vista Ln, Warren, OR 97053ActiveMLS ID #263698589, Brenda Fielding, MORE Realty. RMLS (OR)
- $1,184,0004 bd3 ba4.1k sqft56078 Century Dr, Warren, OR 97053ActiveMLS ID #755750793, Jesse Kuhn, RE/MAX Powerpros. RMLS (OR)
- $1,150,0004 bd5 ba3.7k sqft21209 NW 21st Pl, Ridgefield, WA 98642ActiveMLS ID #576933678, Brett Leyden, Windermere Northwest Living. RMLS (OR)
- $1,295,0004 bd3 ba3.5k sqft6510 NW 209th St, Ridgefield, WA 98642ActiveMLS ID #620857964, Connie Bovee, Windermere Northwest Living. RMLS (OR)
- $1,395,0006 bd5 ba4.4k sqft19330 NW Gillihan Rd, Portland, OR 97231ActiveMLS ID #203339880, Joe Reitzug, Cascade Hasson Sotheby's International Realty. RMLS (OR)
- $1,550,0004 bd4 ba4.2k sqft4205 NW 118th Cir, Vancouver, WA 98685ActiveMLS ID #593349779, Trish Farrell, Coldwell Banker Bain. RMLS (OR)
- $1,750,0006 bd4 ba5k sqft14600 NW 52nd Ct, Vancouver, WA 98685ActiveMLS ID #582612238, Kelly Muscarella, Keller Williams Realty. RMLS (OR)
- $1,445,0004 bd6 ba7k sqft14014 NW 44th Ct, Vancouver, WA 98685ActiveMLS ID #767476162, Steve Nassar, Premiere Property Group, LLC. RMLS (OR)
- $1,300,0004 bd4 ba3.3k sqft62710 Wagon Wheel Dr, Saint Helens, OR 97051For Sale
 MLS ID #839944, TOM OGDEN, Tbh Real Estate. WVMLS
- $1,195,0004 bd3 ba3.6k sqft34143 Edna Ln, Warren, OR 97053ActiveMLS ID #738445797, Lea Chitwood, RE/MAX Powerpros. RMLS (OR)
