Here is your opportunity to own a gorgeous 3-bedroom, 1.5-bath colonial home in a prime Beverly Hills location. This timeless colonial features wood floors throughout most of the home, a spacious living room filled with natural light featuring a beautiful wood burning fireplace (can be converted to gas if desired), an inviting sitting room off the back of the home. separate dining area, a kitchen ready for your updates and a convenient powder room. Upstairs you'll find 3 generous bedrooms and a full bathroom. The finished basement provides additional living space and plenty of storage. Other updates include: rebuilt front porch, new flashing and brick work on back of home, gutter guards and a Level 2 EV Charger.
Located in the top-rated Birmingham School District, this home is perfectly situated near parks, shopping, restaurants, and easy highway access. Don't delay your showing, this gem won't last!
Pending
Price cut: $19K (6/24)
$470,000
32388 Arlington Dr, Beverly Hills, MI 48025
3beds
1,811sqft
:
Get pre-qualified$3,233/mo
Single Family Residence
Built in 1953
5,662 Square Feet Lot
$462,700 Zestimate®
$260/sqft
$-- HOA
What's special
- 66 days |
- 141 |
- 8 |
Zillow last checked:
Listing updated:
Listed by:
Kellie Smith 623-261-7475,
Home Matters Realty Group 248-444-0392,
Devon Smith 248-444-0392,
Home Matters Realty Group
Source: MichRIC,MLS#: 26026535
Facts & features
Interior
Bedrooms & bathrooms
- Bedrooms: 3
- Bathrooms: 2
- Full bathrooms: 1
- 1/2 bathrooms: 1
Primary bedroom
- Level: Upper
- Area: 182
- Dimensions: 14.00 x 13.00
Bedroom 2
- Level: Upper
- Area: 168
- Dimensions: 14.00 x 12.00
Bedroom 3
- Level: Upper
- Area: 110
- Dimensions: 10.00 x 11.00
Bathroom 1
- Level: Main
- Area: 28
- Dimensions: 4.00 x 7.00
Bathroom 2
- Level: Upper
- Area: 70
- Dimensions: 10.00 x 7.00
Dining room
- Level: Main
- Area: 132
- Dimensions: 11.00 x 12.00
Family room
- Level: Main
- Area: 180
- Dimensions: 12.00 x 15.00
Kitchen
- Level: Main
- Area: 165
- Dimensions: 11.00 x 15.00
Laundry
- Level: Basement
- Area: 156
- Dimensions: 13.00 x 12.00
Living room
- Level: Main
- Area: 221
- Dimensions: 17.00 x 13.00
Heating
- Forced Air
Cooling
- Central Air
Appliances
- Included: Dishwasher, Dryer, Microwave, Range, Refrigerator, Washer
- Laundry: Gas Dryer Hookup, In Basement, Laundry Room, Sink
Features
- Basement: Full
- Number of fireplaces: 1
- Fireplace features: Living Room
Interior area
- Total structure area: 1,511
- Total interior livable area: 1,811 sqft
- Finished area below ground: 300
Property
Parking
- Total spaces: 2
- Parking features: Detached
- Garage spaces: 2
Features
- Stories: 2
Lot
- Size: 5,662 Square Feet
- Dimensions: 50 x 120
- Features: Level
Details
- Parcel number: 2401278011
Construction
Type & style
- Home type: SingleFamily
- Architectural style: Colonial
- Property subtype: Single Family Residence
Materials
- Aluminum Siding, Brick
- Roof: Asphalt,Shingle
Condition
- New construction: No
- Year built: 1953
Utilities & green energy
- Sewer: Public Sewer
- Water: Public
Community & HOA
Location
- Region: Beverly Hills
Financial & listing details
- Price per square foot: $260/sqft
- Tax assessed value: $167,470
- Annual tax amount: $6,572
- Date on market: 6/24/2026
- Listing terms: Cash,Conventional
- Road surface type: Paved
Estimated market value
$462,700
$440,000 - $486,000
$3,299/mo
Price history
| Date | Event | Price |
|---|---|---|
| 7/27/2026 | Pending sale | $470,000$260/sqft |
Source:  MichRIC #26026535 Report a problem MichRIC #26026535 Report a problem | ||
| 6/27/2026 | Contingent | $470,000$260/sqft |
Source: MichRIC #26026535 Report a problem | ||
| 6/24/2026 | Price change | $470,000-3.9%$260/sqft |
Source: MichRIC #26026535 Report a problem | ||
| 6/14/2026 | Pending sale | $489,000$270/sqft |
Source: MichRIC #26026535 Report a problem | ||
| 6/11/2026 | Price change | $489,000-2%$270/sqft |
Source: MichRIC #26026535 Report a problem | ||
| 6/5/2026 | Listed for sale | $499,000+38.6%$276/sqft |
Source: MichRIC #26026535 Report a problem | ||
| 7/8/2022 | Sold | $360,000+2.9%$199/sqft |
Source:  Realcomp II #2220034287 Report a problem Realcomp II #2220034287 Report a problem | ||
| 6/11/2022 | Pending sale | $350,000$193/sqft |
Source: Realcomp II #2220034287 Report a problem | ||
| 5/31/2022 | Price change | $350,000-6.7%$193/sqft |
Source: Realcomp II #2220034287 Report a problem | ||
| 5/17/2022 | Listed for sale | $375,000+50%$207/sqft |
Source: Realcomp II #2220034287 Report a problem | ||
| 11/14/2016 | Sold | $250,000-3.5%$138/sqft |
Source: Public Record Report a problem | ||
| 9/15/2016 | Price change | $259,000-2.2%$143/sqft |
Source: RE/MAX Defined #216092472 Report a problem | ||
| 9/6/2016 | Price change | $264,800-0.1%$146/sqft |
Source: RE/MAX Defined #216092472 Report a problem | ||
| 8/8/2016 | Price change | $265,000-2.6%$146/sqft |
Source: RE/MAX Defined #216092472 Report a problem | ||
| 6/28/2016 | Price change | $272,000-2.9%$150/sqft |
Source: RE/MAX Defined #216092472 Report a problem | ||
| 6/3/2016 | Price change | $280,000-2.8%$155/sqft |
Source: RE/MAX Defined #216092472 Report a problem | ||
| 5/19/2016 | Listed for sale | $288,000+76.8%$159/sqft |
Source: RE/MAX Defined #216048633 Report a problem | ||
| 7/20/2011 | Sold | $162,850-6.9%$90/sqft |
Source: Public Record Report a problem | ||
| 2/25/2011 | Listed for sale | $175,000-12.5%$97/sqft |
Source: COLDWELL BANKER WEIR MANUEL-BIR #211019627 Report a problem | ||
| 1/24/2011 | Listing removed | $199,900$110/sqft |
Source: Coldwell Banker Weir Manuel #210102345 Report a problem | ||
| 12/30/2010 | Listed for sale | $199,900$110/sqft |
Source: Coldwell Banker Weir Manuel #210102345 Report a problem | ||
| 11/9/2010 | Listing removed | $199,900$110/sqft |
Source: Coldwell Banker Weir Manuel #210102345 Report a problem | ||
| 9/6/2010 | Listed for sale | $199,900-33.6%$110/sqft |
Source: Coldwell Banker Weir Manuel #210102345 Report a problem | ||
| 9/16/2004 | Sold | $301,000+22.9%$166/sqft |
Source: Public Record Report a problem | ||
| 3/19/2001 | Sold | $245,000+32.4%$135/sqft |
Source: Public Record Report a problem | ||
| 4/7/1999 | Sold | $185,000$102/sqft |
Source: Public Record Report a problem | ||
Public tax history
| Year | Property taxes | Tax assessment |
|---|---|---|
| 2025 | $4,210 +4.9% | $176,390 +5.3% |
| 2024 | $4,013 +16.2% | $167,440 +8.2% |
| 2023 | $3,453 -2% | $154,710 +5.4% |
| 2022 | $3,523 -1.3% | $146,760 +4.1% |
| 2021 | $3,569 | $141,010 +3.7% |
| 2020 | -- | $136,020 +4.9% |
| 2019 | $5,155 +46.6% | $129,700 +8.1% |
| 2018 | $3,517 +0.3% | $120,010 |
| 2017 | $3,508 | $120,010 +7.3% |
| 2016 | $3,508 | $111,820 +10.2% |
| 2015 | -- | $101,450 +13.1% |
| 2014 | -- | $89,670 +16.8% |
| 2011 | -- | $76,760 -8.7% |
| 2010 | $4,133 -15.1% | $84,060 -13.7% |
| 2009 | $4,871 +100.9% | $97,410 -59.7% |
| 2005 | $2,424 | $241,500 +109.8% |
| 2003 | -- | $115,100 +8.8% |
| 2002 | -- | $105,770 +9.2% |
| 2001 | $4,084 -0.9% | $96,850 +12.6% |
| 2000 | $4,120 | $86,000 |
Find assessor info on the county website
Monthly payment
Est. payment
Payment breakdown
Explore the cost of this home by adjusting the details. Changes won't be saved.Climate risks
Neighborhood: 48025
Nearby schools
GreatSchools rating
- 8/10Greenfield Elementary SchoolGrades: PK-5Distance: 0.6 mi
- 9/10Berkshire Middle SchoolGrades: 6-8Distance: 2.9 mi
- 8/10Wylie E. Groves High SchoolGrades: 9-12Distance: 2.1 mi
- $463,4004 bd2 ba1.6k sqft32380 Arlington Dr, Beverly Hills, MI 48025Off Market
- $425,4003 bd1 ba1.8k sqft32394 Arlington Dr, Beverly Hills, MI 48025Off Market
- $382,8002 bd2 ba1.2k sqft32285 Auburn Dr, Beverly Hills, MI 48025Off Market
- $447,3004 bd1 ba1.6k sqft32291 Auburn Dr, Beverly Hills, MI 48025Off Market
- $379,5003 bd1 ba1.4k sqft32279 Auburn Dr, Beverly Hills, MI 48025Off Market
- $555,9003 bd1 ba1.8k sqft32364 Arlington Dr, Beverly Hills, MI 48025Off Market
- $464,2003 bd2 ba1.4k sqft32273 Auburn Dr, Beverly Hills, MI 48025Off Market
- $401,1004 bd1 ba1.2k sqft32391 Arlington Dr, Beverly Hills, MI 48025Off Market
A local agent can set up tours, give advice and negotiate with sellers.
Similar homes
- $475,0003 bd3 ba2.2k sqft20761 W Thirteen Mile Rd, Beverly Hills, MI 48025For Sale

 MLS ID #26034833, Anne Loehr, Redfin Corporation. MichRIC
 - $525,0003 bd2 ba1.8k sqft4106 Highfield Rd, Royal Oak, MI 48073For Sale
 MLS ID #26040194, Darin DeWeese, The Agency Hall & Hunter. MichRIC
 - $505,0003 bd2 ba1.6k sqft24900 N Cromwell Dr, Franklin, MI 48025For Sale
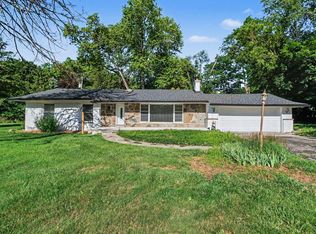 MLS ID #26032266, Jason Strat, Redfin Corporation. MichRIC
 - $489,0003 bd2 ba1.7k sqft120 Montmorency Rd, Rochester Hills, MI 48307For Sale
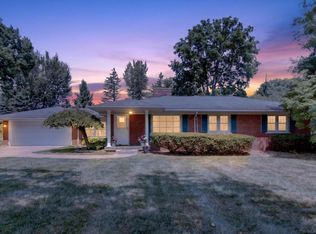
 MLS ID #50217478, Marjorie Fetty, Century 21 Professionals. MiRealSource
 - $335,0003 bd2 ba1.8k sqft345 Gargantua Ave, Clawson, MI 48017For SaleMLS ID #50217723, Julie Ann Brown, Realty Executives Home Towne Romeo. MiRealSource
- $400,0003 bd2 ba1.6k sqft3914 Edgeland Ave, Royal Oak, MI 48073For SaleMLS ID #50212123, Shana Sine Cameron, Sine & Monaghan LLC. MiRealSource
- $395,0003 bd2 ba1.5k sqft3971 Thomas Ave, Berkley, MI 48072For SaleMLS ID #26032136, Adrena Holman, Redfin Corporation. MichRIC
- $379,0003 bd2 ba1.4k sqft332 Normandy Rd, Royal Oak, MI 48073For SaleMLS ID #26029656, Jeffrey Bortnick, New Home Experts. MichRIC
- $474,9994 bd3 ba2.2k sqft1560 Chanticlair Cir, Wixom, MI 48393For SaleMLS ID #26039781, Adrena Holman, Redfin Corporation. MichRIC
- $525,0003 bd4 ba2.3k sqft47466 North Ave, Macomb, MI 48042For SaleMLS ID #50217642, Michael P Birach, Realty Executives Home Towne Chesterfield. MiRealSource
- $429,0003 bd2 ba1.9k sqft907 University Pl, Grosse Pointe, MI 48230For SaleMLS ID #26040744, Adrena Holman, Redfin Corporation. MichRIC
- $459,0004 bd2 ba1.8k sqft925 E 2nd St, Royal Oak, MI 48067For SaleMLS ID #50209636, Elena Filimon, Realteam Real Estate. MiRealSource
- $340,0003 bd2 ba1.4k sqft8703 Thornwood Ct, Sterling Heights, MI 48312For SaleMLS ID #50217654, Cosmin Hosu, Keller Williams Realty Lakeside. MiRealSource
- $235,0003 bd2 ba1.4k sqft20402 Inkster Rd, Redford, MI 48240For SaleMLS ID #26041122, Cynthia Glahn, Real Estate One Inc. MichRIC
- $495,0003 bd3 ba2k sqft407 Lothrop Rd, Grosse Pointe Farms, MI 48236For SaleMLS ID #50216602, Charles Krasner, Sine & Monaghan LLC. MiRealSource
- $415,0003 bd2 ba2.3k sqft1196 Hawthorne Rd, Grosse Pointe Woods, MI 48236For SaleMLS ID #50217145, Jeffrey A. Stieber, Real Estate One Grosse Pointe. MiRealSource
- $485,0004 bd2 ba2k sqft493-495 Saint Clair Ave, Grosse Pointe, MI 48230For SaleMLS ID #50217739, Charles Gates, Sine & Monaghan LLC. MiRealSource
- $470,0004 bd3 ba2.3k sqft1427 Trailside Blvd, Wixom, MI 48393For Sale
 MLS ID #20261036869, Michelle M Shuler, Keller Williams Premier. Realcomp II
 - $259,0003 bd1 ba1.4k sqft249 S Chocolay Ave, Clawson, MI 48017For SaleMLS ID #26020762, Marshall Ultch, Keller Williams Paint Creek. MichRIC
- $390,0004 bd3 ba1.9k sqft58748 Ruth Jean St, Washington, MI 48094For SaleMLS ID #50217170, Jessica Kuhn, Epique Inc.. MiRealSource
