Welcome to this charming 2-bedroom, 1-bath, 2-story home situated on an exceptionally large 175' x 140' corner lot in Gary New Duluth! With a newer roof, updated windows, vinyl siding, central air, and an updated bathroom, many of the major updates have already been taken care of. The inviting living room features French doors leading to a deck, along with sliding doors opening to a delightful 3-season porch—a perfect spot to relax, entertain, or enjoy the outdoors. A formal dining room provides space for gatherings, while the eat-in kitchen offers everyday convenience. Outside, you'll find a newer oversized 2+ car detached garage, plus abundant off-street parking. The expansive corner lot provides plenty of room for gardening, recreation, future projects, or simply enjoying the extra space. A new front sidewalk adds to the home's curb appeal. There is still some finishing work for the new owner to complete in the kitchen and back entry, providing an opportunity to add your own personal touches and build additional value. If you're looking for a home with space, character, important updates, a great garage, and a huge corner lot, this Gary New Duluth property is definitely worth a look!
Pending
$225,000
324 98th Ave W, Duluth, MN 55808
2beds
1,392sqft
Single Family Residence
Built in 1917
0.56 Acres Lot
$-- Zestimate®
$162/sqft
$-- HOA
What's special
Vinyl sidingFormal dining roomUpdated windowsUpdated bathroomEat-in kitchenCentral airNewer roof
- 42 days
- 34
- 0
Zillow last checked:
Listing updated:
Listed by:
Ron Hanger 218-349-4040,
RE/MAX Results
Source: Lake Superior Area Realtors as distributed by MLS GRID,MLS#: 6127680
Facts & features
Interior
Bedrooms & bathrooms
- Bedrooms: 2
- Bathrooms: 1
- Full bathrooms: 1
Rooms
- Room types: 3 Season Porch
Bedroom
- Level: Second
- Area: 208.26 Square Feet
- Dimensions: 11.7 x 17.8
Bedroom
- Level: Second
- Area: 158.4 Square Feet
- Dimensions: 9.9 x 16
Dining room
- Level: Main
- Area: 123.42 Square Feet
- Dimensions: 10.2 x 12.1
Kitchen
- Level: Main
- Area: 131.89 Square Feet
- Dimensions: 10.9 x 12.1
Living room
- Level: Main
- Area: 199.98 Square Feet
- Dimensions: 11.11 x 18
Mud room
- Level: Main
- Area: 130.54 Square Feet
- Dimensions: 6.1 x 21.4
Sun room
- Level: Main
- Area: 111.02 Square Feet
- Dimensions: 6.1 x 18.2
Heating
- Forced Air, Natural Gas
Appliances
- Included: Dryer, Range, Refrigerator, Washer
Features
- Basement: Full,Washer Hook-Ups,Dryer Hook-Ups
- Has fireplace: No
Interior area
- Total interior livable area: 1,392 sqft
- Finished area above ground: 1,392
- Finished area below ground: 0
Video & virtual tour
Property
Parking
- Total spaces: 2
- Parking features: Off Street, Detached, Electrical Service, Slab
- Garage spaces: 2
- Has uncovered spaces: Yes
Lot
- Size: 0.56 Acres
- Dimensions: 175 x 140
- Features: Corner Lot
Details
- Parcel number: 010343005160+05140+05170+05180
Construction
Type & style
- Home type: SingleFamily
- Architectural style: Traditional
- Property subtype: Single Family Residence
Materials
- Vinyl, Frame/Wood
- Foundation: Concrete Perimeter
- Roof: Asphalt Shingle
Condition
- Previously Owned
- Year built: 1917
Utilities & green energy
- Electric: Minnesota Power
- Sewer: Public Sewer
- Water: Public
Community & HOA
HOA
- Has HOA: No
Location
- Region: Duluth
Financial & listing details
- Price per square foot: $162/sqft
- Tax assessed value: $172,700
- Annual tax amount: $2,618
- Date on market: 8/30/2026
- Cumulative days on market: 35 days
- Listing terms: Cash,Conventional
Estimated market value
Not available
Estimated sales range
Not available
Not available
Price history
| Date | Event | Price |
|---|---|---|
| 9/9/2026 | Pending sale | $225,000$162/sqft |
Source:  Lake Superior Area Realtors as distributed by MLS GRID #6127680 Report a problem Lake Superior Area Realtors as distributed by MLS GRID #6127680 Report a problem | ||
| 9/3/2026 | Contingent | $225,000$162/sqft |
Source: Lake Superior Area Realtors as distributed by MLS GRID #6127680 Report a problem | ||
| 8/30/2026 | Listed for sale | $225,000$162/sqft |
Source: Lake Superior Area Realtors as distributed by MLS GRID #6127680 Report a problem | ||
Public tax history
| Year | Property taxes | Tax assessment |
|---|---|---|
| 2025 | $1,814 -4.6% | $172,700 +9.9% |
| 2024 | $1,902 -19.4% | $157,100 +3.6% |
| 2023 | $2,360 +9.8% | $151,700 -12.6% |
| 2022 | $2,150 +16.1% | $173,500 +16.6% |
| 2021 | $1,852 | $148,800 +12.9% |
| 2020 | $1,852 | $131,800 |
| 2019 | $1,852 +47% | $131,800 +26.7% |
| 2018 | $1,260 -31.4% | $104,000 |
| 2017 | $1,838 +45.9% | $104,000 +700% |
| 2016 | $1,260 -0.2% | $13,000 -83.4% |
| 2015 | $1,262 +2.1% | $78,100 |
| 2014 | $1,236 +1.1% | $78,100 |
| 2013 | $1,223 +0.1% | $78,100 -5.8% |
| 2012 | $1,221 +11.7% | $82,900 -23.5% |
| 2011 | $1,094 +54.2% | $108,400 +29.8% |
| 2010 | $709 | $83,500 |
| 2009 | $709 +2.6% | $83,500 +3% |
| 2008 | $691 +14.3% | $81,100 +3.2% |
| 2007 | $605 +0.9% | $78,600 |
| 2006 | $599 +12.9% | $78,600 +37.2% |
| 2004 | $531 +10.8% | $57,300 +13.2% |
| 2003 | $479 +3.3% | $50,600 +11.2% |
| 2002 | $464 -7.4% | $45,500 +9.6% |
| 2001 | $502 +9.2% | $41,500 +9.5% |
| 2000 | $459 | $37,900 |
Find assessor info on the county website
Monthly payment
Est. payment
Payment breakdown
Explore the cost of this home by adjusting the details. Changes won't be saved.Climate risks
Neighborhood: New Duluth
Similar homes
- $--3 bd1 ba1.1k sqft33 Riverside Dr, Duluth, MN 55808Auction
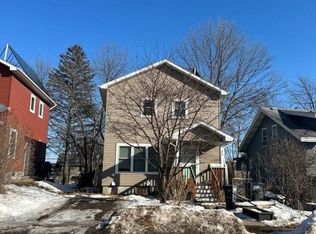 Auction.com 2
 - $200,0002 bd1 ba866 sqft401 W Gary St, Duluth, MN 55808For Sale
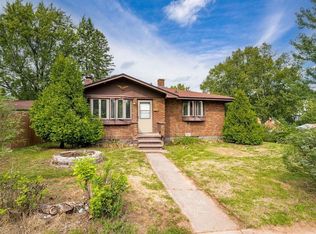 MLS ID #6127863, Kevin Kalligher, RE/MAX Results. Lake Superior Area Realtors as distributed by MLS GRID
 - $250,0003 bd1 ba2k sqft1236 92nd Ave W, Duluth, MN 55808For Sale
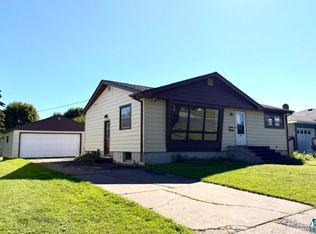 MLS ID #6128298, Andrea Zupancich, Z' Up North Realty. Lake Superior Area Realtors as distributed by MLS GRID
 - $234,0003 bd2 ba1.1k sqft1 S 64th Ave W, Duluth, MN 55807For Sale
 MLS ID #6128293, Jeff Urbaniak, North Point Realty. Lake Superior Area Realtors as distributed by MLS GRID
